- Overview
- Description
- Property Details
- Location
- Facts & Features
- Getting Around
- Nearby Homes



Street View
$409,000
Monthly Est:$2,036
 3 Beds
 3 Baths
2 full baths + 1 half bath
 1,927sqft
10122 Intrepid Way, Colorado Springs, CO 80925
$409,000
$2,036/moEst:
Get Pre-Approved
Single Family Residence
Built in 2019
$-- HOA
0.14 acre lot
$212/sq.ft
Description
**2.25% VA LOAN ASSUMPTION AVAILABLE, NO ENTITLEMENT SWAP REQUIRED!**
Lock in a rate you simply can't get today. This Lorson Ranch home comes with an assumable 2.25% VA loan, and the buyer does not need to swap entitlement to take it on. For investors, that means access to a low-interest-rate property for a gap of under $100K. Owner-occupants get the same payoff: a much lower monthly payment than a new loan would carry. (Subject to lender approval and buyer qualification.)
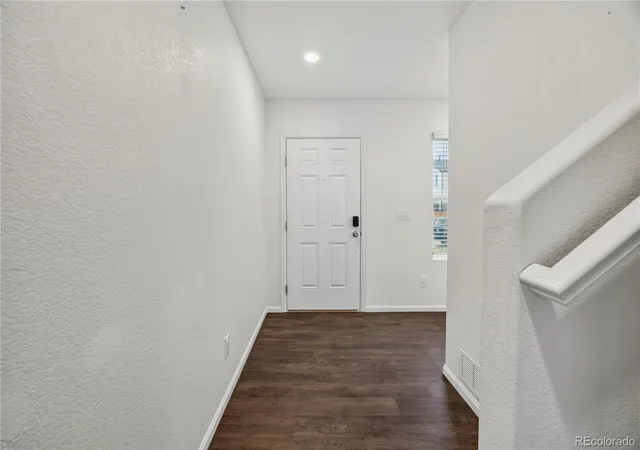
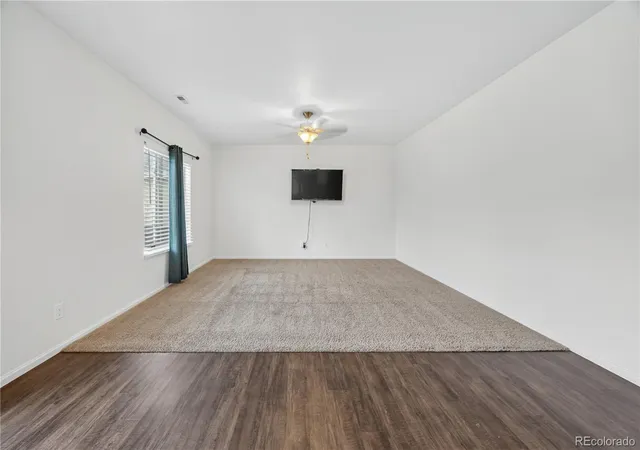
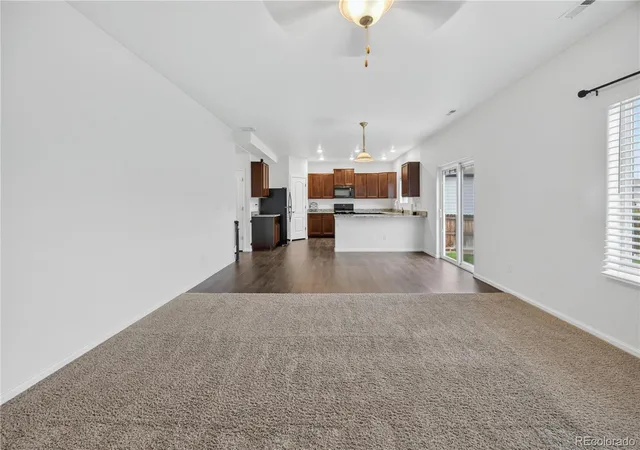
Welcome to a bright, inviting home with an open main level built for everyday living and easy entertaining. The open-concept kitchen and dining area flow together, with a large pantry, ample cabinet space, and a counter seating area for when the dining table feels a bit too "formal." A convenient half bath downstairs is perfect when hosting.
Upstairs, the bedrooms are thoughtfully placed for privacy. The spacious primary suite features a walk-in closet and an attached bath with a large vanity, a soaking tub/shower combo, and excellent lighting.
**Recent updates and peace of mind:** Cat 4 shingle roof (9/2024), professionally cleaned carpets (5/2026), fiber optic internet already installed in the loft, and a transferable American Home Shield warranty for added protection after you move in.
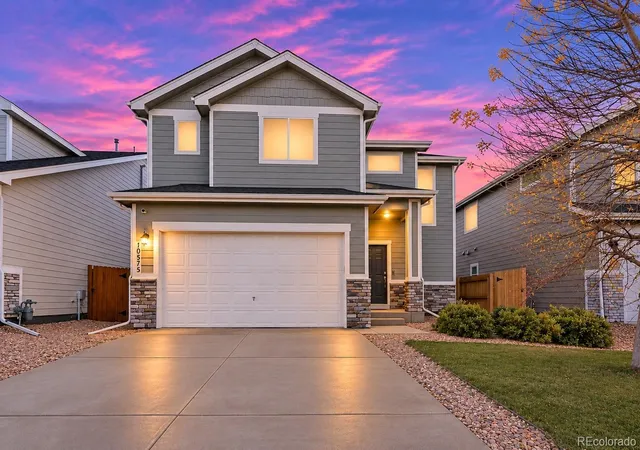
**Outside:** A low-maintenance lot with a thoughtfully planned backyard, a pergola on the patio, an outdoor doghouse for Fido, a built-in sprinkler system, and raised garden beds that convey with the sale. It's an ideal setup for weekend barbecues and outdoor entertaining year-round.
**Also includes:** Attached garage, central heating and cooling, and a location close to parks, schools, and shopping with easy access to Powers Boulevard, Academy Boulevard, and all bases.
Whether you're a VA buyer, a military family on the move, or an investor looking for a low-rate hold, this one deserves a look. Ask your Realtor how to assume this loan before it's gone!
- Houzeo last checked: 9 minutes ago
- Listing updated: October 31, 2026 at 12:57 am
- Listing Provided by: Cheyenne Bouyea (845) 332-8208 | Real Broker, LLC DBA Real (720) 807-2890
- Source: DENVER (RE COLORADO) MLS-CO as distributed by MLS GRID | MLS#: 4560424

Property Details
Status
Pending
Type
Single Family Residence
No. of Stories
-
County
City
Neighborhood
--
Year Built
2019
HOA Fees
-
Finished Area
1,927 sqft
Lot Size
0.14 acre lot
Basement Area
- sqft
MLS Name
DENVER (RE COLORADO) MLS
MLS Number
4560424
MLS Status
Pending
Days on Market
164

Continue Your Journey in App
Find your dream home, receive real-time updates, and many more!
Continue Your Journey in App
Find your dream home, receive real-time updates, and many more!
Location
Facts & Features
Rooms
Bedrooms & bathrooms
Bedrooms: 3
Bathrooms: 3
Bathroom Half
Level: Main
Loft
Level: Upper
Kitchen
Level: Main
Dining Room
Level: Main
Bedroom
Level: Upper
Bathroom Full
Level: Upper
Bedroom
Level: Upper
Bathroom Full
Level: Upper
Laundry
Level: Upper
Bedroom
Level: Upper
Interior
Appliances
Dryer, Gas Water Heater, Microwave, Oven, Range, Refrigerator, Sump Pump, Washer
Sewer
Public Sewer
Exterior Features
Lighting, Private Yard, Smart Irrigation
Cooling
Central Air
Flooring
Carpet, Vinyl
Interior Features
Ceiling Fan(s), Eat In Kitchen, Granite Counters, High Ceilings, High Speed Internet, Open Floorplan, Pantry, Primary Suite, Walk In Closet(s), Wired For Data
Heating
Forced Air
Construction
Year Built
Year Built: 2019
Home type
Single Family Residence
Roof
Shingle
Construction Materials
Frame
Utilities & Energy
Electric
220 Volts
Parking Features
Concrete, Dry Walled, Finished Garage, Lighted
Utilities
Cable Available, Electricity Connected, Internet Access (wired), Natural Gas Connected, Phone Available
Water Source
Public
Security Features
Carbon Monoxide Detector(s), Security System, Smart Cameras, Smart Locks, Smart Security System, Smoke Detector(s), Video Doorbell
Laundry Features
In Unit
Basement
Crawl Space
Other Features
Subdivision Name
The Meadows At Lorson Ranch
Patio And Porch Features
Patio
Lot Features
Sprinklers In Front, Sprinklers In Rear
Price History
| Date | Event | Price |
|---|---|---|
10/31/2026 Source: | Pending | $409,000 $212/sqft |
08/07/2026 Source: | Price Decreased | $409,000 -2.62% $212/sqft |
05/29/2026 Source: | Listed for Sale | $420,000 $218/sqft |
05/28/2026 Source: | Coming Soon | $420,000 $218/sqft |

Nearby Homes
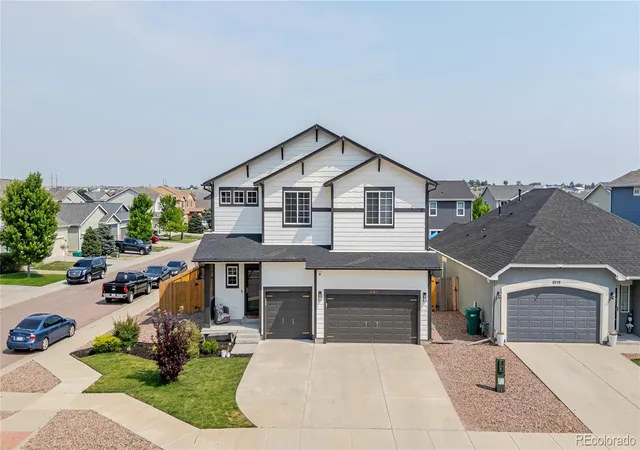
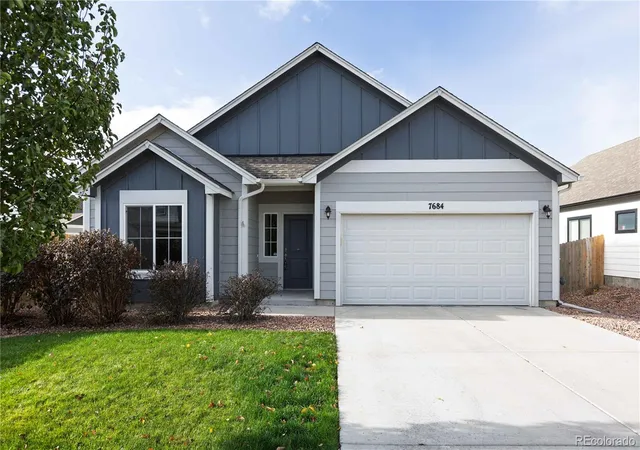
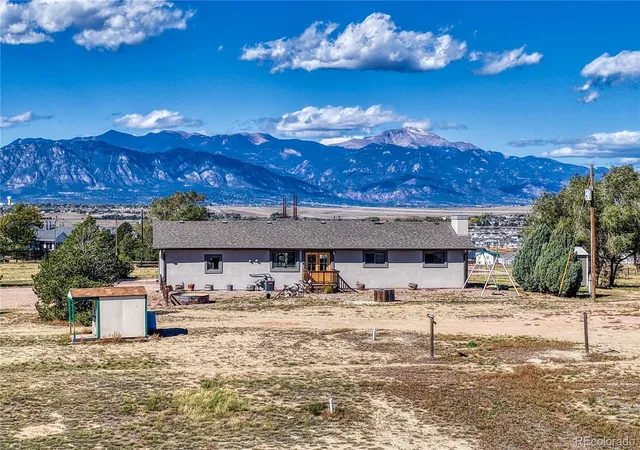
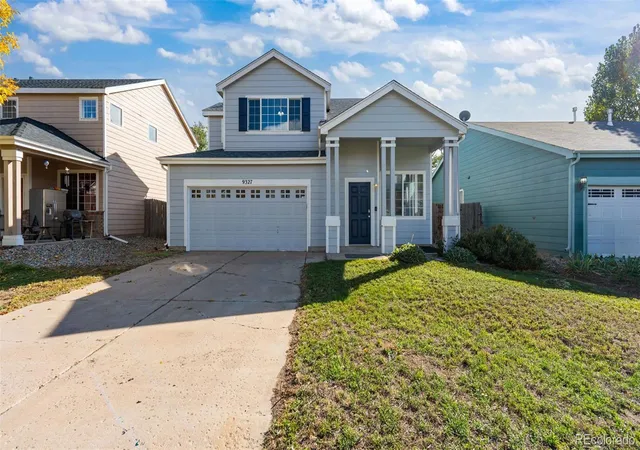
Find Homes by Property Features in Colorado Springs, CO

Based on information from REcolorado®, Inc.through Nov 08, 2026, 11:00AM. Not all properties were listed and/or closed by Company. This representation is based in whole or in part on content supplied by REcolorado®, Inc. REcolorado®, Inc. does not guarantee nor is it in any way responsible for its accuracy. Content maintained by REcolorado®, Inc. may not reflect all real estate activity in the market. Some IDX listings have been excluded from this website. Any use search of data on the website, other than by a consumer looking to purchase real estate, is prohibited. If Houzeo suspect “scraping” of the data has occurred, the suspicion and any evidence will be reported to the MLS. IDX information is provided exclusively for consumers' personal non-commercial use. It may not be used for any purpose other than to identify prospective properties consumers may be interested in purchasing. The data is deemed reliable but is not guaranteed by REcolorado®. The use of the IDX Data may be subject to an end user license agreement prescribed by REcolorado® as amended from time to time.
Based on information submitted to the MLS GRID as of Nov 08, 2026, 11:00AM. All data is obtained from various sources and may not have been verified by broker or MLS GRID. Supplied Open House information is subject to change without notice. All information should be independently reviewed and verified for accuracy. Properties may or may not be listed by the office/agent presenting the information. ©2026 REcolorado®, Inc. All Rights Reserved.
 Advertising Broker: Albert Gollas | Gollas and Company, Inc.
