Realty Solution
Powered by 
- 13
- Overview
- Description
- Property Details
- Location
- HOA Management
- Facts & Features
- Getting Around
- Nearby Homes
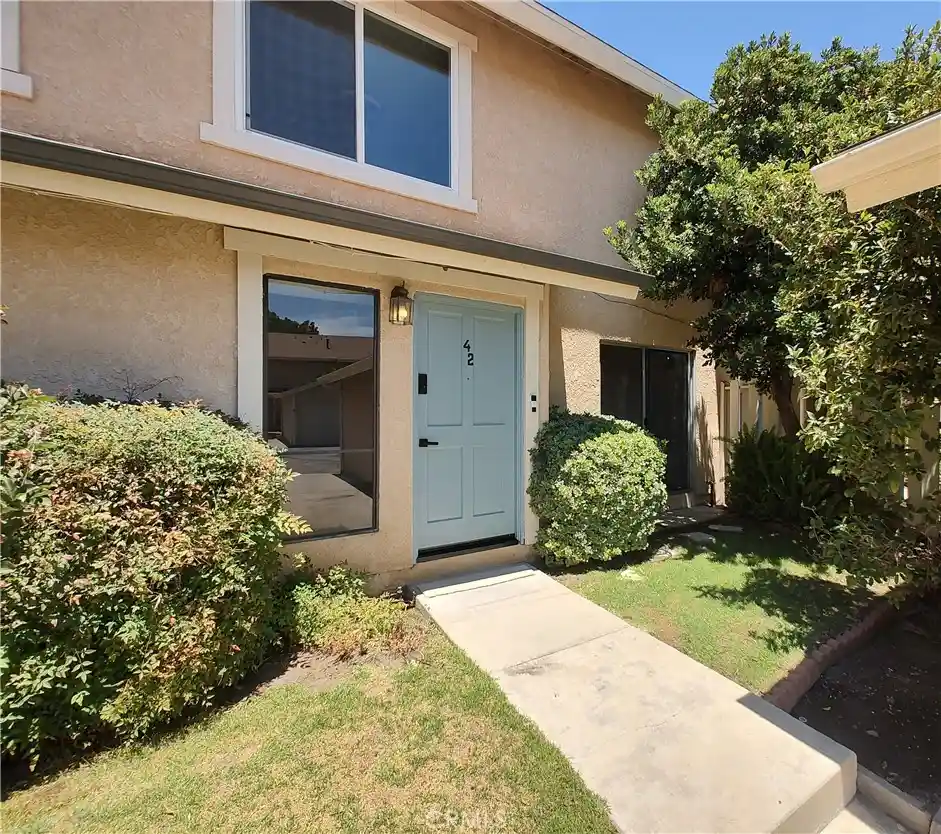


Street View
Listed by: Carl Wuestehube (800) 621-4258 DRE #00634943 | Tri-Star Realty (800) 621-4258
$599,800
Monthly Est:$2,985
 3 Beds
 3 Baths
3 full baths
 1,316sqft
10125 De Soto Ave #42, Chatsworth, CA 91311
$599,800
$2,985/moEst:
Get Pre-Approved
Townhouse
Built in 1974
$390/mo HOA
2.43 acres lot
$456/sq.ft
Description
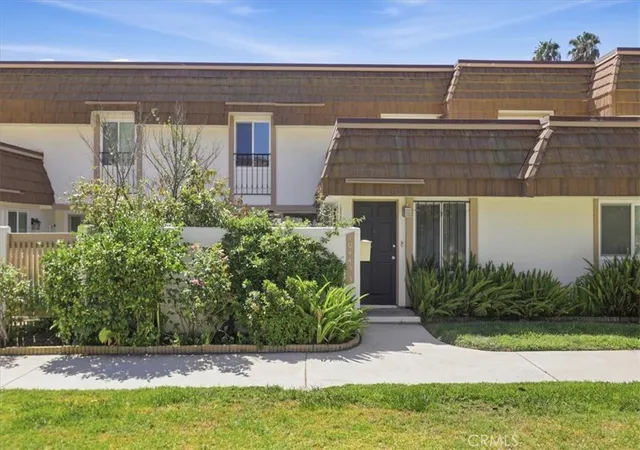
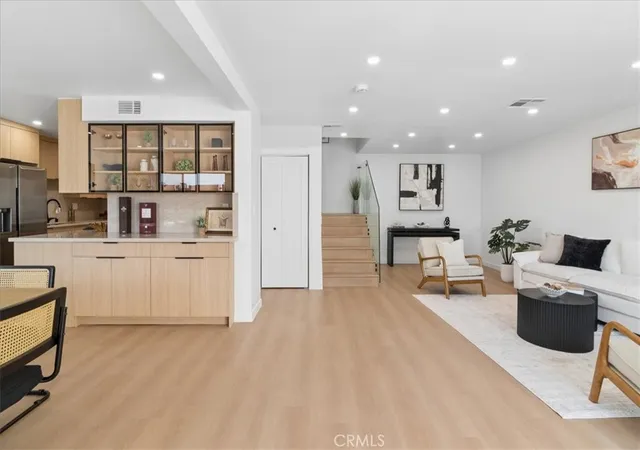
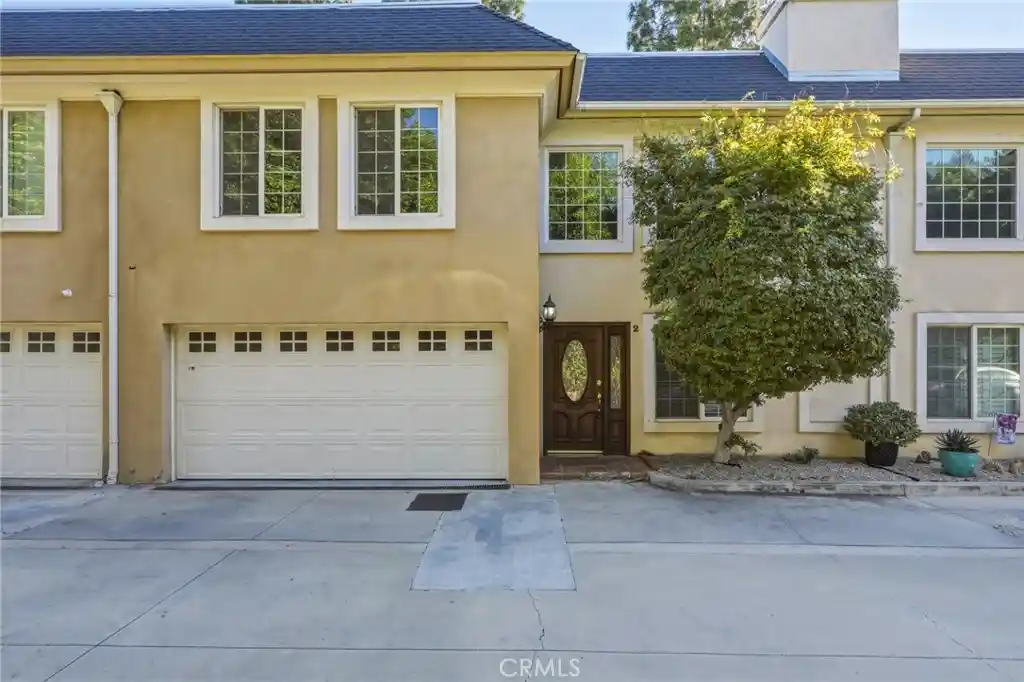
Welcome to this beautifully remodeled 3-bedroom, 3-bathroom townhome offering 1,316 square feet of thoughtfully updated living space. With modern finishes, generous room sizes, and exceptional indoor-outdoor living, this home delivers the perfect combination of comfort, style, and functionality.
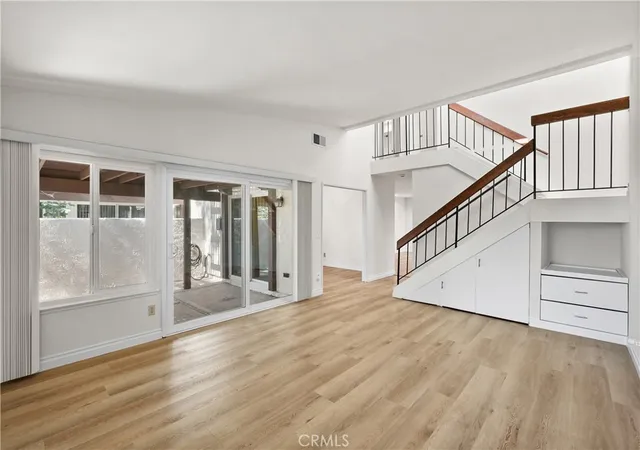
Recently renovated throughout, the home features new flooring, fresh designer paint, updated lighting fixtures, remodeled bathrooms, and a stunning remodeled kitchen complete with brand-new appliances and sleek linear A/C registers for a contemporary touch.
The spacious primary suite offers abundant closet space, a built-in workstation ideal for remote work, and a private en-suite bathroom. All three bedrooms are generously sized, providing flexibility for family, guests, or additional workspace.
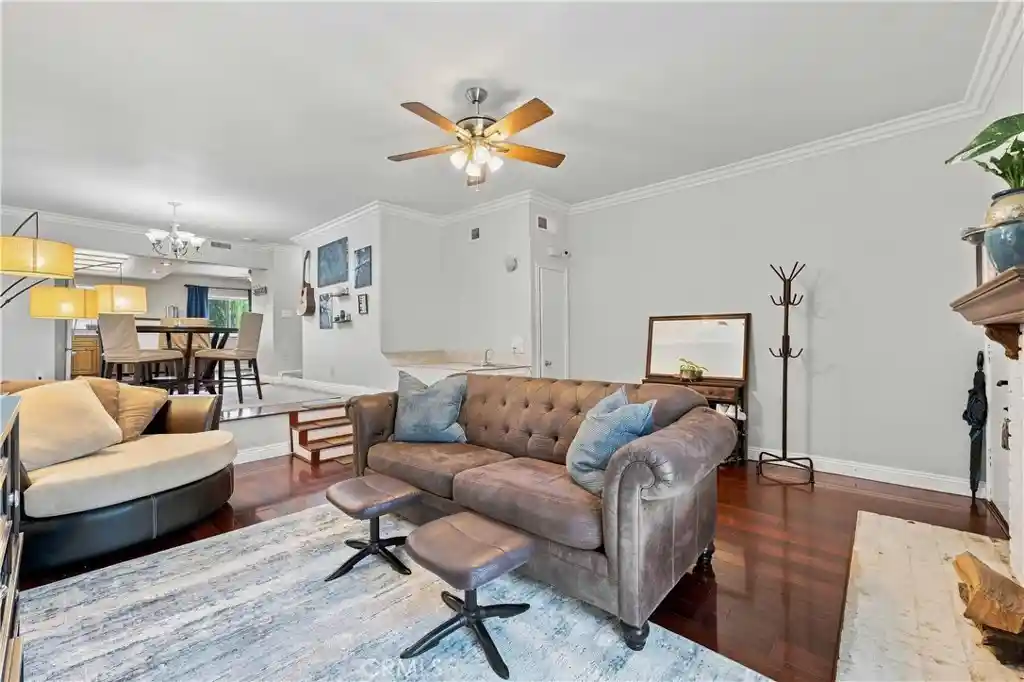
The expansive living room is highlighted by a gas fireplace and sliding glass doors that open to a charming grassy front yard. Adjacent to the kitchen, the dining area creates an open-concept living experience and features another sliding glass door leading to an exceptionally large private backyard—perfect for entertaining, outdoor dining, gardening, or simply relaxing.
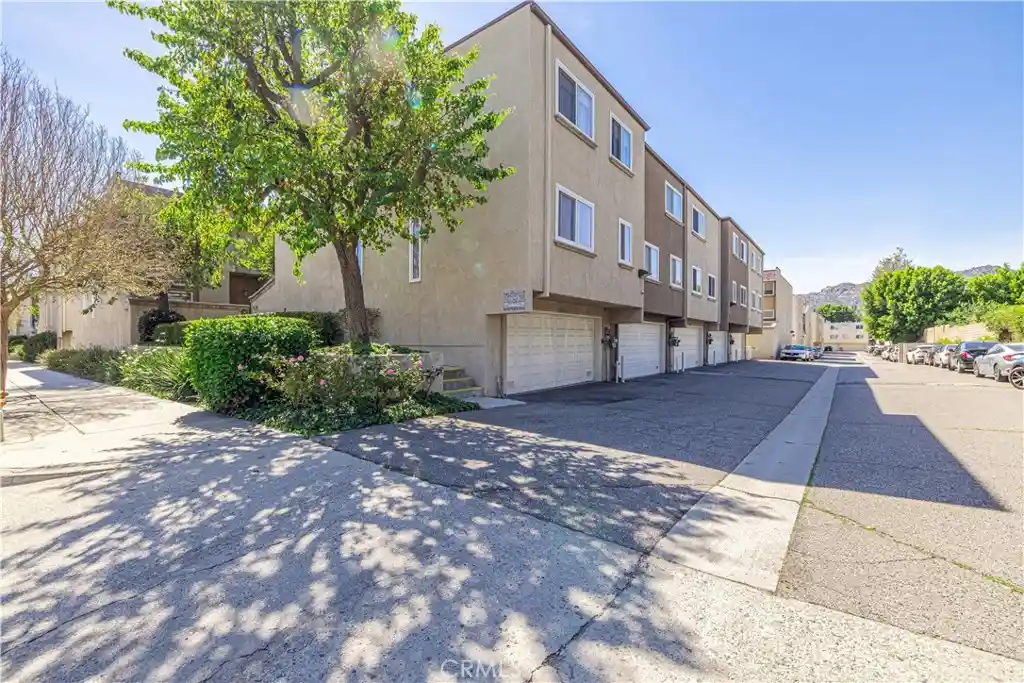
Additional features include ample storage throughout, including attic storage, under-stair storage, and built-in garage shelving. The dedicated laundry room accommodates a full-size side-by-side washer and dryer. Parking is convenient with a private garage featuring a brand-new garage door opener plus an additional carport space.
Move-in ready and vacant, this exceptional townhome offers modern upgrades, abundant storage, private outdoor spaces, and an attractive floor plan that is sure to impress today's buyers. Virtual staging has been used in some photos to illustrate the property's potential.
- Houzeo last checked: 24 minutes ago
- Listing updated: August 29, 2026 at 5:51 pm
- Source: California Regional MLS-CA | MLS#: OC26157166

Property Details
Status
Active
Type
Townhouse
No. of Stories
2
County
City
Neighborhood
Year Built
1974
HOA Fees
$390/mo
Finished Area
1,316 sqft
Lot Size
2.43 acres lot
Basement Area
- sqft
MLS Name
California Regional MLS
MLS Number
OC26157166
MLS Status
Active
Days on Market
68
Cumulative Days on Market
19

Continue Your Journey in App
Find your dream home, receive real-time updates, and many more!
Continue Your Journey in App
Find your dream home, receive real-time updates, and many more!
Location
HOA Management
Mountain View Estates
HOA Fees
$390/ Monthly
Amenities
 Amenities and services may be covered by one or multiple associations and service providers.
 Pool
Disclaimer: Amenities are based on third-party information and may vary; buyers must independently verify all amenities, as information is deemed reliable but not guaranteed.
Facts & Features
Rooms
Bedrooms & bathrooms
Bedrooms: 3
Bathrooms: 3
Interior
Heating
Central
Interior Features
All Bedrooms Up
Cooling
Central Air
Sewer
Public Sewer
Utilities & Energy
Laundry Features
Laundry Closet
Fireplace Features
Living Room
Water Source
Public
Pool Features
Association
Association Amenities
Pool
Parking Features
Carport, Detached Carport
Other Features
Lot Features
Back Yard
Community Features
Curbs
Price History
| Date | Event | Price |
|---|---|---|
08/29/2026 Source: | Listed for Sale | $599,800 $456/sqft |
08/14/2026 Source: | Pending | $599,800 $456/sqft |

Chatsworth Ranks #133 in Los Angeles, CA


Homes

Rental Prices

Median Home Price
Nearby Homes

Find Homes by Property Features in Los Angeles, CA


Based on information from California Regional Multiple Listing Service, Inc. as of Nov 06, 2026, 07:00AM and /or other sources. All data, including all measurements and calculations of area, is obtained from various sources and has not been, and will not be, verified by broker or MLS. All information should be independently reviewed and verified for accuracy. Properties may or may not be listed by the office/agent presenting the information. Information being provided is for consumers’ personal, non-commercial use and may not be used for any purpose other than to identify prospective properties consumers may be interested in purchasing. This website may not include listings or property addresses of sellers who have directed their listing brokers to withhold their listing or their property address from display on the Internet. © 2026 California Regional Multiple Listing Service. All Rights Reserved.
 Advertising Broker: William Johnson DRE #01463271 | William Johnson Brokerage
