Realty Solution
Powered by 
- 0
- 4
- Overview
- Description
- Property Details
- Location
- HOA Management
- Facts & Features
- Getting Around
- Nearby Homes


Listed by: Sarah Paris (310) 951-0341 DRE #01498894 | Estate Properties (310) 378-9889
$645,000
Monthly Est:$3,210
 4 Beds
 3 Baths
3 full baths
 1,773sqft
22544 Jeffrey Mark Ct #1, Chatsworth, CA 91311
$645,000
$3,210/moEst:
Get Pre-Approved
Townhouse
Built in 1980
$775/mo HOA
5.01 acres lot
$364/sq.ft
Description
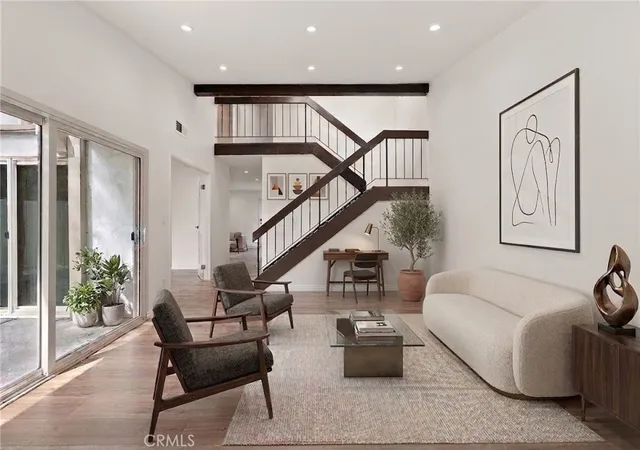
RARE END UNIT townhome positioned at the absolute peak of Rockpointe, offering unparalleled privacy and serene hillside tree views. This highly sought-after La Costa model spans 1,773 sq ft with 3 bedrooms, 3 baths, separate family room, and a formal dining room which easily converts into a downstairs 4th bedroom. The downstairs closets and ¾ guest bathroom remodeled in 2025, create the perfect setup for multi-generational living or flexible guest suite. Move right in and enjoy fresh paint, smooth ceilings, LED light fixtures, dual pane vinyl windows and patio doors, and new luxury vinyl plank flooring throughout. The updated kitchen shines with maple cabinets, quartz countertops, recessed lighting, and a massive 7-foot walk-in pantry. Two private patios off the living and family rooms. Large closets in every bedroom, built-in storage under the stairs, and a direct access 2 car garage with laundry inside. HVAC was upgraded in 2024. Backing up to the Santa Susana Mountains & State Park, this 90-acre resort style community features 4 pools, spas, clubhouse, playgrounds, BBQ areas, greenbelts, trails and security. The abundance of trees offers serenity, shade, and opportunity to embrace so many outdoor hobbies. HOA dues include building and earthquake insurance, professional landscaping and exterior maintenance. Near Chatsworth Park South, The Vineyards at Porter Ranch, and the 118 Fwy.
- Houzeo last checked: 12 hours ago
- Listing updated: October 11, 2026 at 11:26 pm
- Source: California Regional MLS-CA | MLS#: SB26219736

Property Details
Status
Active
Type
Townhouse
No. of Stories
2
County
City
Neighborhood
Year Built
1980
HOA Fees
$775/mo
Finished Area
1,773 sqft
Lot Size
5.01 acres lot
Basement Area
- sqft
MLS Name
California Regional MLS
MLS Number
SB26219736
MLS Status
Active
Days on Market
3
Cumulative Days on Market
2

Continue Your Journey in App
Find your dream home, receive real-time updates, and many more!
Download App
Continue Your Journey in App
Find your dream home, receive real-time updates, and many more!
Location
HOA Management
Rockpointe
HOA Fees
$775/ Monthly
Amenities
 Amenities and services may be covered by one or multiple associations and service providers.
 Insurance
 Club House
 Spa
Spa
 Bike Trails
 Park Playground
 Security Guard
 Pool
Pool
 Maintenance
 RecreationRoom
PicnicArea
EarthquakeInsurance
Management
Barbecue
OutdoorCookingArea
Disclaimer: Amenities are based on third-party information and may vary; buyers must independently verify all amenities, as information is deemed reliable but not guaranteed.
Facts & Features
Rooms
Bedrooms & bathrooms
Bedrooms: 4
Bathrooms: 3
Interior
Flooring
Laminate, See Remarks
Appliances
Dishwasher, Electric Range, Microwave, Refrigerator, Water Heater
Sewer
Public Sewer
Cooling
Central Air
Heating
Central
Window Features
Double Pane Windows
Interior Features
Breakfast Bar, Separate Formal Dining Room, All Bedrooms Up, Primary Suite, Walk In Pantry
Construction
Year Built
Year Built: 1980
Home type
Townhouse
Roof
Elastomeric, Flat, Fire Proof, Tile
Architectural Style
Patio Home
Foundation Details
Slab
Construction Materials
Copper Plumbing
Utilities & Energy
Parking Features
Direct Access, Garage, On Street
Association Amenities
Clubhouse, Maintenance Grounds, Insurance, Management, Outdoor Cooking Area, Barbecue, Picnic Area, Playground, Pool, Recreation Room, Spa Hot Tub, Security, Trails
Utilities
Cable Available, Electricity Connected, Phone Available, Sewer Connected, Water Connected
Fireplace Features
None
Pool Features
Community, Heated, In Ground, Lap, Association
Security Features
Carbon Monoxide Detectors, Smoke Detectors
Water Source
Public
Laundry Features
Washer Hookup, Electric Dryer Hookup, In Garage
Other Features
Lot Features
Near Park
Patio And Porch Features
Concrete, Patio
Disclosures
Covenants Restrictions Disclosure, Home Warranty
Community Features
Gutters, Hiking, Preserve Public Land, Street Lights, Sidewalks, Park, Pool
Price History
| Date | Event | Price |
|---|---|---|
10/09/2026 Source: | Listed for Sale | $645,000 $364/sqft |

Chatsworth Ranks #133 in Los Angeles, CA


Homes

Rental Prices

Median Home Price
Nearby Homes



Find Homes by Property Features in Los Angeles, CA


Based on information from California Regional Multiple Listing Service, Inc. as of Oct 12, 2026, 10:30AM and /or other sources. All data, including all measurements and calculations of area, is obtained from various sources and has not been, and will not be, verified by broker or MLS. All information should be independently reviewed and verified for accuracy. Properties may or may not be listed by the office/agent presenting the information. Information being provided is for consumers’ personal, non-commercial use and may not be used for any purpose other than to identify prospective properties consumers may be interested in purchasing. This website may not include listings or property addresses of sellers who have directed their listing brokers to withhold their listing or their property address from display on the Internet. © 2026 California Regional Multiple Listing Service. All Rights Reserved.
 Advertising Broker: William Johnson DRE #01463271 | William Johnson Brokerage