Realty Solution
Powered by 
- 13
- Overview
- Description
- Property Details
- Location
- HOA Management
- Facts & Features
- Getting Around
- Nearby Homes


Street View
Listed by: Hafesa Afredi (818) 274-9269 DRE #01752012 | Keller Williams VIP Properties (661) 290-3700
$669,000
Monthly Est:$3,330
 4 Beds
 3 Baths
3 full baths
 2,008sqft
22540 Jeffrey Mark Ct #4, Chatsworth, CA 91311
$669,000
$3,330/moEst:
Get Pre-Approved
Townhouse
Built in 1980
$774/mo HOA
5.01 acres lot
$333/sq.ft
Description
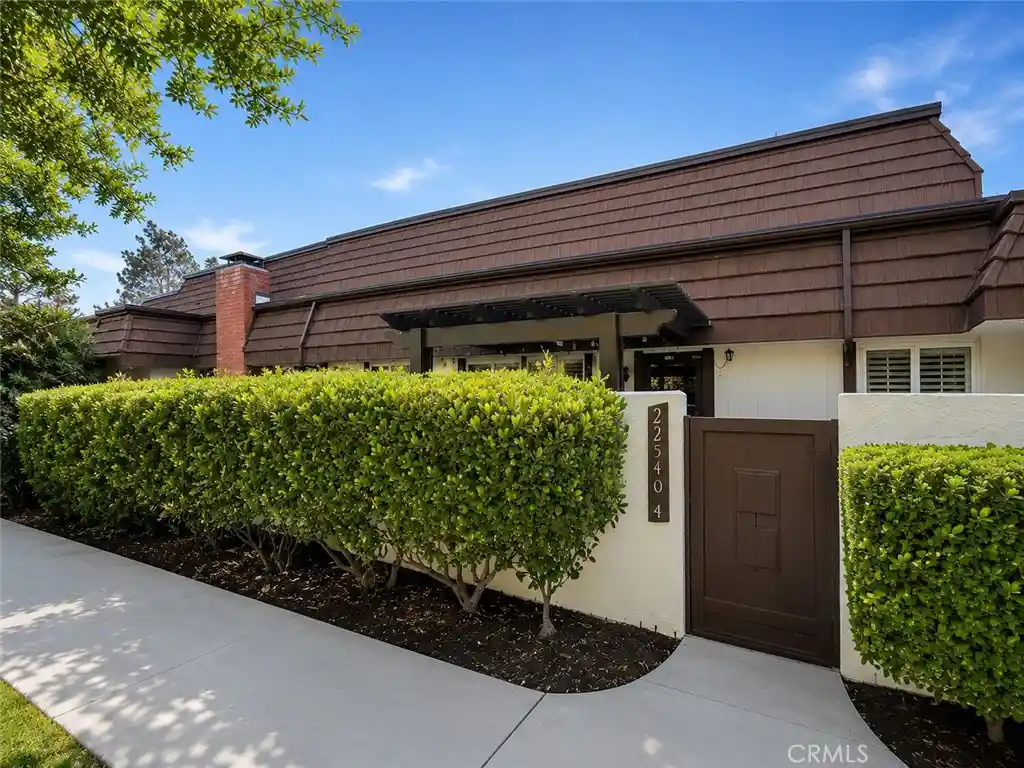
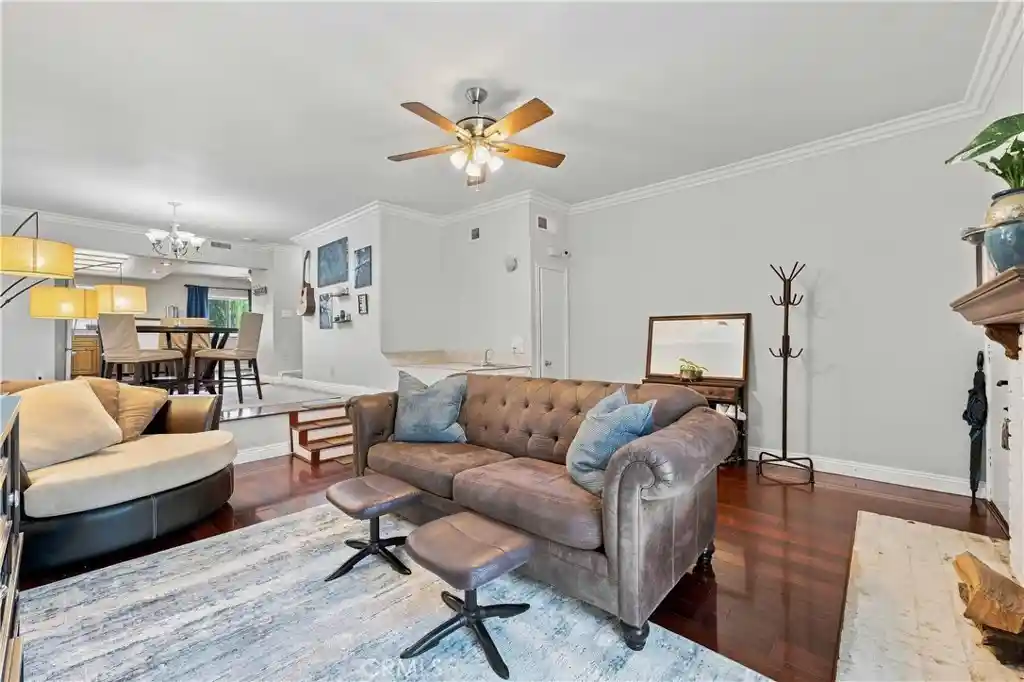
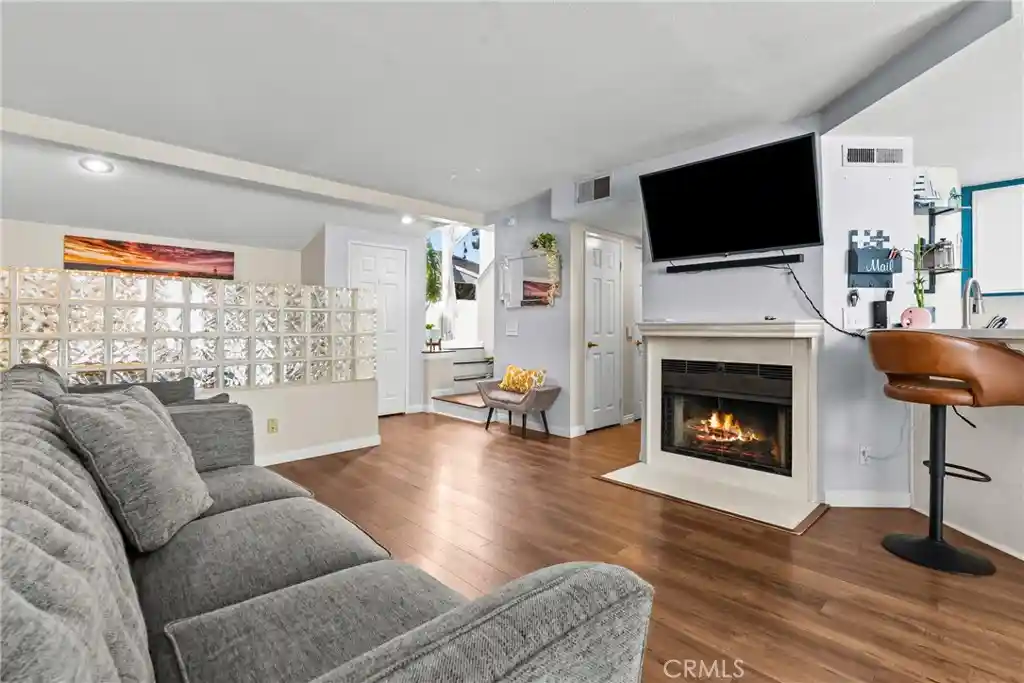
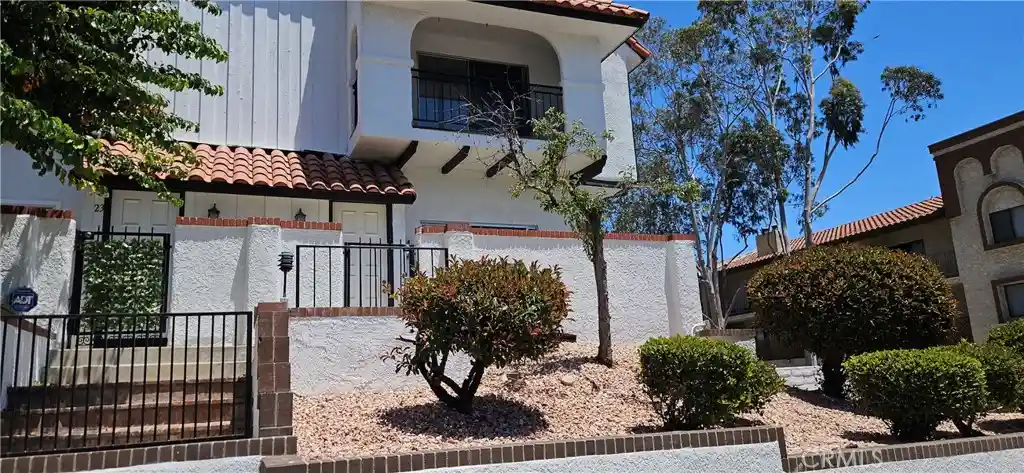
HUGE PRICE REDUCTIN!!! Welcome to the highly sought-after Rockpointe community in the heart of Chatsworth. Rarely available and perched on one of the community's most desirable upper hillside locations, this beautifully updated 4-bedroom, 2.5-bathroom home offers added privacy, peaceful surroundings, and beautiful skyline views from the bedrooms, including amazing views of Fourth of July fireworks from the comfort of home. Designed for effortless living and entertaining, the spacious floor plan features a grand formal living room, formal dining room, and an oversized kitchen that flows seamlessly into the inviting family room. The welcoming front entry opens to an expansive pergola-covered patio, creating the perfect indoor-outdoor living experience, while sliding doors from the family room lead to a private rear patio. A full-view glass entry door with a retractable screen fills the home with natural light and refreshing cross breezes. The oversized primary suite is a standout, featuring a spacious en-suite bathroom and three closets, including a walk-in closet—an upgrade rarely found in similar floor plans. Additional highlights include hard surface flooring throughout, plantation shutters, recessed lighting, a Nest smart HVAC system, an additional dedicated A/C unit in the primary suite, a recently installed water heater, and a newer oven with a built-in air fryer feature, along with a newer dishwasher. The attached two-car garage offers direct access into the home. The HOA includes earthquake insurance and professionally maintained landscaping. Residents enjoy multiple pools, a children's wading pool, clubhouse, lush greenbelts, and are just moments from Chatsworth Park South, hiking, biking, equestrian and pickleball trails, The Vineyards at Porter Ranch, shopping, dining, and convenient access to the 118 Freeway.
- Houzeo last checked: 12 minutes ago
- Listing updated: October 18, 2026 at 11:27 pm
- Source: California Regional MLS-CA | MLS#: SR26165042

Property Details
Status
Active
Type
Townhouse
No. of Stories
2
County
City
Neighborhood
Year Built
1980
HOA Fees
$774/mo
Finished Area
2,008 sqft
Lot Size
5.01 acres lot
Basement Area
- sqft
MLS Name
California Regional MLS
MLS Number
SR26165042
MLS Status
Active
Days on Market
98
Cumulative Days on Market
82

Continue Your Journey in App
Find your dream home, receive real-time updates, and many more!
Continue Your Journey in App
Find your dream home, receive real-time updates, and many more!
Location
HOA Management
Rockpointe Homeowners Association
HOA Fees
$774/ Monthly
Amenities
 Amenities and services may be covered by one or multiple associations and service providers.
 Club House
 Pool
 Park Playground
 Bike Trails
 Sports Court
EarthquakeInsurance
Disclaimer: Amenities are based on third-party information and may vary; buyers must independently verify all amenities, as information is deemed reliable but not guaranteed.
Facts & Features
Rooms
Bedrooms & bathrooms
Bedrooms: 4
Bathrooms: 3
Interior
Flooring
Laminate
Interior Features
Breakfast Bar, Separate Formal Dining Room, Eat In Kitchen, High Ceilings, Recessed Lighting, All Bedrooms Up, Walk In Closets
Sewer
Public Sewer
Appliances
Dishwasher, Electric Cooktop, Electric Oven, Microwave, Refrigerator, Dryer, Washer
Cooling
Central Air
Heating
Central
Utilities & Energy
Laundry Features
In Garage
Association Amenities
Clubhouse, Playground, Pickleball, Pool, Trails
Utilities
None
Pool Features
Community, Association
Water Source
Public
Fireplace Features
None
Parking Features
Direct Access, Garage
Other Features
Community Features
Hiking, Park, Sidewalks, Pool
Patio And Porch Features
Covered
Price History
| Date | Event | Price |
|---|---|---|
10/01/2026 Source: | Price Decreased | $669,000 -2.34% $333/sqft |
09/09/2026 Source: | Price Decreased | $685,000 -2.00% $341/sqft |
08/26/2026 Source: | Price Decreased | $699,000 -5.41% $348/sqft |
07/28/2026 Source: | Listed for Sale | $739,000 +43.50% $368/sqft |
08/03/2018 Source: | Sold | $515,000 $256/sqft |

Chatsworth Ranks #133 in Los Angeles, CA


Homes

Rental Prices

Median Home Price
Nearby Homes

Find Homes by Property Features in Los Angeles, CA


Based on information from California Regional Multiple Listing Service, Inc. as of Nov 05, 2026, 12:15AM and /or other sources. All data, including all measurements and calculations of area, is obtained from various sources and has not been, and will not be, verified by broker or MLS. All information should be independently reviewed and verified for accuracy. Properties may or may not be listed by the office/agent presenting the information. Information being provided is for consumers’ personal, non-commercial use and may not be used for any purpose other than to identify prospective properties consumers may be interested in purchasing. This website may not include listings or property addresses of sellers who have directed their listing brokers to withhold their listing or their property address from display on the Internet. © 2026 California Regional Multiple Listing Service. All Rights Reserved.
 Advertising Broker: William Johnson DRE #01463271 | William Johnson Brokerage
