
- Overview
- Description
- Property Details
- Location
- Facts & Features
- Getting Around
- Nearby Homes
 3D Tour

$979,000
Monthly Est:$4,873
 4 Beds

3 full baths
 2,322sqft
10127 Lebanon Dr, Port Charlotte, FL 33981
$979,000
$4,873/moEst:
Single Family Residence
Built in 2006
$-- HOA
11,148 sqft lot
$422/sq.ft
Description
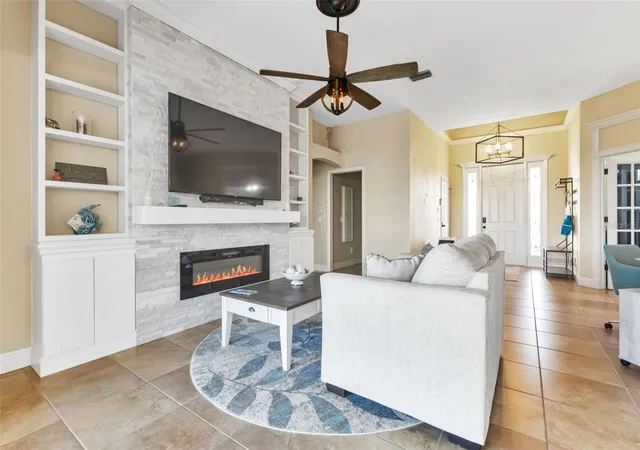
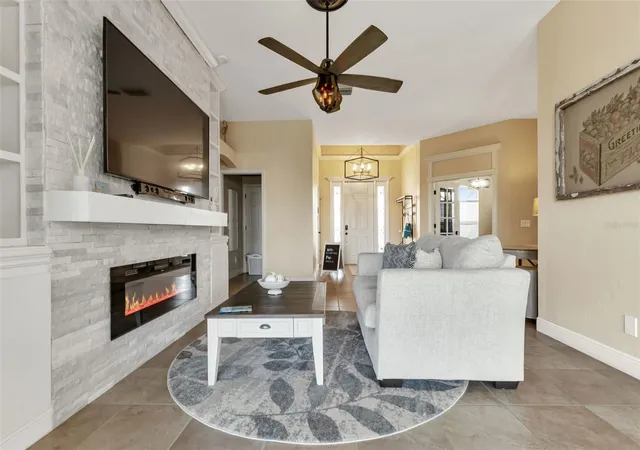
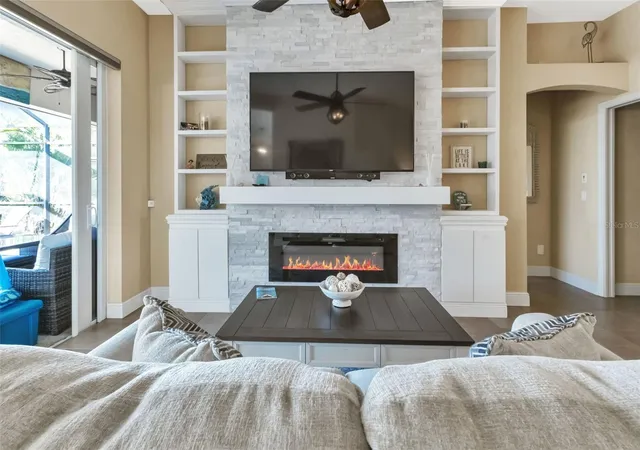
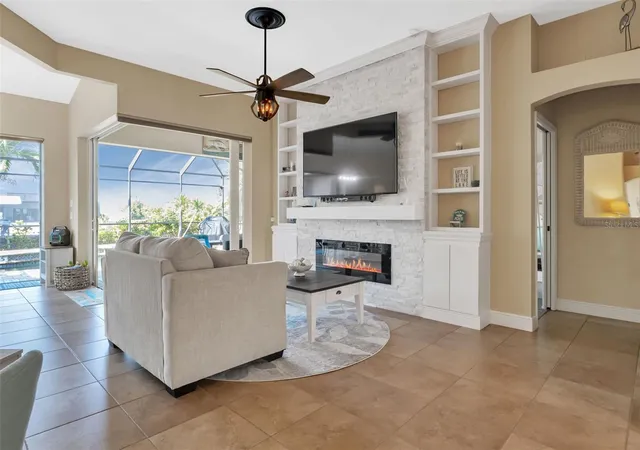
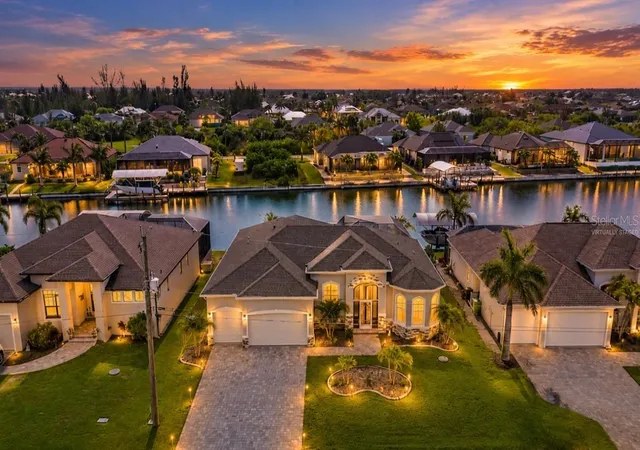
Waterfront living at its best. This stunning custom-built Fero home is a masterpiece of design, offering luxurious amenities and breathtaking views throughout. Boasting 4BR, 3 full bath, and a 3 car garage, this residence is a haven of comfort and style. The mature tropical landscaping envelops the property, the stacked stone accents, oversized decorative etched driveway/sidewalk, lead you to elegance that awaits within. Step through the entrance into the formal living room, where the allure of the heated swimming pool and waterfront vistas captivate your senses. Expansive zero-degree 8 ft sliders seamlessly blend indoor and outdoor living spaces, creating harmonious flow. Volume ceiling, upgraded fixtures, custom remote shades, and a stone wall with built-in cabinets and an electric fireplace elevate the living rooms ambiance. The remodeled kitchen features solid wood cabinets, Fantasy Brown stone countertop, a subway tile backsplash, a farm-style sink, and a suite of stainless-steel appliances. This culinary haven opens to the dining room and family room, fostering a perfect atmosphere for entertaining. The primary suite is a retreat within itself, with 8' sliders leading to the lanai, a sitting area, and an ensuite bathroom boasting a jetted tub, walk-in tile shower, and a dual sink vanity. The covered lanai provides an ideal space for outdoor living, whether entertaining, dining, or simply relaxing. A mini summer kitchen equipped with an ice maker, mini fridge, counter and sink. The entire lanai is paved, offering ample room for sunbathing and enjoying the Florida sun. The heated Pepple Tec pool includes a sundeck, seat with jets, and a soothing waterfall. The pool and heater have a new Intellicenter that can be operated by an app on your phone. For boating enthusiasts, the property offers Gulf access, 90' of seawall, a Trex dock with a built-in fish station, and a 10,000 lb newly covered boat lift. This waterfront property truly embodies the Florida lifestyle, combining elegance, comfort, and the joy of living by the water. The 3-car garage has a freshly epoxied floor, pull-down stairs with attic storage, and overhead storage. The home also features a laundry room, Mana block plumbing, prewire generator, accordion hurricane shutters, hurricane proof garage doors, and electric roll down on lanai, security system, central vac, new irrigation system. Also new pool heater and water heater May 2026, new roof, A/C and seamless gutters in 2023. Optional HOA. Access to 55 miles of canals plus Charlotte Harbor. Minutes from Englewood, Boca Grande, beaches, restaurants, entertainment, golfing, and shopping. This home covers it all.
The property/vacant land across the street is also available for purchase.
- Houzeo last checked: 11 minutes ago
- Listing updated: September 23, 2026 at 10:49 am
- Listing Provided by: Diane Wheeler-Schmidt (734) 776-5003 | BLUE WATER REALTY GROUP (734) 776-5003
- Source: Stellar MLS-FL as distributed by MLS GRID | MLS#:

Property Details
Status
Active
Type
Single Family Residence
No. of Stories
1
County
City
Neighborhood
--
Year Built
2006
HOA Fees
-
Finished Area
2,322 sqft
Lot Size
11,148 sqft lot
Basement Area
- sqft
MLS Name
Stellar MLS
MLS Number
C7530987
MLS Status
Active
Days on Market
61
Cumulative Days on Market
1
Continue Your Journey in App
Find your dream home, receive real-time updates, and many more!
Location
Facts & Features
Rooms
Bedrooms & bathrooms
Bedrooms: 4
Bathrooms: 3
Living Room
Level: First
Area: 92.01 Square Feet
Dimensions: 10.1x9.11
Primary Bedroom
Level: First
Area: 240.00 Square Feet
Dimensions: 15x16
Bathroom 2
Level: First
Area: 25.00 Square Feet
Dimensions: 5x5
Bathroom 3
Level: First
Area: 20.50 Square Feet
Dimensions: 4.1x5
Laundry
Level: First
Area: 28.50 Square Feet
Dimensions: 5.7x5
Kitchen
Level: First
Area: 111.20 Square Feet
Dimensions: 8x13.9
Foyer
Level: First
Area: 203.40 Square Feet
Dimensions: 22.6x9
Balcony/Porch/Lanai
Level: First
Area: 800.00 Square Feet
Dimensions: 20x40
Interior
Sewer
Public Sewer
Exterior Features
Hurricane Shutters
Interior Features
Cathedral Ceiling(s), Ceiling Fans(s), Central Vaccum, Eat In Kitchen, Thermostat, Walk In Closet(s), Window Treatments
Flooring
Ceramic Tile, Laminate
Cooling
Central Air
Heating
Natural Gas
Appliances
Bar Fridge, Dishwasher, Disposal, Dryer, Electric Water Heater, Ice Maker, Microwave, Range, Refrigerator, Washer
Construction
Year Built
Year Built: 2006
Home type
Single Family Residence
Architectural Style
Ranch
Roof
Shingle
Foundation Details
Pillar/post/pier
Construction Materials
Block, Brick, Stucco
Property Condition
Completed
Utilities & Energy
Utilities
Cable Available
Laundry Features
Laundry Room
Fireplace Features
Electric, Family Room, Living Room, Primary Bedroom
Water Source
Canal/lake For Irrigation, Public
Pool Features
Heated, In Ground, Lighting, Outside Bath Access, Screen Enclosure, Solar Cover
Other Features
Lot Features
Corner Lot
Patio And Porch Features
Front Porch, Rear Porch, Screened
Community Features
Clubhouse
Subdivision Name
Port Charlotte Sec 081
Price History
| Date | Event | Price |
|---|---|---|
09/22/2026 Source: | Listed for Sale | $979,000 +0.94% $422/sqft |
06/10/2026 Source: | Listing Removed | $969,900 $418/sqft |
10/10/2025 Source: | Off Market | $969,900 -2.52% $418/sqft |
10/10/2025 Source: | Listed for Sale | $995,000 +0.52% $429/sqft |
10/10/2025 Source: | Price Decreased | $989,900 -0.51% $426/sqft |


Show more

Find Homes by Property Features in Port Charlotte, FL
Nearby New Homes For Sale

Based on information from Stellar MLS® through Nov 22, 2026, 10:30PM as submitted to and distributed by MLS GRID. All data is obtained from various sources and may not have been verified by the broker or MLS GRID. Supplied Open House Information is subject to change without notice. All information should be independently reviewed and verified for accuracy. Properties may or may not be listed by the office/agent presenting the information. IDX information is provided exclusively for consumers’ personal non-commercial use. It may not be used for any purpose other than to identify prospective properties consumers may be interested in purchasing. The data is deemed reliable but is not guaranteed by MLS GRID. The use of the MLS GRID Data may be subject to an end-user license agreement prescribed by the Member Participant’s applicable MLS, if any, and as amended from time to time. © 2026 Stellar MLS. All Rights Reserved.
 Advertising Broker: Fred McGill | Simple Showing, Inc