
- Overview
- Description
- Property Details
- Location
- Facts & Features
- Getting Around
- Nearby Homes



Street View
$1,195,000
Monthly Est:$5,948
 4 Beds
 3 Baths
2 full baths + 1 half bath
 3,000sqft
1013-1017 Plank Rd, Averill Park, NY 12018
$1,195,000
$5,948/moEst:
Get Pre-Approved
Single Family Residence
Built in 2004
$-- HOA
99.22 acres lot
$398/sq.ft
Description
Do you love the great outdoors and being in Nature? Then this is the property & location for you!
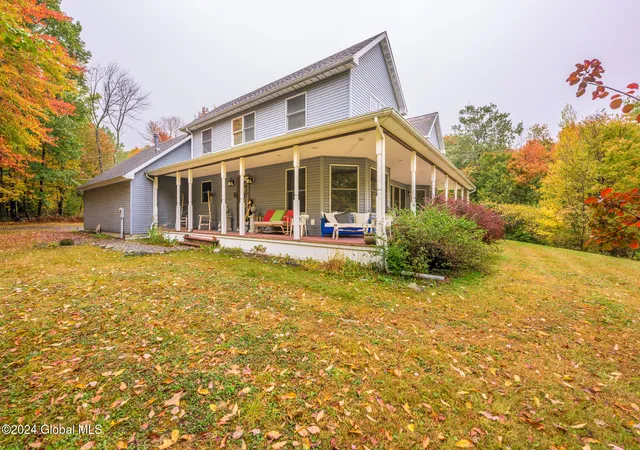
Nestled on nearly 100 acres of private woodland, this custom-built home offers a rare blend of craftsmanship, comfort, and natural beauty. Surrounded by towering hemlocks, red oaks, and sugar maples--with blueberry bushes and striking stone walls throughout--the setting feels like your own secluded retreat.
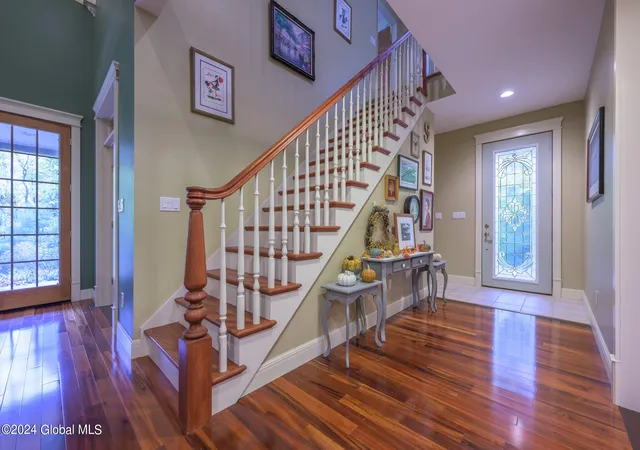
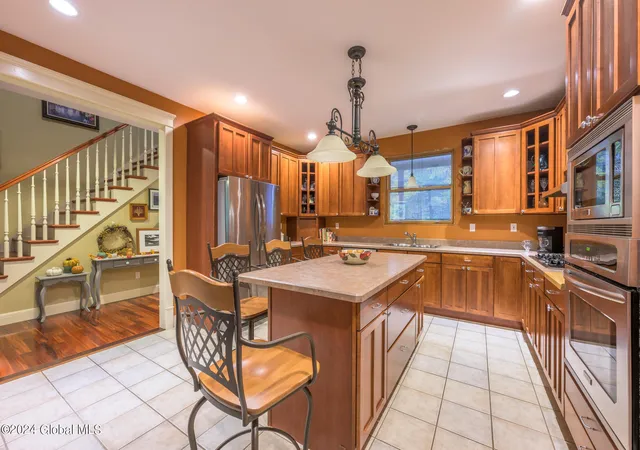
Inside, the home features an open floor plan with soaring pine-vaulted ceilings in the living and dining areas (14'-22'), complemented by crown molding and Brazilian Koa wood floors. The kitchen and baths showcase shaker-style maple cabinetry in a rich cherry finish, stainless steel appliances, an island, and tiled flooring. A double-sided gas fireplace connects the living room to the main-floor primary ensuite, adding warmth and character.
Additional highlights include:
Radiant floor heating throughout--including the basement and 2-car garage
First-floor office, laundry/half bath combo, and partial wraparound deck
Second floor with 3 bedrooms, full bath, and a dramatic bridge overlooking the main living space
Unfinished space above the garage with future potential
The property also includes a separate duplex for rental income and an original 1850 farmhouse (being sold as-is), both positioned near the road for added privacy from the main residence.
Outdoor enthusiasts will appreciate the proximity to Poestenkill Community Forest, as well as nearby destinations like Cherry Plain State Park, Barberville Falls Nature Preserve, Pineridge Cross Country Ski Area, and Jiminy Peak Mountain Resort for year-round recreation.
An old road winds through the property, leading to a seasonal stream along the eastern border. Whether you envision hunting, subdividing (subject to approvals), or simply enjoying a peaceful sanctuary, this property is the one!
- Houzeo last checked: 10 minutes ago
- Listing updated: July 28, 2026 at 8:27 pm
- Listing Provided by: Sharyn Richards Marks (518) 821-1119 DRE #10401238754 | The Kinderhook Group, Inc. (518) 392-8040
- Source: Greater Capital Association of Realtors (Global) MLS-NY | MLS#: 202616627

Property Details
Status
Active
Type
Single Family Residence
No. of Stories
-
County
City
Neighborhood
--
Year Built
2004
HOA Fees
-
Finished Area
3,000 sqft
Lot Size
99.22 acres lot
Basement Area
- sqft
MLS Name
Greater Capital Association of Realtors (Global) MLS
MLS Number
202616627
MLS Status
Active
Days on Market
185

Continue Your Journey in App
Find your dream home, receive real-time updates, and many more!
Continue Your Journey in App
Find your dream home, receive real-time updates, and many more!
Location
Facts & Features
Rooms
Bedrooms & bathrooms
Bedrooms: 4
Bathrooms: 3
Interior
Exterior Features
None
Sewer
Septic Tank
Appliances
Cooktop, Dishwasher, Dryer, Gas Oven, Gas Water Heater, Microwave, Refrigerator, Washer
Flooring
Tile, Carpet, Hardwood
Interior Features
High Speed Internet, Vaulted Ceiling(s), Walk In Closet(s), Built In Features, Ceramic Tile Bath, Crown Molding, Kitchen Island
Cooling
None
Heating
Propane, Radiant Floor
Construction
Year Built
Year Built: 2004
Home type
Single Family Residence
Roof
Shingle, Asphalt
Architectural Style
Colonial, Farmhouse
Construction Materials
Vinyl Siding
Foundation Details
Concrete Perimeter
Utilities & Energy
Utilities
Underground Utilities
Electric
200+ Amp Service
Laundry Features
In Bathroom, Laundry Room
Fireplace Features
Bedroom, Living Room
Parking Features
Paved, Attached, Driveway
Basement
Exterior Entry, Full, Heated, Unfinished
Water Source
Other
Other Features
Lot Features
Secluded, Sloped, Wooded, Cleared, Landscaped
Patio And Porch Features
Wrap Around, Porch
Price History
| Date | Event | Price |
|---|---|---|
05/07/2026 Source: | Price Decreased | $1,195,000 -0.42% $398/sqft |
10/18/2024 Source: | Off Market | $1,200,000 $400/sqft |
10/18/2024 Source: | Listed for Sale | $1,200,000 $400/sqft |

Nearby Homes


Find Homes by Property Features in Averill Park, NY
Nearby New Homes For Sale

Based on information from the Global Multiple Listing Service, Inc. through Nov 08, 2026, 08:30AM. Information is provided exclusively for consumers’ personal, non-commercial use. It may not be used for any purpose other than to identify prospective properties consumers may be interested in purchasing. The data is deemed reliable but is not guaranteed accurate by the MLS. This website may not include listings or property addresses of sellers who have directed their listing brokers to withhold their listing or their property address from display on the Internet. © 2026 Global Multiple Listing Service, Inc. All Rights Reserved.
 Advertising Broker: Derek Greene | The Greene Realty Group
