- Overview
- Description
- Property Details
- Location
- HOA Management
- Facts & Features
- Getting Around
- Nearby Homes


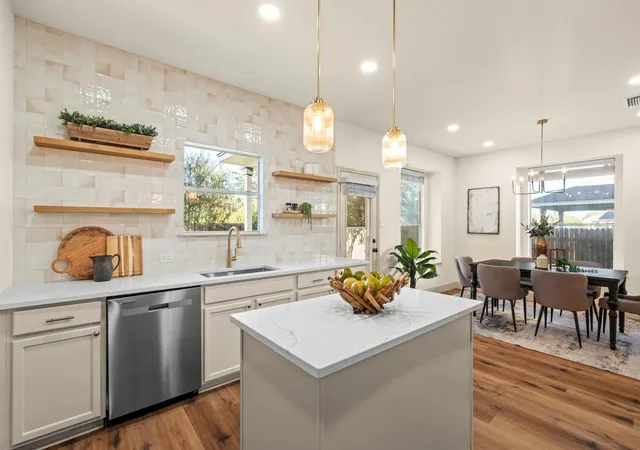


$389,900
Monthly Est:$1,941
 4 Beds
 3 Baths
3 full baths
 2,223sqft
1013 Aiken Dr, Leander, TX 78641
$389,900
$1,941/moEst:
Get Pre-Approved
Single Family Residence
Built in 2007
$42/mo HOA
5,924.16 sqft lot
$175/sq.ft
Description
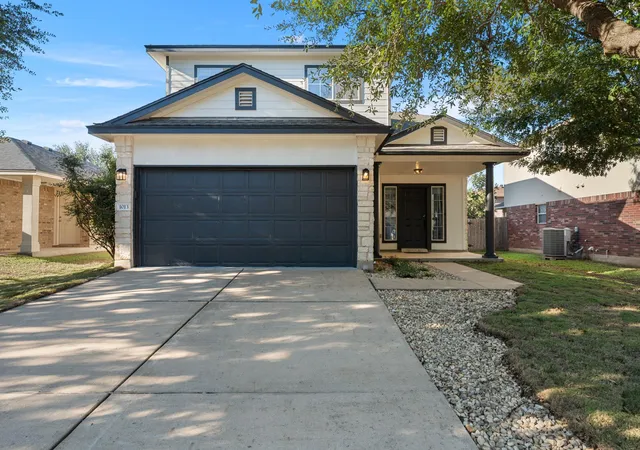
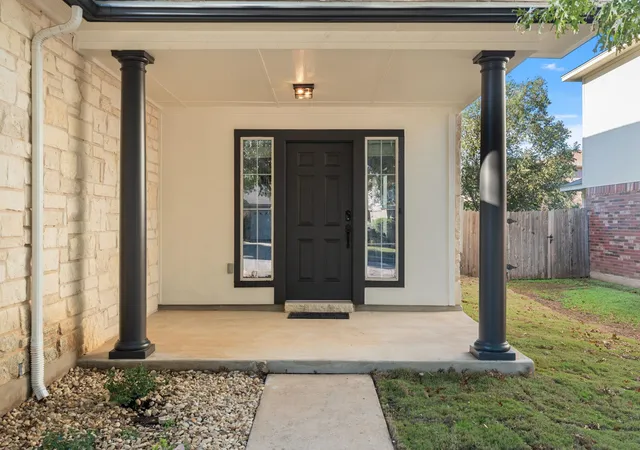
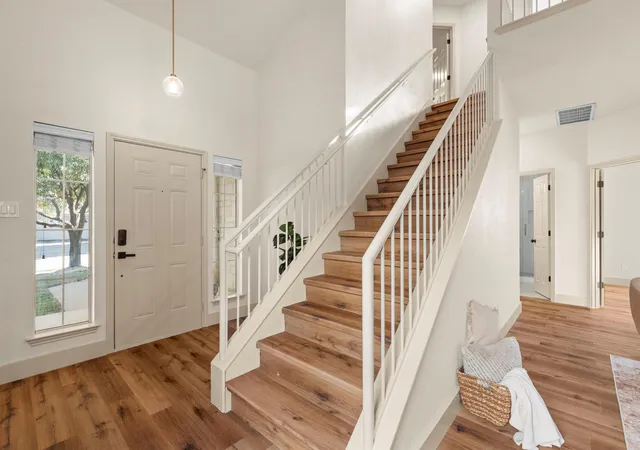
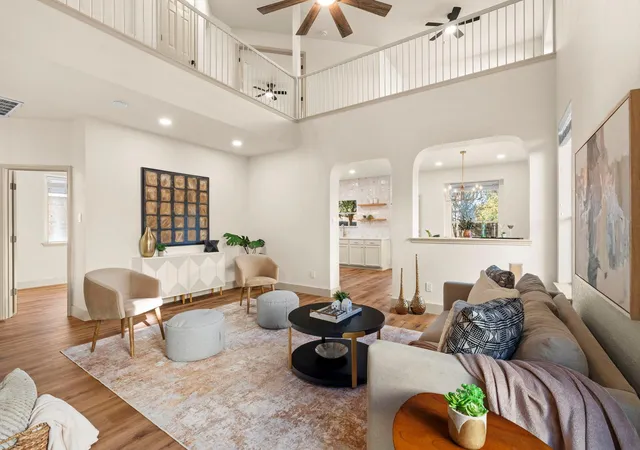
Some things only come with time, like the mature oaks shading the front and back yards of this south-facing home on a quiet street in northern Benbrook Ranch. Everything else has been made new. This 4 bedroom, 3 full bath home was fully renovated with a warm, modern look. The big-ticket items are taken care of: new HVAC with all-new ductwork, two new 50-gallon water heaters, and a roof replaced in 2019. Inside you’ll find new LVP flooring, fresh paint, and new recessed lighting, accent lights, and ceiling fans. The kitchen has quartz counters, refreshed cabinets with new hardware, and new stainless appliances, including the dishwasher, electric range, and microwave. A large utility room and a shelved pantry give you ample storage. The layout works for a lot of different households. A guest bedroom is downstairs next to a full bath, which works for visiting family, a home office, or anyone who’d rather skip the stairs. Upstairs, a loft gives you a second living area away from the main one. The primary bedroom has two walk-in closets, and two more bedrooms are upstairs too. All three bathrooms have been updated with few fixtures, tile floors, and tile surrounds that go all the way to the ceiling in every shower and tub. Outside, the home has fresh exterior paint, new sod front and back on a full irrigation system, and covered porches front and back that stay well shaded. The 2-car garage has a finished floor and wifi-enabled opener.
The home is in Leander ISD. The $42/month HOA covers the community pool, and the neighborhood sits right next to Benbrook Ranch Park, with disc golf, trails, a skate park, and more.
- Houzeo last checked: 4 minutes ago
- Listing updated: November 5, 2026 at 10:39 pm
- Listing Provided by: Kyle Watson (325) 665-9116 | eXp Realty, LLC (888) 519-7431
- Source: Unlock MLS-TX as distributed by MLS GRID | MLS#: 7088934

Property Details
Status
Active
Type
Single Family Residence
No. of Stories
-
County
City
Neighborhood
--
Year Built
2007
HOA Fees
$42/mo
Finished Area
2,223 sqft
Lot Size
5,924.16 sqft lot
Basement Area
- sqft
MLS Name
Unlock MLS
MLS Number
7088934
MLS Status
Active
Open House

Continue Your Journey in App
Find your dream home, receive real-time updates, and many more!
Continue Your Journey in App
Find your dream home, receive real-time updates, and many more!
Location
HOA Management
Benbrook Ranch HOA
HOA Fees
$42/ Monthly
Amenities
 Amenities and services may be covered by one or multiple associations and service providers.
 See Remarks
Disclaimer: Amenities are based on third-party information and may vary; buyers must independently verify all amenities, as information is deemed reliable but not guaranteed.
Facts & Features
Rooms
Bedrooms & bathrooms
Bedrooms: 4
Bathrooms: 3
Primary Bedroom
Level: Second
Laundry
Level: Main
Loft
Level: Second
Interior
Heating
Central
Window Features
Blinds, Screens
Interior Features
Ceiling Fan(s), Ceiling Vaulted, Chandelier, Quartz Counters, Double Vanity, Entrance Foyer, Kitchen Island, Multiple Living Areas, Open Floorplan, Pantry, Recessed Lighting, Soaking Tub, Two Primary Closets, Walk In Closet(s)
Cooling
Ceiling Fan(s), Central Air
Exterior Features
Rain Gutters, Lighting, Private Entrance, Private Yard
Appliances
Dishwasher, Electric Cooktop, Electric Range, Microwave, Oven, Stainless Steel Appliance(s)
Sewer
Public Sewer
Flooring
Tile, Vinyl
Construction
Year Built
Year Built: 2007
Home type
Single Family Residence
Property Condition
Updated/remodeled
Foundation Details
Slab
Roof
Shingle
Construction Materials
Wood Siding, Stone, Stone Veneer, Stucco
Utilities & Energy
Parking Features
Attached, Driveway, Garage, Garage Door Opener
Utilities
Cable Available, Electricity Connected, Water Connected
Water Source
Public
Pool Features
None
Other Features
Disclosures
See Remarks, Owner/agent, Seller Disclosure
Community Features
Park, Pool
Patio And Porch Features
Covered, Front Porch, Patio, Porch, Rear Porch
Subdivision Name
Benbrook Ranch Sec 02 Ph 01
Lot Features
Back Yard, Landscaped, Sprinkler Automatic, Trees Medium (20 Ft 40 Ft)
Price History
| Date | Event | Price |
|---|---|---|
11/05/2026 Source: | Listed for Sale | $389,900 $175/sqft |

Nearby Homes
Find Homes by Property Features in Leander, TX
Nearby New Homes For Sale

Based on information submitted to the MLS GRID from Unlock MLS through Nov 05, 2026, 11:15PM. All information provided is deemed reliable but is not guaranteed and should be independently verified. Unlock MLS and its affiliates provide the MLS and all content therein “AS IS” and without any warranty, express or implied. All data is obtained from various sources and may not have been verified by broker or MLS GRID. Supplied Open House Information is subject to change without notice. All information should be independently reviewed and verified for accuracy. Properties may or may not be listed by the office/agent presenting the information. IDX information is provided exclusively for consumers personal non-commercial use. It may not be used for any purpose other than to identify prospective properties consumers may be interested in purchasing. The data is deemed reliable but is not guaranteed by MLS GRID. The use of the MLS GRID Data may be subject to an end-user license agreement prescribed by the Member Participant’s applicable MLS, if any, and as amended from time to time. © 2026 Unlock MLS. All Rights Reserved.
 Advertising Broker: Michelle Brecker | Pathway To Home Realty
