- Overview
- Description
- Property Details
- Location
- HOA Management
- Facts & Features
- Getting Around
- Nearby Homes


Street View
$2,275,000
Monthly Est:$11,324
 5 Beds
 7 Baths
5 full baths + 2 half baths
 6,500sqft
1013 Clinton St, Philadelphia, PA 19107
$2,275,000
$11,324/moEst:
Get Pre-Approved
Townhouse
Built in 1850
$22.92/mo HOA
2,000 sqft lot
$350/sq.ft
Description
On a quiet, tree-lined block in Philadelphia’s storied Washington Square West, 1013 Clinton Street offers a rare combination of architectural scale and thoughtful interior design. Spanning over 6,000 square feet across five levels, this 20-foot-wide residence was masterfully reimagined by Widell + Boschetti, pairing grand proportions with refined, livable interiors.
The first level unfolds with an open living and dining rooms both anchored by a gas fireplace and framed by French style doors leading to a private courtyard patio providing an elegant extension of the living space. A guest powder room sits just off the main entertaining areas, while the eat-in gourmet kitchen features a walk-in pantry and an additional half bath.
Upstairs, the second floor is designed for everyday living and retreat. A warm family room with built-ins and fireplace includes a cleverly concealed full bath, allowing the space to function as a guest suite when needed. The primary suite occupies the remainder of the level, defined by soaring ceilings, a fireplace, and a generous dressing room with two walk-in closets and a washer/dryer. The spa-like bath is finished in marble with heated floors, double vanity, walk-in shower, and freestanding soaking tub.
The third floor offers another bedroom suite with dressing room and private bath, along with two additional bedrooms and a hall bathroom. Above, the fourth level provides a spacious bedroom suite with a glass-enclosed shower and single-vanity bath—ideal for guests, an au pair, or a quiet home office retreat.
A finished lower level expands the living space with a large playroom, den, or media room, along with a laundry room and ample storage.
Completing the offering, two parking spaces are available to lease just one block away, an uncommon convenience in this historic neighborhood.
A home of remarkable width, scale, and design pedigree, 1013 Clinton Street blends classic Philadelphia architecture with elevated modern living in one of the city’s most coveted residential neighborhoods. The Seller will provide 1-year prepaid parking for one of the spaces.
- Houzeo last checked: 0 minutes ago
- Listing updated: April 29, 2026 at 10:49 pm
- Listing Provided by: Fred Manfred (215) 687-8687 , Eliza Michiels (503) 830-4128 | Compass Pennsylvania, LLC (267) 435-8015
- Source: Bright MLS-NJ | MLS#: PAPH2589198

Property Details
Status
Active
Type
Townhouse
No. of Stories
-
County
City
Neighborhood
Year Built
1850
HOA Fees
$22.92/mo
Finished Area
6,500 sqft
Lot Size
2,000 sqft lot
Basement Area
- sqft
MLS Name
Bright MLS
MLS Number
PAPH2589198
MLS Status
ACTIVE-BRIGHT
Days on Market
38

Continue Your Journey in App
Find your dream home, receive real-time updates, and many more!
Download App
Continue Your Journey in App
Find your dream home, receive real-time updates, and many more!
Location
HOA Management
N/A
HOA Fees
$275/ Annually
Disclaimer: Amenities are based on third-party information and may vary; buyers must independently verify all amenities, as information is deemed reliable but not guaranteed.
Facts & Features
Rooms
Bedrooms & bathrooms
Bedrooms: 5
Bathrooms: 7
Interior
Cooling
Central A/c
Heating
Forced Air
Interior Features
Kitchen Eat In, Kitchen Island, Primary Bath(s), Pantry, Walk In Closet(s)
Appliances
Dryer, Microwave, Oven/range Gas, Range Hood, Refrigerator, Washer
Sewer
Public Sewer
Construction
Year Built
Year Built: 1850
Home type
Townhouse
Architectural Style
Traditional
Property Condition
Excellent
Foundation Details
Other
Construction Materials
Masonry
Utilities & Energy
Water Source
Public
Parking Features
Rented/permit Required, Secure Parking
Basement
Other, Fully Finished
Fireplace Features
Marble, Gas/propane
Security Features
Security System
Other Features
Subdivision Name
Washington Sq West
Price History
| Date | Event | Price |
|---|---|---|
03/23/2026 Source: | Listed for Sale | $2,475,000 -4.81% $381/sqft |
03/23/2026 Source: | Price Increased | $2,600,000 +14.29% $400/sqft |
03/23/2026 Source: | Price Increased | $2,275,000 +4.60% $350/sqft |
05/14/2019 Source: | Price Increased | $2,175,000 +20.83% $335/sqft |
09/14/2012 Source: | Sold | $1,800,000 $277/sqft |

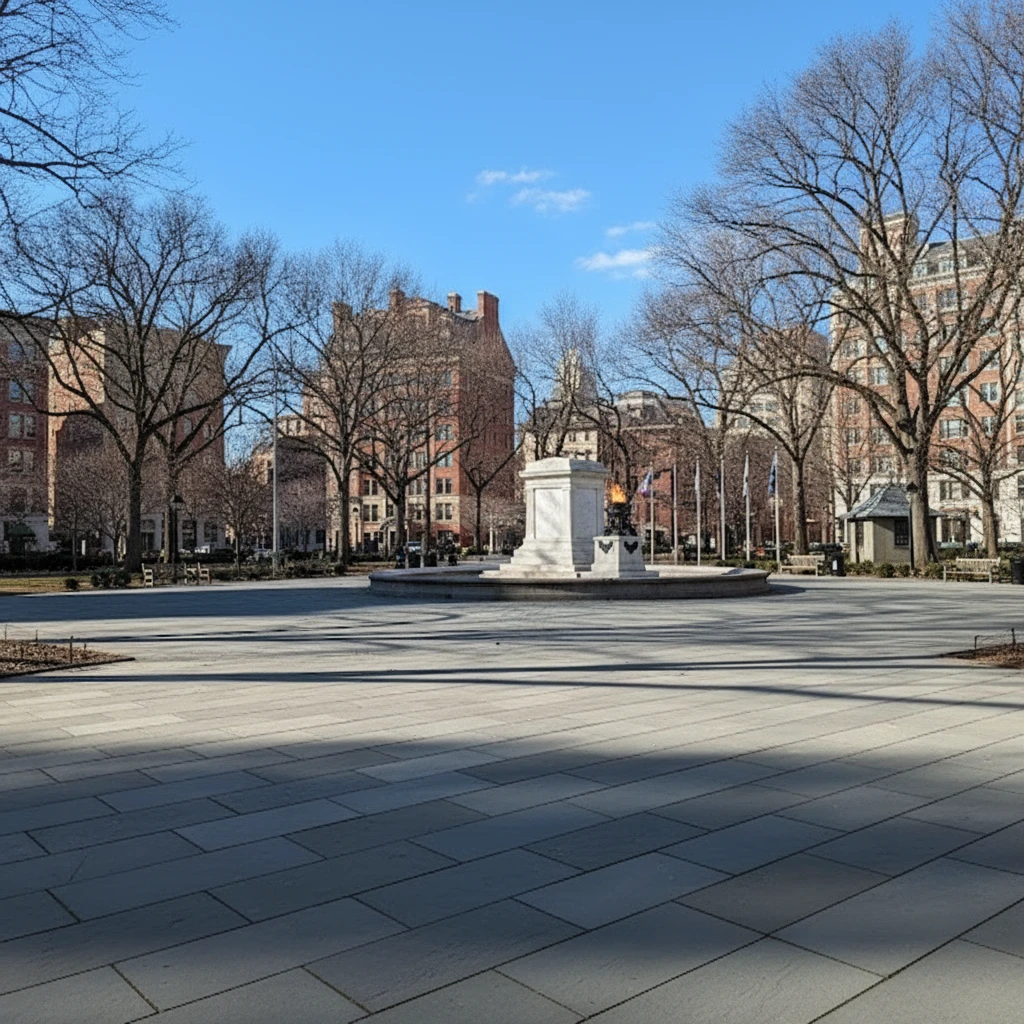
Washington Square West Ranks #33 in Philadelphia, PA

Homes

Rental Prices

Median Home Price
Nearby Homes


Find Homes by Property Features in Philadelphia, PA


Based on information from Bright MLS through Oct 10, 2026, 06:00PM. Listing information is from various brokers who participate in the Bright MLS IDX program and not all listings may be visible on the site. The property information being provided on or through the website is for the personal, non-commercial use of consumers and such information may not be used for any purpose other than to identify prospective properties consumers may be interested in purchasing. Some properties which appear for sale on the website may no longer be available because they are for instance, under contract, sold or are no longer being offered for sale. Property information displayed is deemed reliable but is not guaranteed. IDX information is provided exclusively for personal, non-commercial use, and may not be used for any purpose other than to identify prospective properties consumers may be interested in purchasing. Information is deemed reliable but not guaranteed. © 2026 Bright MLS, Inc. All Rights Reserved. Click here for more information
 Advertising Broker: Joe Hawkins | Hawkins Real Estate Services