- Overview
- Description
- Property Details
- Location
- Facts & Features
- Getting Around
- Nearby Homes



$550,000
Monthly Est:$2,738
 3 Beds
 3 Baths
3 full baths
 2,853sqft
1013 Fairway Rd, Woodway, TX 76712
$550,000
$2,738/moEst:
Get Pre-Approved
Single Family Residence
Built in 1972
$-- HOA
1.38 acres lot
$193/sq.ft
Description
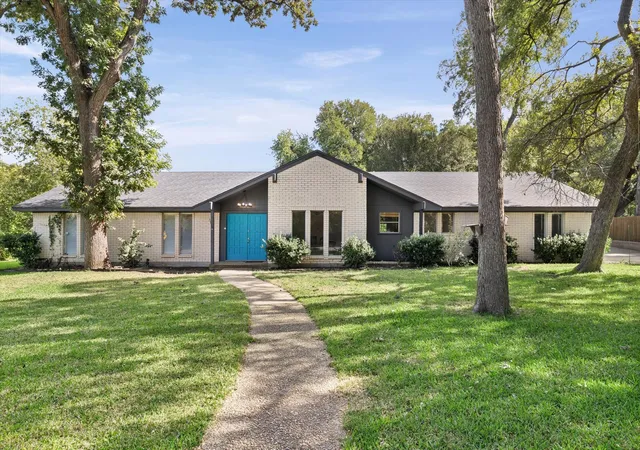
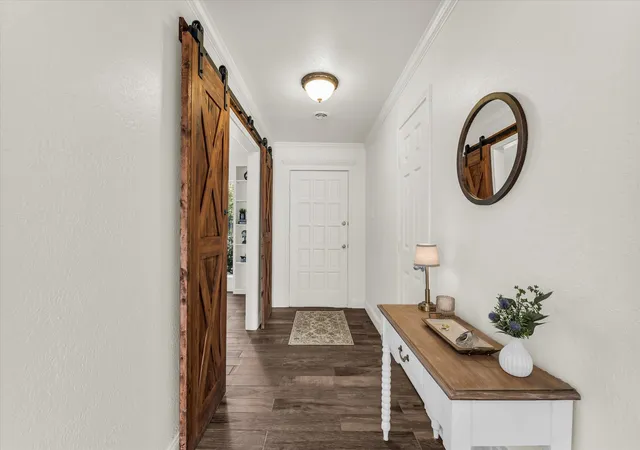
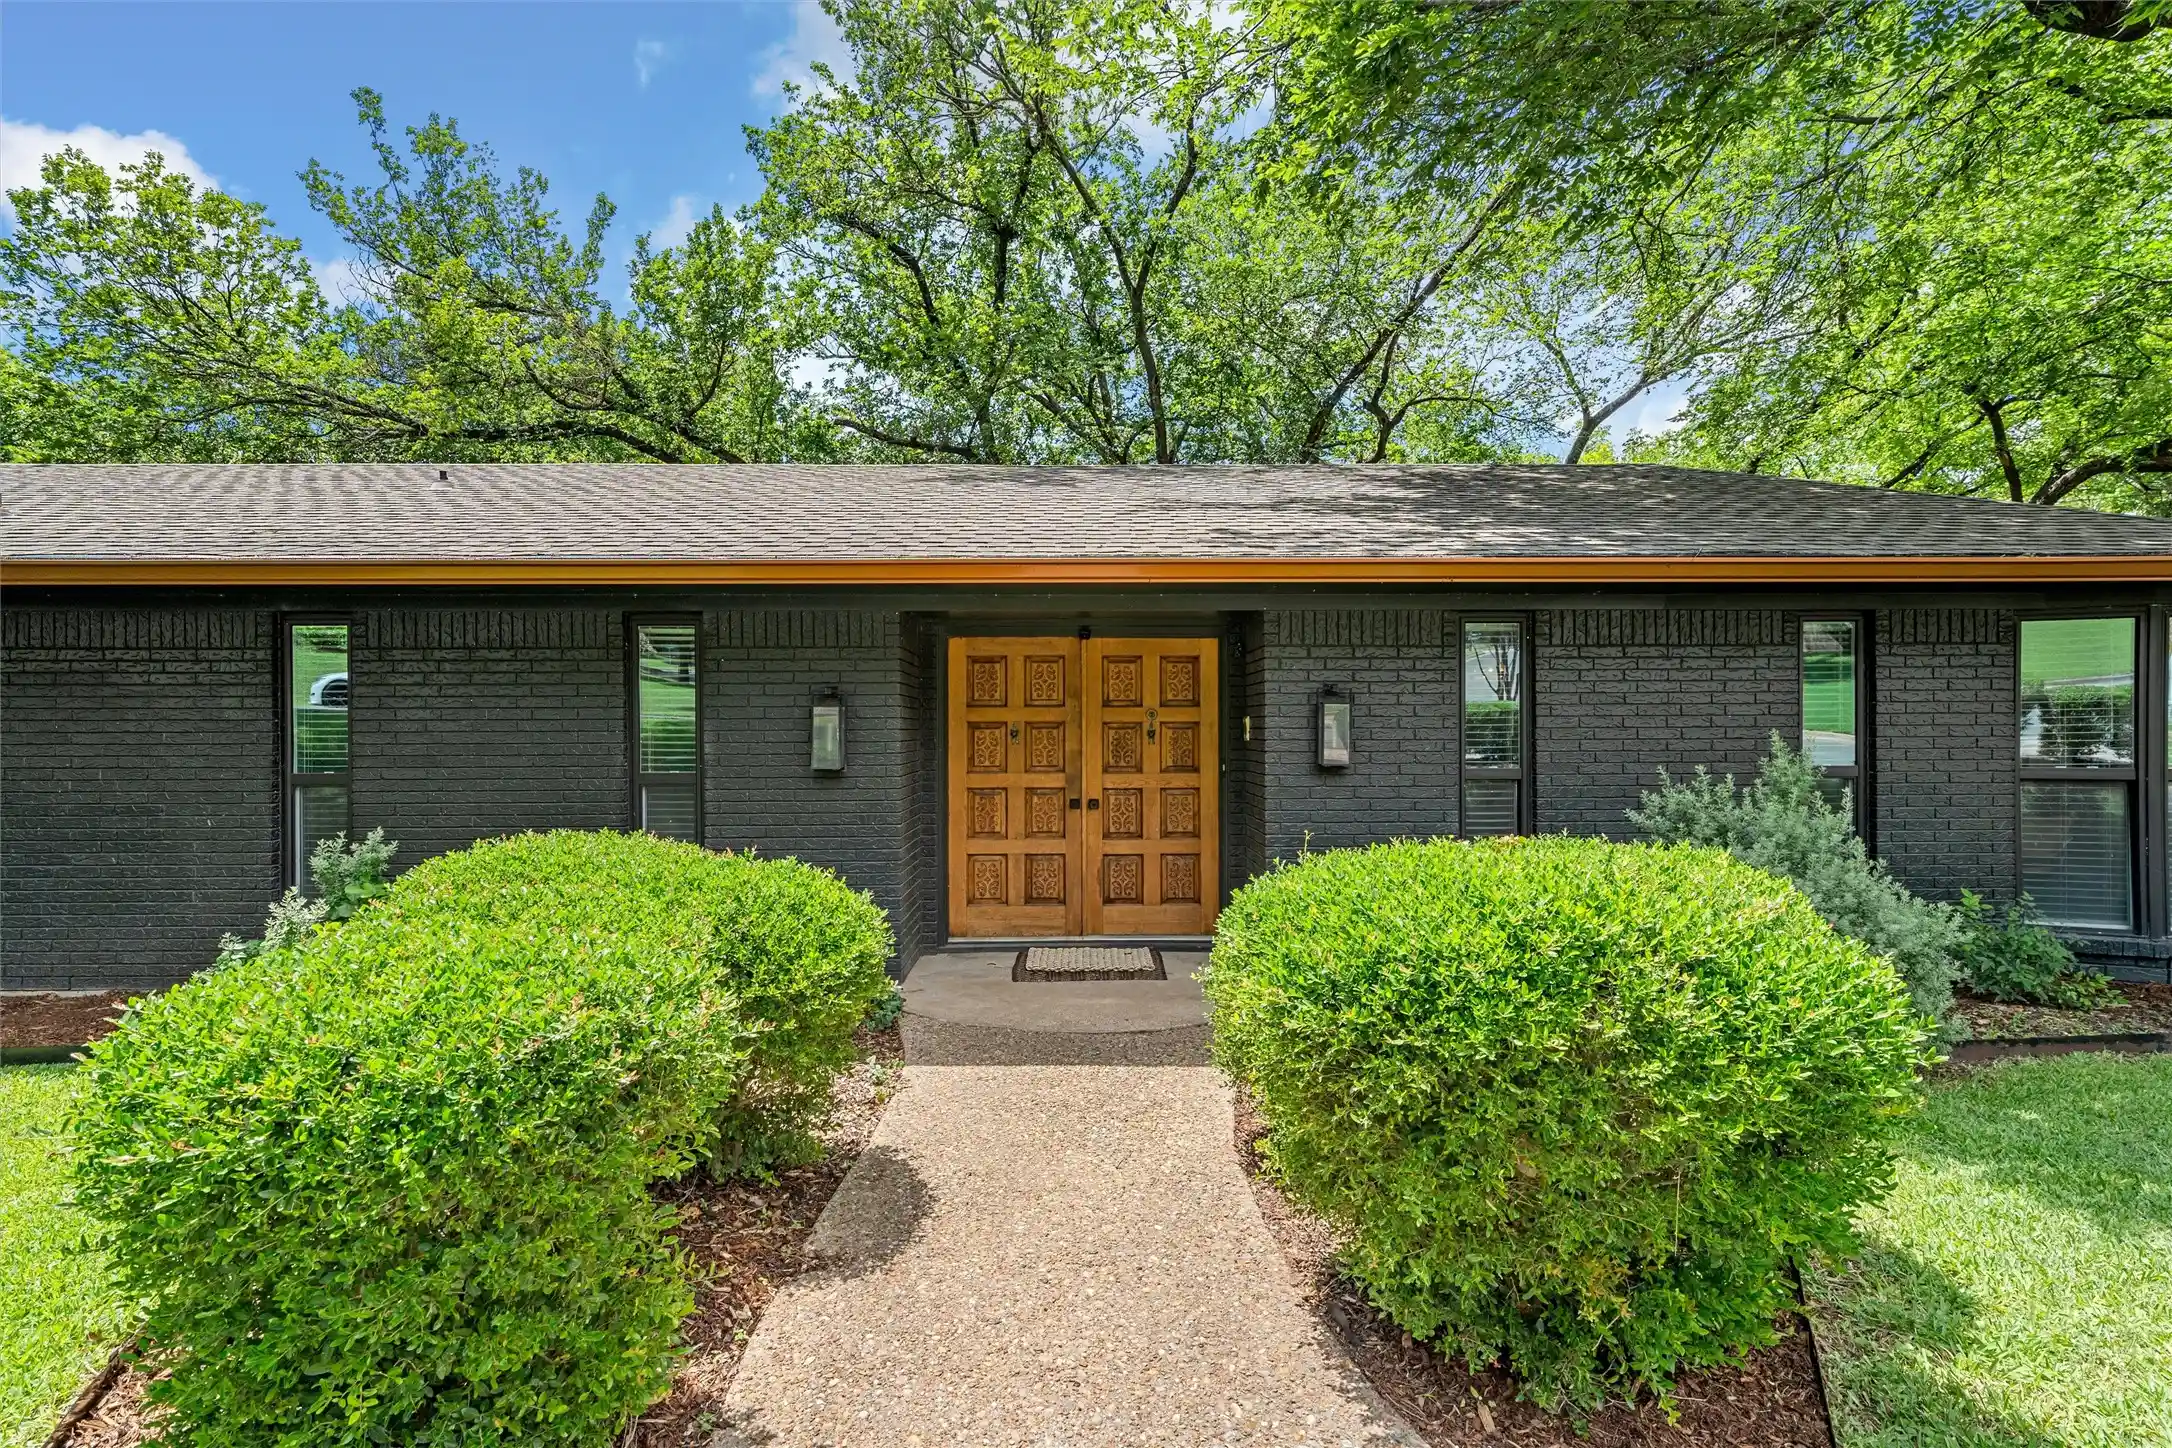
1.38 acres in sought-after Midway ISD! Nestled among mature trees, this inviting 3-bedroom, 3-bath home offers spacious rooms, versatile living areas, and a peaceful setting that feels like a retreat. New roof 9-2026, fresh paint throughout, and tile with the look of wood.
This home has 2 generous living areas, including a stunning main living room with vaulted ceilings, exposed wood beams, a wood-burning fireplace, and expansive picture windows that bring the outdoors in. The spacious kitchen has a GAS stove! It offers abundant cabinetry, granite countertops, stainless steel appliances, a large island with seating, and plenty of workspace. A dedicated office with built-in bookcases provides the perfect space for working from home or pursuing hobbies. Primary bedroom has its own set of french doors going out to the yard, walk-in closet and giant shower. Both secondary bedroom are spacious and the bathroom they share has an updated walk-in shower.
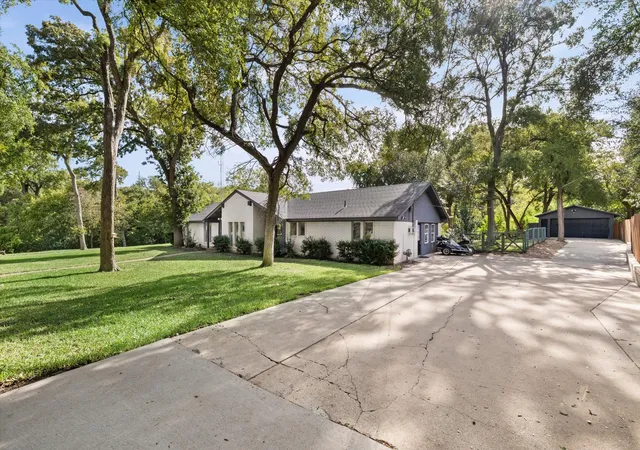
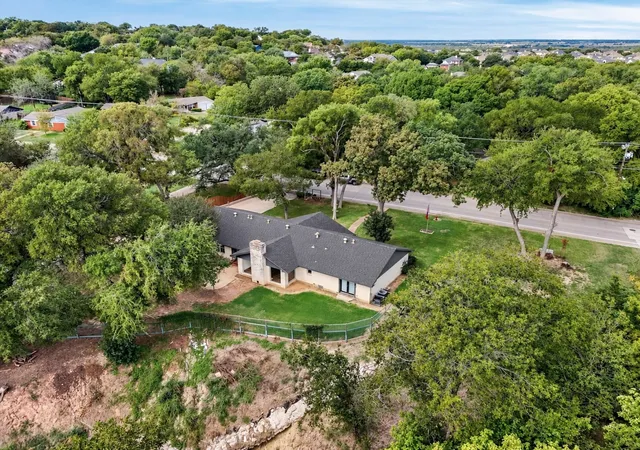
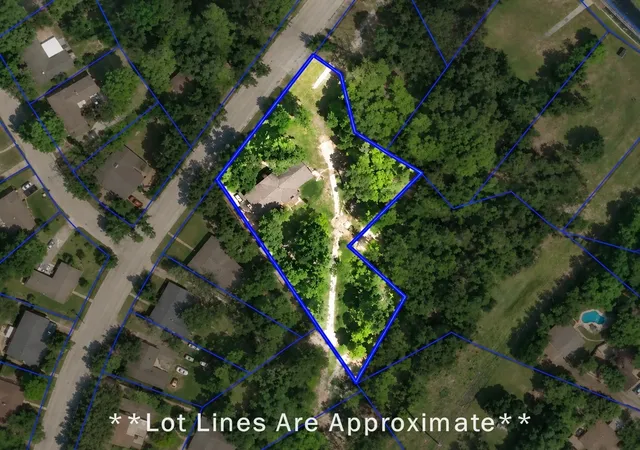
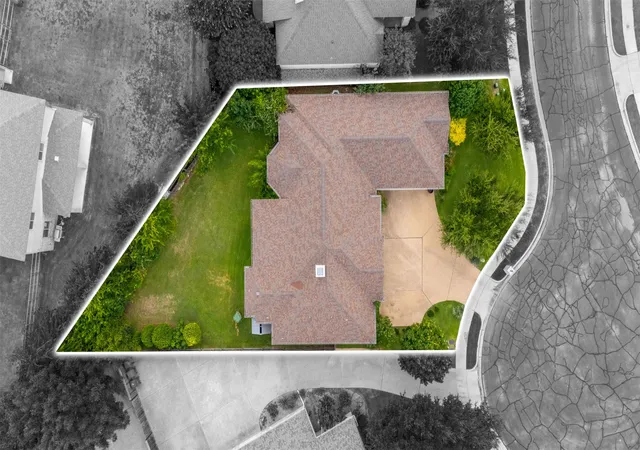
Outside is where this property truly shines! The private backyard overlooks a beautiful wooded ravine, creating a peaceful backdrop for relaxing or entertaining. The 1.38-acre property is filled with mature shade trees, crepe myrtles, and abundant wildlife, including deer, rabbits, squirrels, and birds. A detached two-car garage provides additional parking and storage.
With its generous room sizes, distinctive architectural details, and beautiful natural surroundings, this Woodway property offers a wonderful combination of space, comfort, and tranquility just minutes to HEB, Starbucks, Walmart and more. Make your appointment today!
- Houzeo last checked: 0 minutes ago
- Listing updated: October 24, 2026 at 5:04 pm
- Listing Provided by: Hesper Cordero | Bramlett Partners (512) 850-5717
- Source: NTREIS MLS-TX | MLS#: 21417623

Property Details
Status
Active
Type
Single Family Residence
No. of Stories
1
County
City
Neighborhood
--
Year Built
1972
HOA Fees
-
Finished Area
2,853 sqft
Lot Size
1.38 acres lot
Basement Area
- sqft
MLS Name
NTREIS MLS
MLS Number
21417623
MLS Status
Active
Cumulative Days on Market
2

Continue Your Journey in App
Find your dream home, receive real-time updates, and many more!
Continue Your Journey in App
Find your dream home, receive real-time updates, and many more!
Location
Facts & Features
Rooms
Bedrooms & bathrooms
Bedrooms: 3
Bathrooms: 3
DiningRoom
Level: First
Area: 165.00 Square Feet
Dimensions: 15 x 11
Office
Level: First
Area: 180.00 Square Feet
Dimensions: 15 x 12
LivingRoom
Level: First
Area: 441.00 Square Feet
Dimensions: 21 x 21
FamilyRoom
Level: First
Area: 500.00 Square Feet
Dimensions: 20 x 25
Bedroom
Level: First
Area: 144.00 Square Feet
Dimensions: 12 x 12
Bedroom
Level: First
Area: 180.00 Square Feet
Dimensions: 15 x 12
PrimaryBedroom
Level: First
Area: 240.00 Square Feet
Dimensions: 16 x 15
Interior
Exterior Features
Private Yard
Sewer
Public Sewer
Cooling
Central Air
Appliances
Double Oven, Dishwasher, Disposal, Gas Range
Heating
Central
Interior Features
Built In Features, Decorative Designer Lighting Fixtures, Double Vanity, Eat In Kitchen, Granite Counters, High Speed Internet, Kitchen Island, Open Floorplan, Pantry, Cable Tv, Vaulted Ceilings, Natural Woodwork, Walk In Closets
Flooring
Ceramic Tile
Construction
Year Built
Year Built: 1972
Home type
Single Family Residence
Foundation Details
Slab
Roof
Asphalt
Architectural Style
Mid Century Modern, Ranch, Detached
Utilities & Energy
Utilities
Sewer Available, Water Available, Cable Available
Pool Features
None
Fireplace Features
Gas, Living Room, Masonry, Wood Burning
Laundry Features
Dryer Hookup, Electric Dryer Hookup
Water Source
Public
Parking Features
Concrete, Driveway
Other Features
Lot Features
Acreage, Landscaped
Subdivision Name
Oakdale
Price History
| Date | Event | Price |
|---|---|---|
10/22/2026 Source: | Listed for Sale | $550,000 $193/sqft |

Nearby Homes
Find Homes by Property Features in Woodway, TX
Nearby New Homes For Sale

Based on information from the North Texas Real Estate Information Systems, Inc., through Nov 08, 2026, 08:15AM. Information is provided exclusively for consumers’ personal, non-commercial use. It may not be used for any purpose other than to identify prospective properties consumers may be interested in purchasing. Data is deemed reliable but is not guaranteed accurate. This website may not include listings or property addresses of sellers who have directed their listing brokers to withhold their listing or their property address from display on the Internet. ©2026 North Texas Real Estate Information Systems, Inc. All Rights Reserved.
 Advertising Broker: Michelle Brecker | Pathway To Home Realty
