- Overview
- Description
- Property Details
- Location
- HOA Management
- Facts & Features
- Getting Around
- Nearby Homes
 New Construction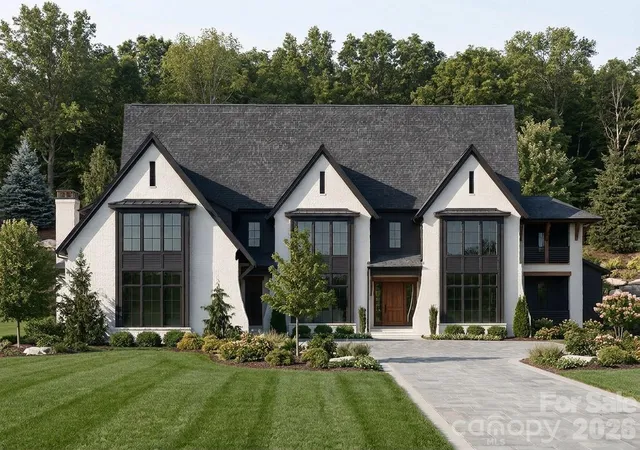
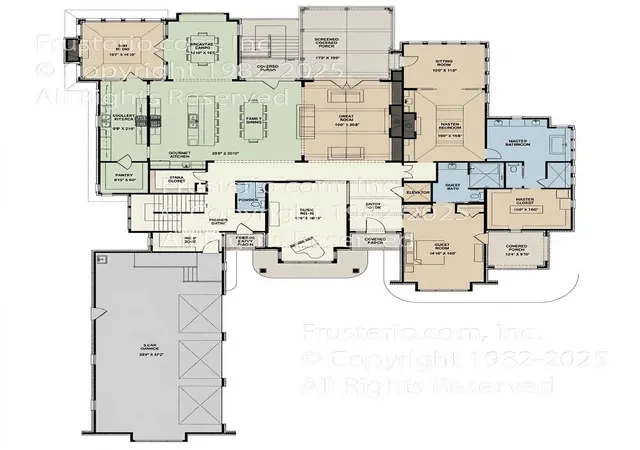

Street View
$3,540,200
Monthly Est:$17,621
 5 Beds
 6 Baths
5 full baths + 1 half bath
 7,273sqft
1013 Maxwell Ct, Waxhaw, NC 28173
$3,540,200
$17,621/moEst:
Get Pre-Approved
Single Family Residence
Built in 2026
$250/mo HOA
0.69 acre lot
$487/sq.ft
Description
Experience elevated modern living in Sage at Marvin, an exclusive enclave by Peters Custom Homes. Surrounded by serene landscapes, this architecturally striking home showcases clean, elegant lines, curated designer finishes, and exceptional craftsmanship throughout.
Designed for both everyday comfort and effortless entertaining, the open-concept main level features a stunning great room, expansive gourmet kitchen with oversized island, walk-in pantry, and a fully equipped scullery for seamless hosting. The adjoining family dining area opens to a spacious covered porch, creating the perfect indoor-outdoor lifestyle. A private study/music room, guest suite with full bath, and convenient main-level elevator access enhance functionality and flexibility.
The luxurious primary suite offers a true retreat with a spa-inspired bath, generous walk-in closet, and direct access to a private sitting area. Thoughtfully designed secondary spaces—including a drop zone, upper level laundry room, and multiple storage areas—add everyday convenience.
Upstairs, you’ll find well-appointed secondary bedrooms, additional baths, and exceptional bonus spaces including a billiards room, media/lounge area, and flexible living spaces ideal for work or play. A second covered porch and ample walk-in storage complete the upper level.
Every detail reflects Peters Custom Homes’ commitment to superior materials, precision construction, and timeless design.
Located in the highly sought-after Marvin school district, Sage at Marvin offers both tranquility and convenience—just minutes from premier shopping, dining, and entertainment at Blakeney, Waverly, and Ballantyne, along with nearby parks and recreation.
A rare opportunity to own a meticulously crafted home that perfectly balances luxury, functionality, and location.
- Houzeo last checked: 9 minutes ago
- Listing updated: July 20, 2026 at 11:01 pm
- Listing Provided by: Gina Lorenzo (704) 575-7605 , Deb White | COMPASS (704) 234-7880
- Source: Canopy MLS | MLS#: 4358285

Property Details
Status
Pending
Type
Single Family Residence
No. of Stories
-
County
City
Neighborhood
--
Year Built
2026
HOA Fees
$250/mo
Finished Area
7,273 sqft
Lot Size
0.69 acre lot
Basement Area
- sqft
MLS Name
Canopy MLS
MLS Number
4358285
MLS Status
Under Contract-No Show
Days on Market
207
Cumulative Days on Market
621

Continue Your Journey in App
Find your dream home, receive real-time updates, and many more!
Download App
Continue Your Journey in App
Find your dream home, receive real-time updates, and many more!
Location
HOA Management
CAMS
HOA Fees
$750/ Quarterly
Disclaimer: Amenities are based on third-party information and may vary; buyers must independently verify all amenities, as information is deemed reliable but not guaranteed.
Facts & Features
Rooms
Bedrooms & bathrooms
Bedrooms: 5
Bathrooms: 6
Interior
Heating
Central
Appliances
Dishwasher, Double Oven, Gas Cooktop, Refrigerator
Cooling
Central Air
Sewer
County Sewer
Construction
Year Built
Year Built: 2026
Home type
Single Family Residence
Foundation Details
Crawl Space
Construction Materials
Brick Full
Utilities & Energy
Fireplace Features
Den, Great Room, Primary Bedroom
Parking Features
Attached Garage
Laundry Features
Laundry Room
Water Source
County Water
Other Features
Patio And Porch Features
Covered, Rear Porch, Screened
Community Features
Gated
Subdivision Name
Sage At Marvin
Price History
| Date | Event | Price |
|---|---|---|
07/20/2026 Source: #CAR4358285 | Pending | $3,540,200 $487/sqft |
03/18/2026 Source: | Listed for Sale | $3,540,200 $487/sqft |

Nearby Homes
Find Homes by Property Features in Waxhaw, NC
Nearby New Homes For Sale

Based on information submitted to the MLS GRID from Canopy MLS through Oct 11, 2026, 07:15PM. All data is obtained from various sources and may not have been verified by the broker or MLS GRID. Supplied Open House Information is subject to change without notice. All information should be independently reviewed and verified for accuracy. Properties may or may not be listed by the office/agent presenting the information. IDX information is provided exclusively for consumers’ personal, noncommercial use. It may not be used for any purpose other than to identify prospective properties which the consumers may be interested in purchasing. The data is deemed reliable but is not guaranteed by MLS GRID. The use of the MLS GRID Data may be subject to an end-user license agreement prescribed by the Member Participant’s applicable MLS, if any, and as amended from time to time. ©2026 Canopy MLS. All Rights Reserved.
 Advertising Broker: Nicholas Huscroft | Chosen Realty