- Overview
- Description
- Property Details
- Location
- Facts & Features
- Getting Around
- Nearby Homes

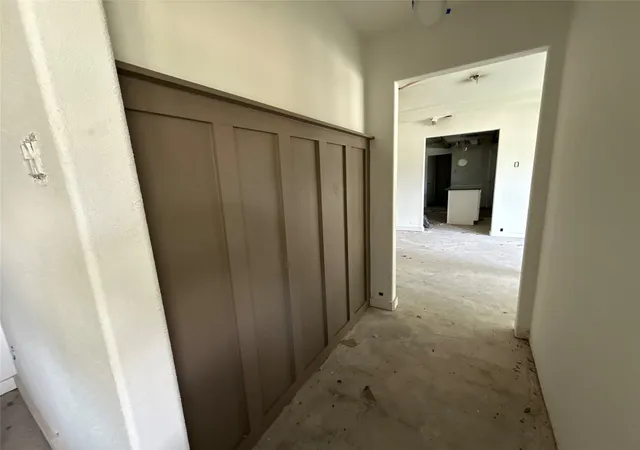


$225,000
Monthly Est:$1,120
 3 Beds
 2 Baths
2 full baths
 2,621sqft
1013 Rockmoor Dr, Fort Worth, TX 76134
$225,000
$1,120/moEst:
Get Pre-Approved
Single Family Residence
Built in 1975
$-- HOA
0.32 acre lot
$86/sq.ft
Description
INVESTOR OPPORTUNITY WITH NEW REDUCED PRICE!! SELLER IS MOTIVATED AND SEARCHING FOR AN END BUYER.
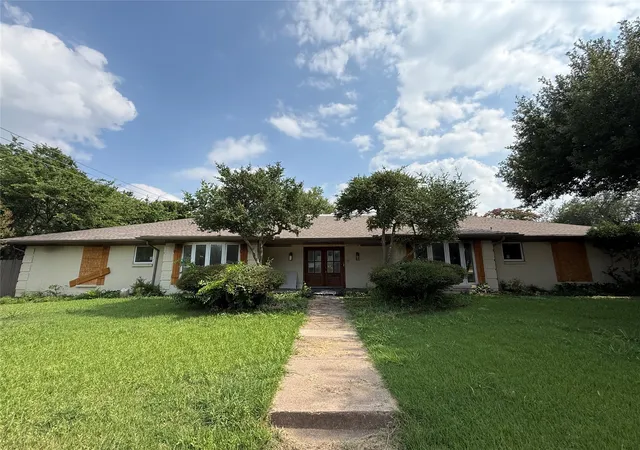
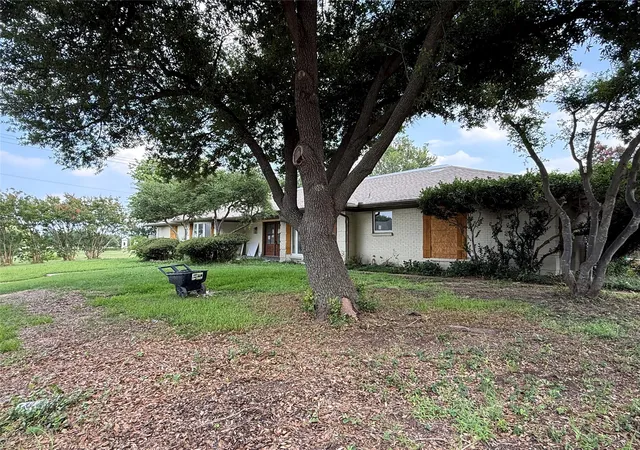
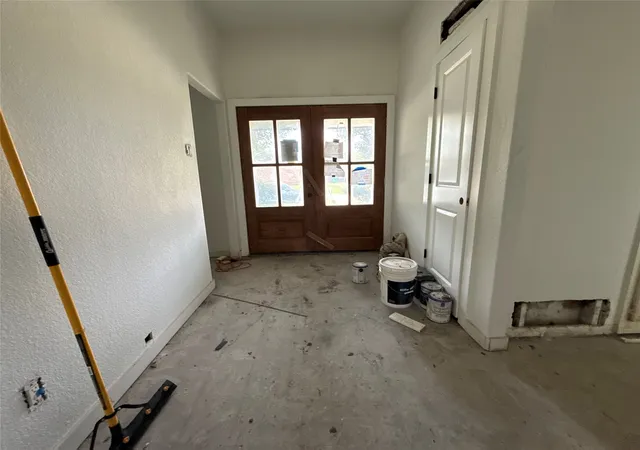
This spacious property presents a unique chance to complete a renovation project with substantial improvements already completed prior to the fire. Significant capital improvements and renovation work were underway, creating an opportunity for an experienced investor, builder, or contractor to finish the project and unlock its full potential.
Situated on a desirable creek lot, the added privacy with mature trees and covered back patio create an attractive outdoor setting that will appeal to future homeowners.
Notable improvements prior to fire include foundation repairs, updated PVC sewer lines, replacement of electrical panel, newly installed HVAC system, replacement of interior and exterior doors, and replacement of double hung windows. The kitchen cabinetry has already been installed along with quartz countertops. Appliances currently remain onsite and will convey with the property.
With thousands of dollars already invested in major system and renovation upgrades, this property offers the opportunity to capitalize on the value already added while completing the remaining restoration and renovation work. Documentation related to completed improvements and transferable warranties is available upon request.
Property is being sold as-is. Seller makes no representations or warranties regarding the current condition, functionality, or future usability of any improvements, mechanical systems, appliances, fixtures, materials, or personal property remaining at the home. Buyer is responsible for conducting their own due diligence and verifying the condition and suitability of all items and improvements. Buyer to independently verify all information, measurements, schools, warranties, and future use. End buyers only. Assignment of contracts will not be permitted.
- Houzeo last checked: 11 minutes ago
- Listing updated: August 4, 2026 at 4:11 pm
- Listing Provided by: Shakina Higgs (469) 688-2625 | eXp Realty LLC (888) 519-7431
- Source: NTREIS MLS-TX | MLS#: 21311314

Property Details
Status
Pending
Type
Single Family Residence
No. of Stories
1
County
City
Neighborhood
--
Year Built
1975
HOA Fees
-
Finished Area
2,621 sqft
Lot Size
0.32 acre lot
Basement Area
- sqft
MLS Name
NTREIS MLS
MLS Number
21311314
MLS Status
Pending
Cumulative Days on Market
36

Continue Your Journey in App
Find your dream home, receive real-time updates, and many more!
Continue Your Journey in App
Find your dream home, receive real-time updates, and many more!
Location
Facts & Features
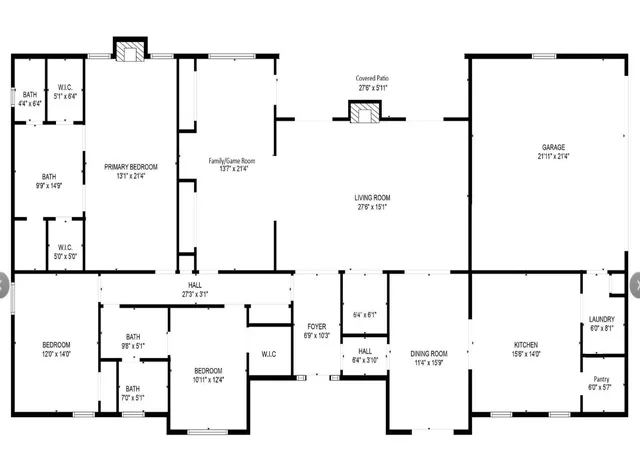
Rooms
Bedrooms & bathrooms
Bedrooms: 3
Bathrooms: 2
Laundry
Level: First
Area: 48.00 Square Feet
Dimensions: 6 x 8
DiningRoom
Level: First
Area: 176.00 Square Feet
Dimensions: 11 x 16
Bedroom
Level: First
Area: 132.00 Square Feet
Dimensions: 11 x 12
Bedroom
Level: First
Area: 168.00 Square Feet
Dimensions: 12 x 14
PrimaryBedroom
Level: First
Area: 273.00 Square Feet
Dimensions: 13 x 21
FamilyRoom
Level: First
Area: 294.00 Square Feet
Dimensions: 14 x 21
LivingRoom
Level: First
Area: 405.00 Square Feet
Dimensions: 27 x 15
Interior
Interior Features
Pantry, Walk In Closets
Appliances
Dishwasher, Electric Range, Electric Water Heater, Ice Maker, Microwave
Sewer
Public Sewer
Construction
Year Built
Year Built: 1975
Home type
Single Family Residence
Architectural Style
Detached
Utilities & Energy
Water Source
Public
Parking Features
Driveway, Garage, Garage Faces Side
Fireplace Features
Bedroom, Living Room
Utilities
Electricity Available, Sewer Available, Separate Meters, Water Available
Pool Features
None
Other Features
Subdivision Name
Edgecliff Add
Community Features
Curbs
Price History
| Date | Event | Price |
|---|---|---|
08/04/2026 Source: | Pending | $225,000 $86/sqft |
08/01/2026 Source: | Contingent (Active Under Contract) | $225,000 $86/sqft |
07/13/2026 Source: | Price Decreased | $225,000 -10.00% $86/sqft |
06/30/2026 Source: | Price Decreased | $250,000 -5.66% $95/sqft |
06/24/2026 Source: | Listed for Sale | $265,000 +17.78% $101/sqft |

Show more
Nearby Homes
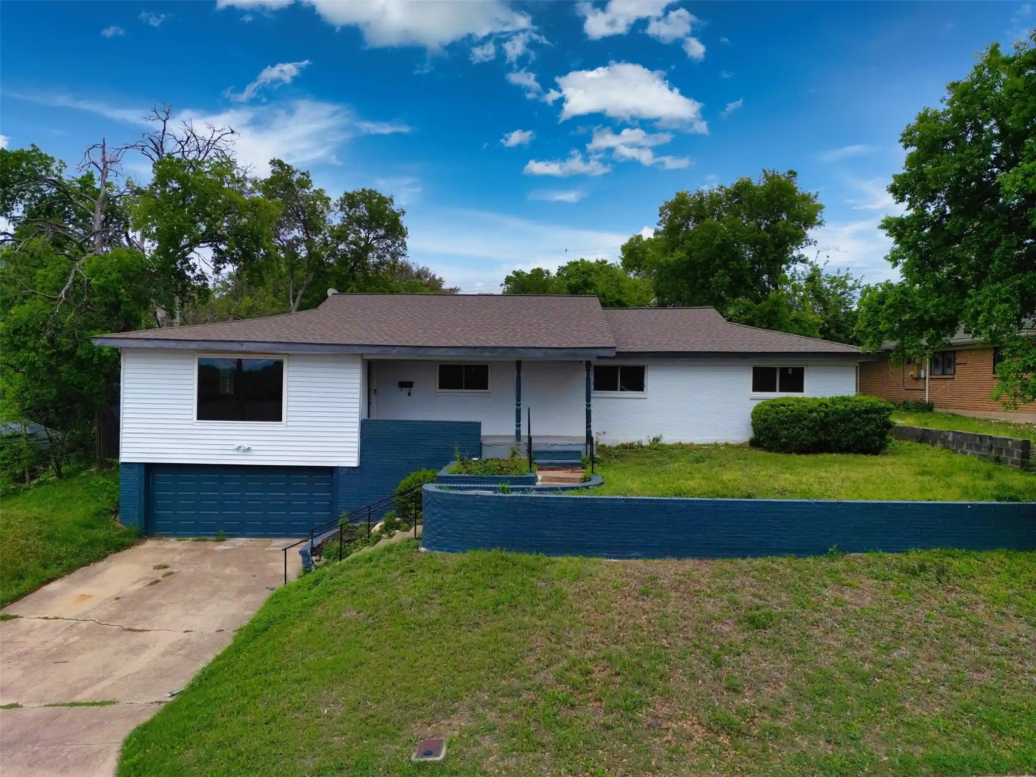
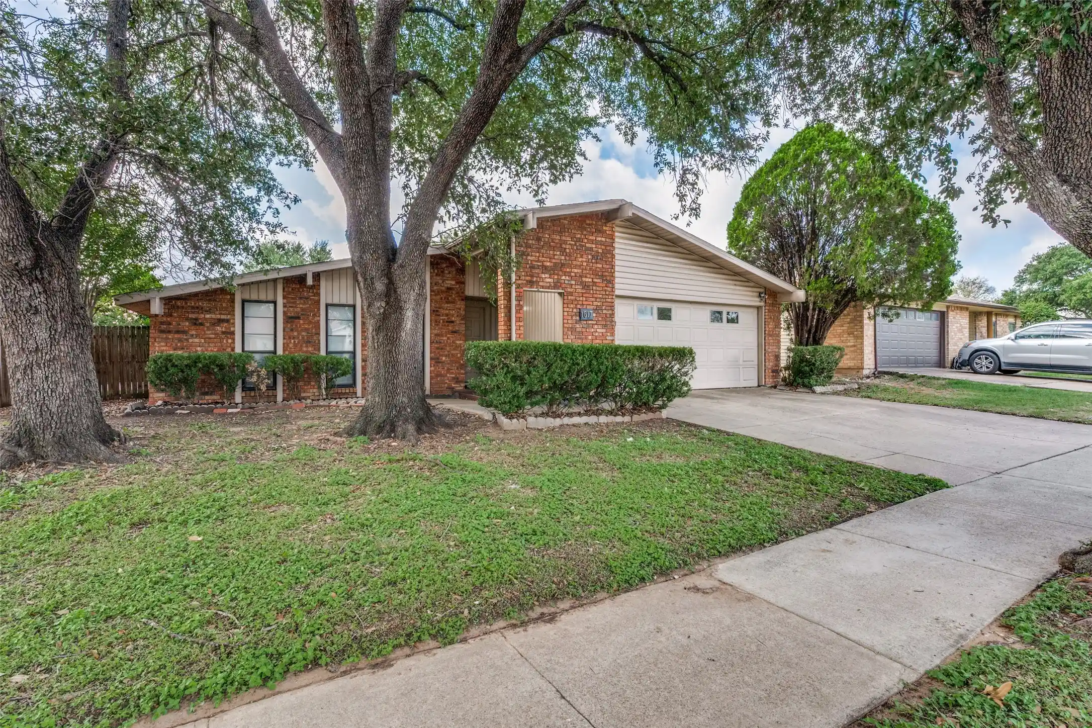
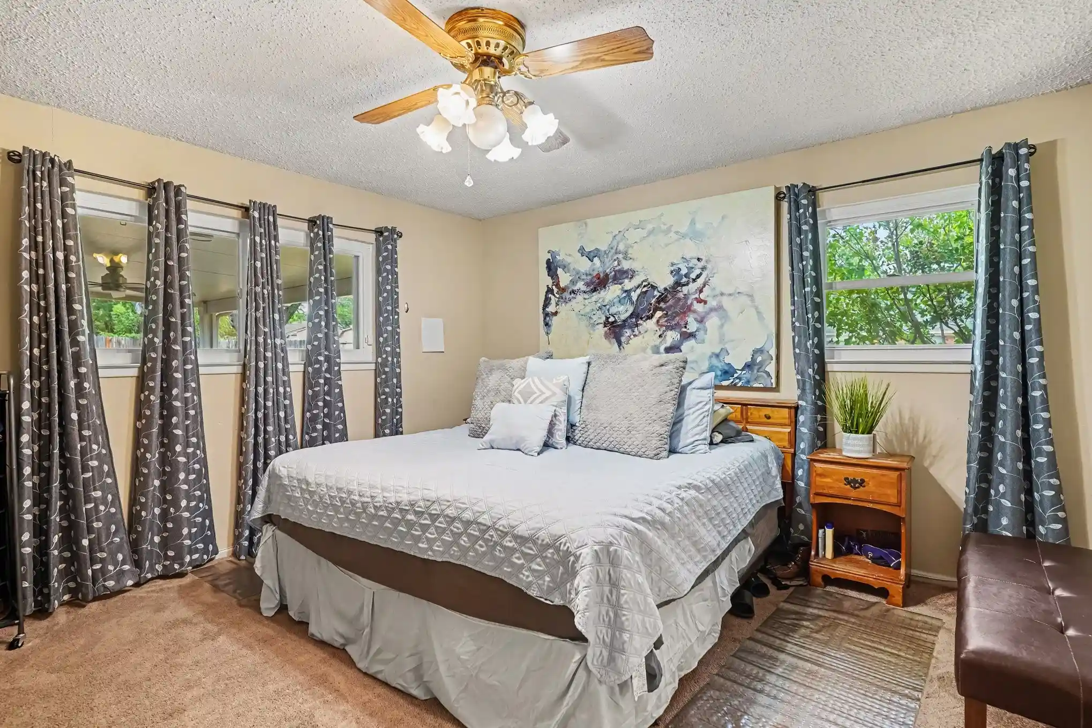
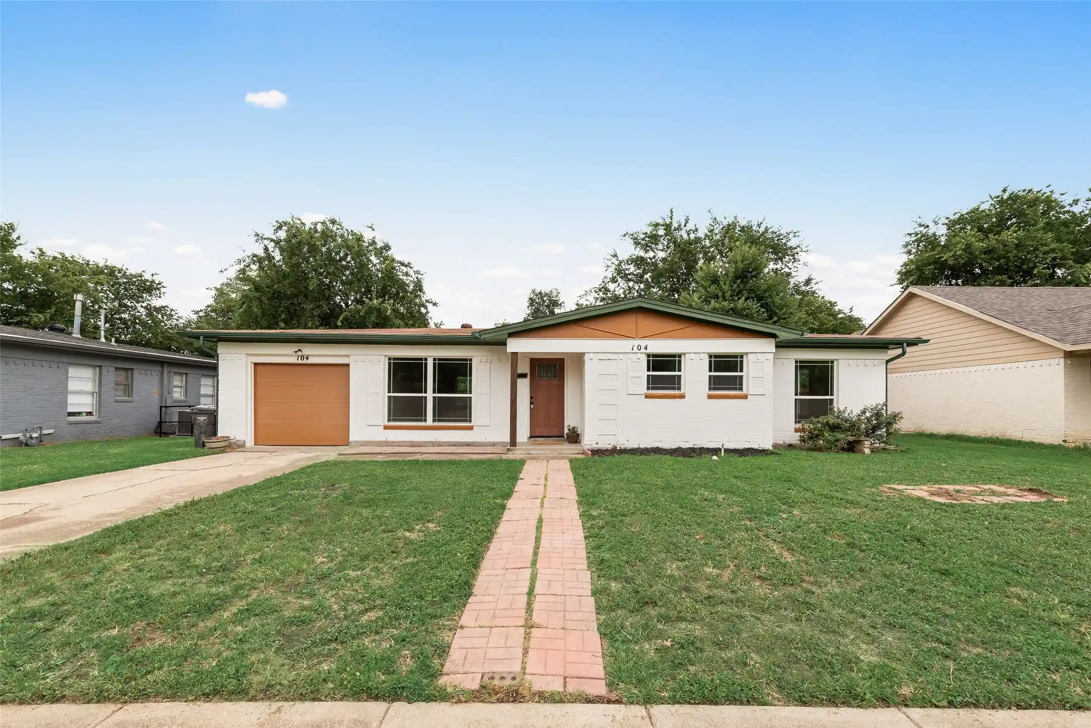
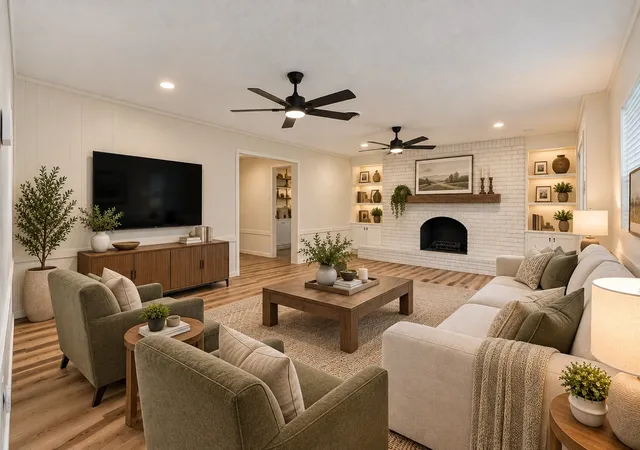
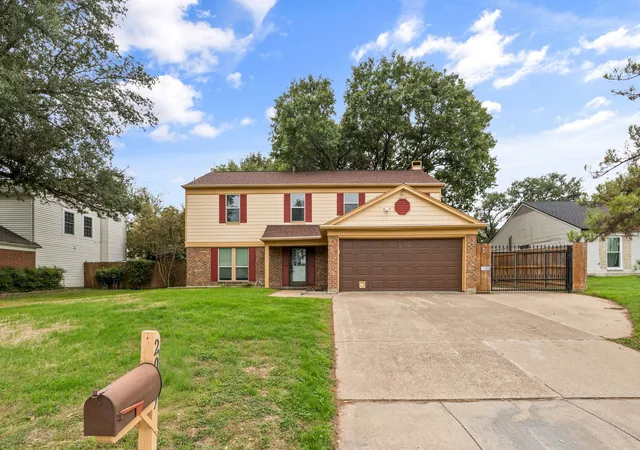
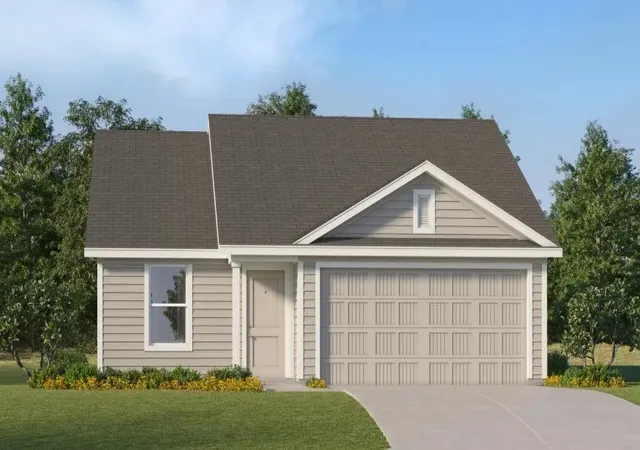
Find Homes by Property Features in Fort Worth, TX
Nearby New Homes For Sale

Based on information from the North Texas Real Estate Information Systems, Inc., through Nov 04, 2026, 05:45AM. Information is provided exclusively for consumers’ personal, non-commercial use. It may not be used for any purpose other than to identify prospective properties consumers may be interested in purchasing. Data is deemed reliable but is not guaranteed accurate. This website may not include listings or property addresses of sellers who have directed their listing brokers to withhold their listing or their property address from display on the Internet. ©2026 North Texas Real Estate Information Systems, Inc. All Rights Reserved.
 Advertising Broker: Michelle Brecker | Pathway To Home Realty
