- Overview
- Description
- Property Details
- Location
- Facts & Features
- Getting Around
- Nearby Homes

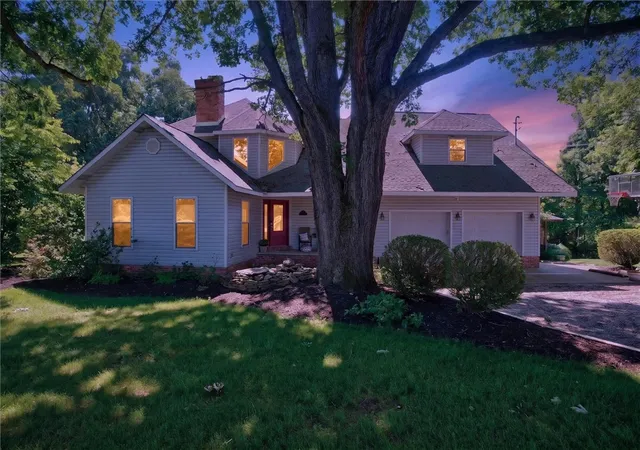
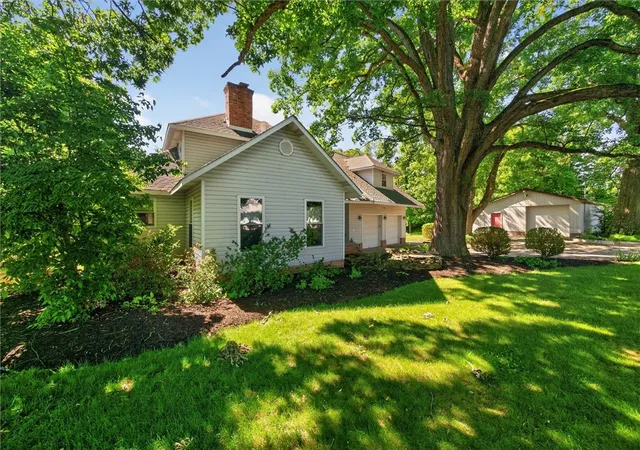
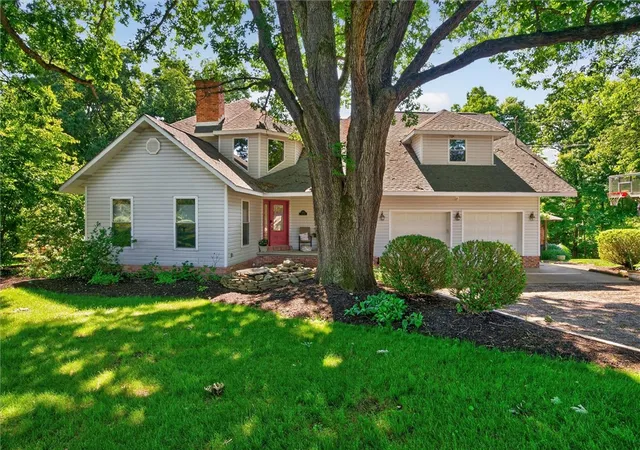
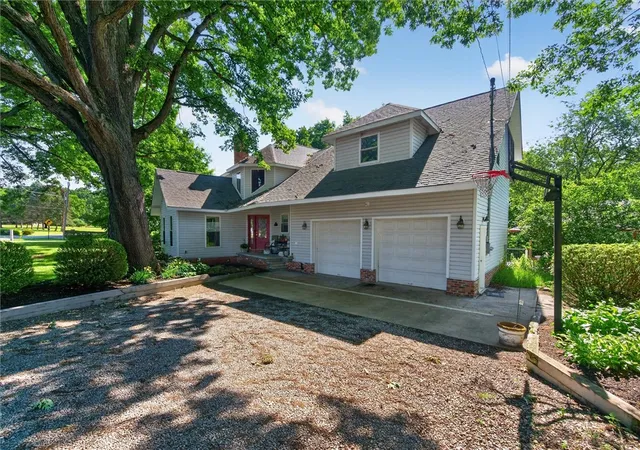
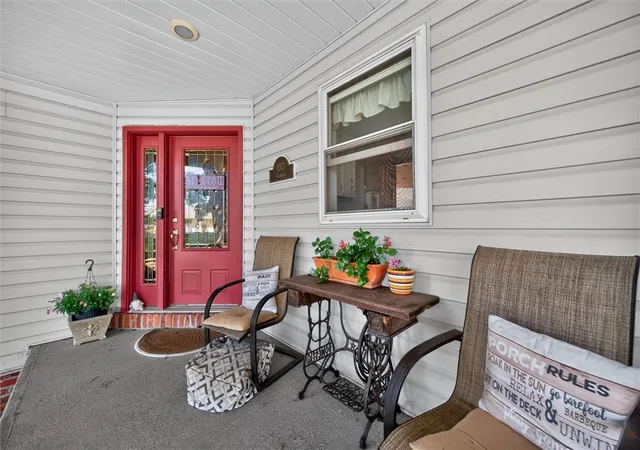


$537,000
Monthly Est:$2,673
 3 Beds
 4 Baths
4 full baths
 4,335sqft
1013 Three Degree Rd, Penn Twp, PA 16002
$537,000
$2,673/moEst:
Get Pre-Approved
Single Family Residence
Built in 1999
$-- HOA
2.13 acres lot
$124/sq.ft
Description
1013 & 1019 Three Degree Road offer a unique combination of space, flexibility, and outdoor living on a combined 2.131 acres in Penn Township within the Knoch School District. The home features three bedrooms, four full baths, a potential fourth bedroom or office, and multiple living and entertaining areas. The main level includes a living room with vaulted ceilings and a wood-burning fireplace, an eat-in kitchen with island seating, a sunken dining room with hardwood floors, first-floor laundry, a full bath, family room with a second fireplace, and a den or office/potential 4th bedroom. Upstairs are three bedrooms, a full hall bath, loft area, walk-in attic storage, and a primary suite with vaulted ceilings and a private bath. The finished lower level offers even more living space with a large game room, full wet bar, full bath, in-floor heat, and walkout access. Outside, the expansive deck leads to a covered gazebo with a wood-burning fireplace and pizza oven, creating another great space for gatherings. The property also includes an attached 2-car garage, a detached 20x40 garage/workshop with room for multiple vehicles, and the separate lot at 1019 Three Degree Road. Additional features include central vacuum, a water softener with UV light filtration, whole-house air conditioning, and an existing radon mitigation system. The home does need some cosmetic updating and TLC throughout, but the amount of space, multiple gathering areas, garage and workshop capacity, acreage, and convenient Penn Township location give this property a lot to work with.
- Houzeo last checked: 12 hours ago
- Listing updated: September 22, 2026 at 11:41 am
- Listing Provided by: Tamara Grassi (724) 933-1980 DRE #RS270756 | ACHIEVE REALTY, INC. (724) 933-1980
- Source: West Penn MLS-PA | MLS#: 1760393

Property Details
Status
Pending
Type
Single Family Residence
No. of Stories
2
County
City
Neighborhood
--
Year Built
1999
HOA Fees
-
Finished Area
4,335 sqft
Lot Size
2.13 acres lot
Basement Area
- sqft
MLS Name
West Penn MLS
MLS Number
1760393
MLS Status
Pending
Days on Market
119

Continue Your Journey in App
Find your dream home, receive real-time updates, and many more!
Download App
Continue Your Journey in App
Find your dream home, receive real-time updates, and many more!
Location
Facts & Features
Rooms
Bedrooms & bathrooms
Bedrooms: 3
Bathrooms: 4
Den
Level: Main
Area: 170.00 Square Feet
Dimensions: 10x17
GameRoom
Level: Lower
Area: 930.00 Square Feet
Dimensions: 31x30
Laundry
Level: Main
Area: 80.00 Square Feet
Dimensions: 10x8
Bedroom3
Level: Upper
Area: 110.00 Square Feet
Dimensions: 10x11
Bedroom2
Level: Upper
Area: 99.00 Square Feet
Dimensions: 11x9
PrimaryBedroom
Level: Upper
Area: 432.00 Square Feet
Dimensions: 18x24
FamilyRoom
Level: Main
Area: 272.00 Square Feet
Dimensions: 16x17
Kitchen
Level: Main
Area: 168.00 Square Feet
Dimensions: 12x14
DiningRoom
Level: Main
Area: 169.00 Square Feet
Dimensions: 13x13
LivingRoom
Level: Main
Area: 609.00 Square Feet
Dimensions: 29x21
Interior
Interior Features
Wet Bar, Window Treatments
Appliances
Dryer, Dishwasher, Microwave, Refrigerator, Washer
Cooling
Central Air
Window Features
Window Treatments
Sewer
Septic Tank
Flooring
Carpet, Ceramic Tile, Hardwood
Heating
Oil
Construction
Year Built
Year Built: 1999
Home type
Single Family Residence
Construction Materials
Other
Property Condition
Resale
Roof
Asphalt
Architectural Style
Other, Two Story
Utilities & Energy
Basement
Finished, Walk Out Access
Water Source
Well
Fireplace Features
Wood Burning
Pool Features
None
Parking Features
Attached, Garage
Price History
| Date | Event | Price |
|---|---|---|
09/22/2026 Source: | Pending | $537,000 $124/sqft |
09/09/2026 Source: | Price Decreased | $537,000 -8.52% $124/sqft |
07/27/2026 Source: | Price Decreased | $587,000 -7.98% $135/sqft |
06/26/2026 Source: | Listed for Sale | $637,900 $147/sqft |

Nearby Homes

Find Homes by Property Features in Penn Twp, PA
Nearby New Homes For Sale

Based on information from the West Penn Mutli-List, INC through Oct 23, 2026, 01:30PM. Information is provided exclusively for consumers’ personal, non-commercial use and may not be used for any purpose other than to identify prospective properties consumers may be interested in purchasing. Information is deemed reliable but not guaranteed. © 2026 West Penn Multi-List, Inc. All Rights Reserved.
 Advertising Broker: Daniel Demers | Sell Your Home Services
