Realty Solution
Powered by 
- 23
- Overview
- Description
- Property Details
- Location
- HOA Management
- Facts & Features
- Getting Around
- Nearby Homes
 Hot
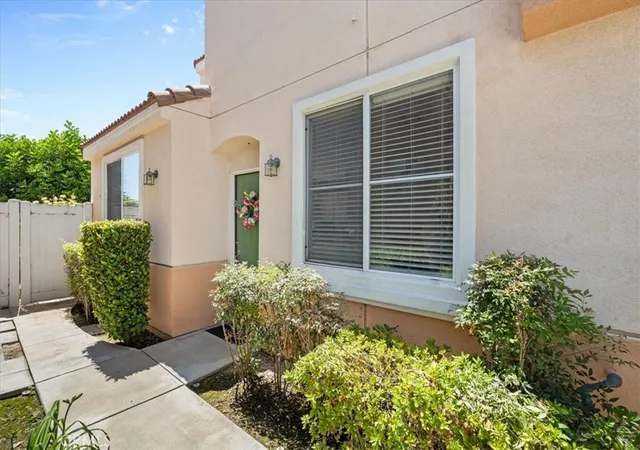

Street View
Listed by: RYAN MCKEE (951) 394-3554 DRE #01843253 | ELEVATE REAL ESTATE AGENCY (951) 280-9832
$949,900
Monthly Est:$4,728
 3 Beds
 3 Baths
2 full baths + 1 half bath
 1,397sqft
10130 Andy Reese Ct, Garden Grove, CA 92843
$949,900
$4,728/moEst:
Get Pre-Approved
Single Family Residence
Built in 2001
$160/mo HOA
2,215 sqft lot
$680/sq.ft
Description
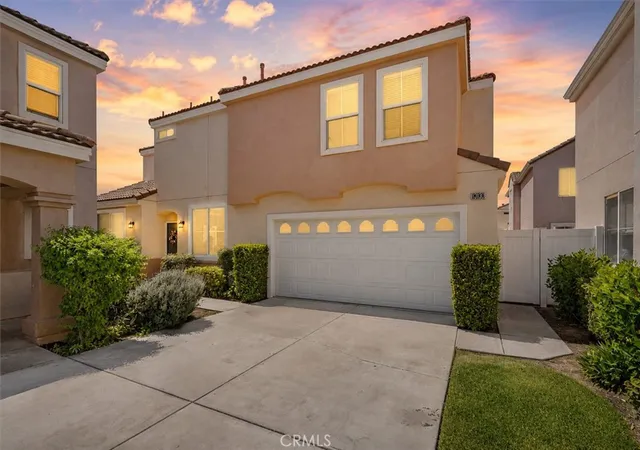
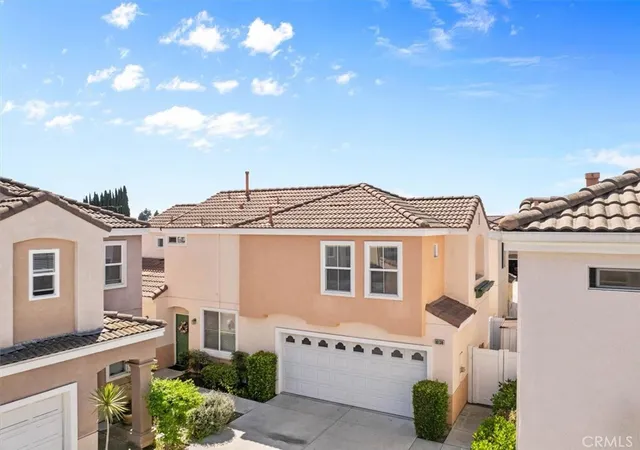
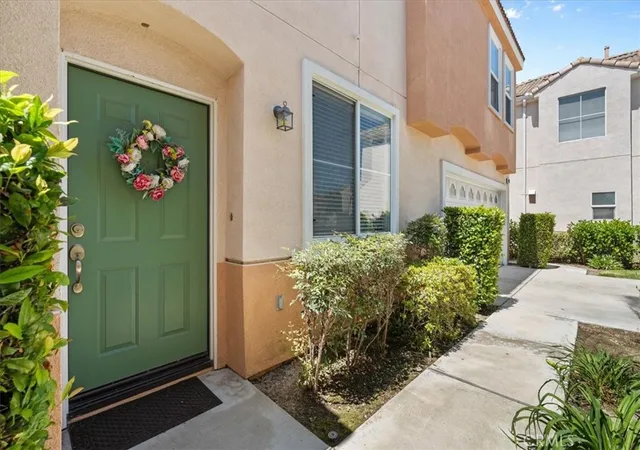
Welcome home to this beautifully maintained 3-bedroom, 2.5-bath single family residence tucked inside the gated community of Brentwood Village. From the moment you step through the front door, an inviting foyer leads into an open-concept living room, dining area, and kitchen - anchored by a cozy fireplace and filled with natural light from a slider that opens to your private back patio, perfect for morning coffee or evening entertaining.
The kitchen is a true centerpiece, featuring gorgeous upgraded quartzite countertops, crisp white cabinetry, marble backsplash, stainless steel appliances, a gas range, and a charming window over the sink that frames views of the back patio area. The open flow into the living and dining spaces makes this home as functional for everyday living as it is for hosting guests.
Upstairs, the primary suite offers a peaceful retreat with vaulted ceilings, a generous walk-in closet, and an en-suite bath with dual sinks. Two additional bedrooms share a full hall bath, offering flexibility for family, guests, or a home office - while a convenient powder room downstairs keeps visitors comfortable. An attached two-car garage completes the home's practical, move-in-ready appeal.
Beyond the front door, Brentwood Village delivers true resort-style living: a gated entrance, sparkling community pool and spa, a playground, and shaded picnic gazebos with BBQ areas - all just steps from home. Ideally located in Garden Grove with easy access to shopping, dining, and major freeways, this amazing residence offers the rare combination of privacy, community amenities, and everyday convenience.
Don't miss your chance to own this move-in-ready gem in one of Garden Grove's most desirable gated communities.
- Houzeo last checked: 7 minutes ago
- Listing updated: October 28, 2026 at 10:01 pm
- Source: California Regional MLS-CA | MLS#: IV26189199

Property Details
Status
Active
Type
Single Family Residence
No. of Stories
2
County
City
Neighborhood
--
Year Built
2001
HOA Fees
$160/mo
Finished Area
1,397 sqft
Lot Size
2,215 sqft lot
Basement Area
- sqft
MLS Name
California Regional MLS
MLS Number
IV26189199
MLS Status
Active
Days on Market
40
Cumulative Days on Market
51

Continue Your Journey in App
Find your dream home, receive real-time updates, and many more!
Continue Your Journey in App
Find your dream home, receive real-time updates, and many more!
Location
HOA Management
Brentwood Village
HOA Fees
$160/ Monthly
Amenities
 Amenities and services may be covered by one or multiple associations and service providers.
 Pool
 Park Playground
 Spa
 PicnicArea
Disclaimer: Amenities are based on third-party information and may vary; buyers must independently verify all amenities, as information is deemed reliable but not guaranteed.
Facts & Features
Rooms
Bedrooms & bathrooms
Bedrooms: 3
Bathrooms: 3
Interior
Heating
Central
Cooling
Central Air
Sewer
Unknown
Utilities & Energy
Parking Features
Driveway, Garage
Pool Features
Community, Association
Fireplace Features
Living Room
Water Source
See Remarks
Laundry Features
See Remarks
Association Amenities
Picnic Area, Playground, Pool, Sauna
Other Features
Subdivision Name
Brentwood Village
Community Features
Curbs, Gutters, Pool
Lot Features
Back Yard, Landscaped
Price History
| Date | Event | Price |
|---|---|---|
09/24/2026 Source: | Listed for Sale | $975,000 +2.64% $698/sqft |
09/24/2026 Source: | Price Decreased | $949,900 -2.57% $680/sqft |
09/15/2026 Source: | Pending | $975,000 $698/sqft |

Nearby Homes

Find Homes by Property Features in Garden Grove, CA


Based on information from California Regional Multiple Listing Service, Inc. as of Nov 04, 2026, 02:30AM and /or other sources. All data, including all measurements and calculations of area, is obtained from various sources and has not been, and will not be, verified by broker or MLS. All information should be independently reviewed and verified for accuracy. Properties may or may not be listed by the office/agent presenting the information. Information being provided is for consumers’ personal, non-commercial use and may not be used for any purpose other than to identify prospective properties consumers may be interested in purchasing. This website may not include listings or property addresses of sellers who have directed their listing brokers to withhold their listing or their property address from display on the Internet. © 2026 California Regional Multiple Listing Service. All Rights Reserved.
 Advertising Broker: William Johnson DRE #01463271 | William Johnson Brokerage
