Realty Solution
Powered by 
- 0
- 12
- Overview
- Description
- Property Details
- Location
- HOA Management
- Facts & Features
- Getting Around
- Nearby Homes


Street View
Listed by: Tiffany Nguyen (714) 936-6969 DRE #01429636, Dean Nguyen DRE #02152332 | Advance Estate Realty (714) 894-4306
$1,699,000
Monthly Est:$8,457
 5 Beds
 3 Baths
3 full baths
 2,619sqft
13312 Michael Rainford, Garden Grove, CA 92843
$1,699,000
$8,457/moEst:
Get Pre-Approved
Single Family Residence
Built in 2004
$103/mo HOA
7,766 sqft lot
$649/sq.ft
Description
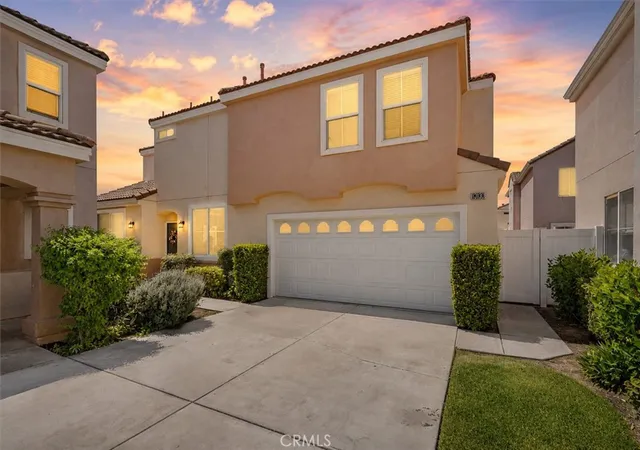
Nestled in the exclusive, gated Century Villas community, this fully reimagined 2,619-square-foot, two-story turn-key residence seamlessly blends modern luxury with everyday functionality across a generous 7,766-square-foot lot. Featuring a grand marble-tiled entrance with bright recessed lighting, the interior showcases four spacious bedrooms—including a main-floor bedroom ideal for guests or multi-generational living—and three fully remodeled bathrooms designed to a luxury hotel standard with textured fluted wall paneling, brushed gold hardware, LED backlit mirrors, floor-to-ceiling porcelain walk-in showers, and high-tech electronic smart toilets. The heart of the home is a stunning chef's kitchen equipped with custom wood-slat cabinetry, premium quartz countertops with a full-height matching backsplash, an expansive oversized waterfall island with sleek dark countertops, high-end stainless steel appliances, a modern gas range with a custom range hood, and a dramatic multi-globe statement chandelier. Upstairs features rich hardwood flooring leading to three additional bedrooms and a versatile loft/den area tailored for a home office, tech space, or media room. Exterior and community highlights include an attached 2-car garage, an ultra-long driveway capable of parking up to 8 vehicles, and a prime location within walking distance of Costco, St. Columban Church, and Dalat Supermarket, offering effortless access to the 22 Freeway.
- Houzeo last checked: 4 hours ago
- Listing updated: October 18, 2026 at 11:42 pm
- Source: California Regional MLS-CA | MLS#: OC26221482

Property Details
Status
Active
Type
Single Family Residence
No. of Stories
2
County
City
Neighborhood
--
Year Built
2004
HOA Fees
$103/mo
Finished Area
2,619 sqft
Lot Size
7,766 sqft lot
Basement Area
- sqft
MLS Name
California Regional MLS
MLS Number
OC26221482
MLS Status
Active
Days on Market
10
Cumulative Days on Market
6

Continue Your Journey in App
Find your dream home, receive real-time updates, and many more!
Download App
Continue Your Journey in App
Find your dream home, receive real-time updates, and many more!
Location
HOA Management
Century Villas
HOA Fees
$103/ Monthly
Amenities
 Amenities and services may be covered by one or multiple associations and service providers.
 Park Playground
Disclaimer: Amenities are based on third-party information and may vary; buyers must independently verify all amenities, as information is deemed reliable but not guaranteed.
Facts & Features
Rooms
Bedrooms & bathrooms
Bedrooms: 5
Bathrooms: 3
Interior
Heating
Natural Gas
Flooring
Tile, Wood
Sewer
Public Sewer
Cooling
Central Air
Interior Features
Breakfast Bar, Built In Features, Breakfast Area, Separate Formal Dining Room, Furnished, High Ceilings, Open Floorplan, Recessed Lighting, Solid Surface Counters, Dressing Area, Entrance Foyer, Loft, Primary Suite, Utility Room, Walk In Pantry
Appliances
Six Burner Stove, Dishwasher, Free Standing Range, Disposal, Gas Range, Refrigerator, Range Hood, Vented Exhaust Fan, Water To Refrigerator
Construction
Year Built
Year Built: 2004
Home type
Single Family Residence
Foundation Details
Slab
Property Condition
Turnkey
Roof
Clay
Architectural Style
Craftsman
Construction Materials
Drywall, Frame, Stucco, Copper Plumbing
Utilities & Energy
Fireplace Features
Great Room
Water Source
Public
Association Amenities
Playground
Laundry Features
Electric Dryer Hookup, Gas Dryer Hookup, Inside, Laundry Room
Security Features
Security System, Carbon Monoxide Detectors, Security Gate, Gated Community, Resident Manager, Smoke Detectors, Security Lights
Pool Features
None
Utilities
Cable Available, Cable Connected, Electricity Available, Electricity Connected, Natural Gas Available, Natural Gas Connected, Phone Available, Phone Connected, Sewer Available, Sewer Connected, Water Available, Water Connected
Parking Features
Concrete, Door Multi, Direct Access, Door Single, Driveway, Garage Faces Front, Garage, Garage Door Opener, On Site, Oversized
Other Features
Community Features
Curbs, Gutters, Storm Drains, Street Lights, Sidewalks, Gated
Patio And Porch Features
Front Porch, Porch
Disclosures
Covenants Restrictions Disclosure
Subdivision Name
Other
Lot Features
Back Yard, Front Yard, Sprinklers In Rear, Sprinklers In Front, Secluded, Sprinkler System, Yard
Price History
| Date | Event | Price |
|---|---|---|
10/12/2026 Source: | Listed for Sale | $1,699,000 +24.47% $649/sqft |
12/04/2025 Source: | Sold | $1,365,000 -0.28% $521/sqft |
12/01/2025 Source: | Pending | $1,368,800 $523/sqft |
11/12/2025 Source: | Contingent (Active Under Contract) | $1,368,800 $523/sqft |
10/18/2025 Source: | Listed for Sale | $1,368,800 $523/sqft |

Nearby Homes


Find Homes by Property Features in Garden Grove, CA


Based on information from California Regional Multiple Listing Service, Inc. as of Oct 23, 2026, 01:30PM and /or other sources. All data, including all measurements and calculations of area, is obtained from various sources and has not been, and will not be, verified by broker or MLS. All information should be independently reviewed and verified for accuracy. Properties may or may not be listed by the office/agent presenting the information. Information being provided is for consumers’ personal, non-commercial use and may not be used for any purpose other than to identify prospective properties consumers may be interested in purchasing. This website may not include listings or property addresses of sellers who have directed their listing brokers to withhold their listing or their property address from display on the Internet. © 2026 California Regional Multiple Listing Service. All Rights Reserved.
 Advertising Broker: William Johnson DRE #01463271 | William Johnson Brokerage
