- Overview
- Description
- Property Details
- Location
- Facts & Features
- Getting Around
- Nearby Homes



$1,150,000
Monthly Est:$5,724
 4 Beds
 3 Baths
3 full baths
 2,870sqft
10133 Oliver Dr, Austin, TX 78737
$1,150,000
$5,724/moEst:
Get Pre-Approved
Single Family Residence
Built in 1975
$-- HOA
4.52 acres lot
$401/sq.ft
Description
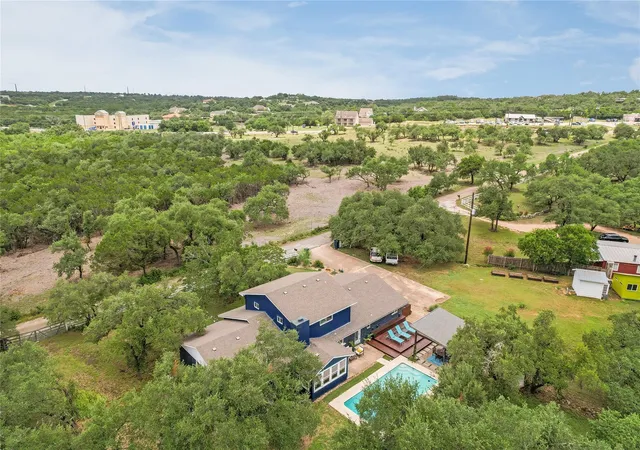
PRIVATE, CONVENIENT, RENOVATED, QUIET Country Estate on a private road across from a huge 360+ acre
environmentally protected ranch where you can see exotic game & native texas longhorns graze right out of your front
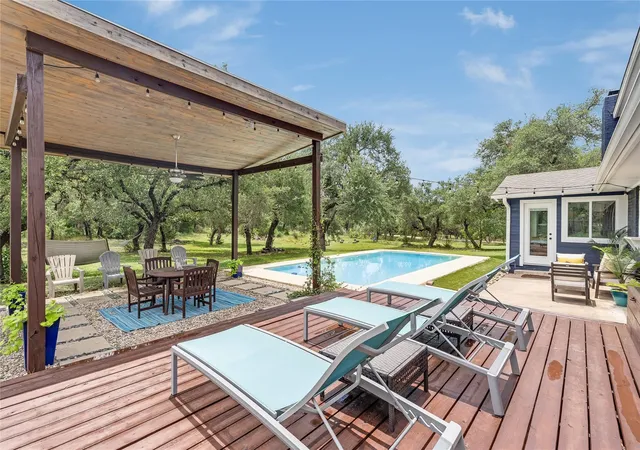
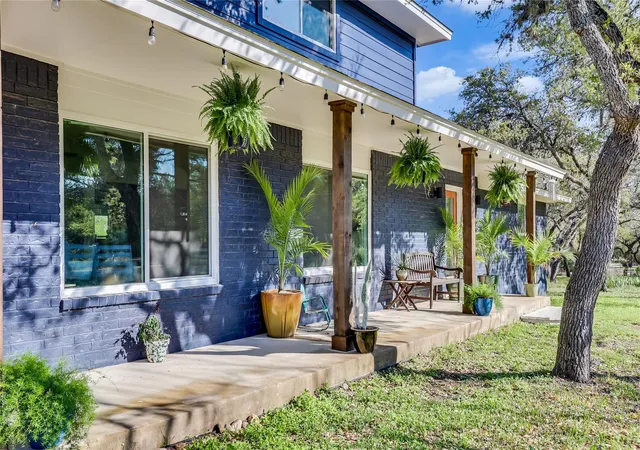
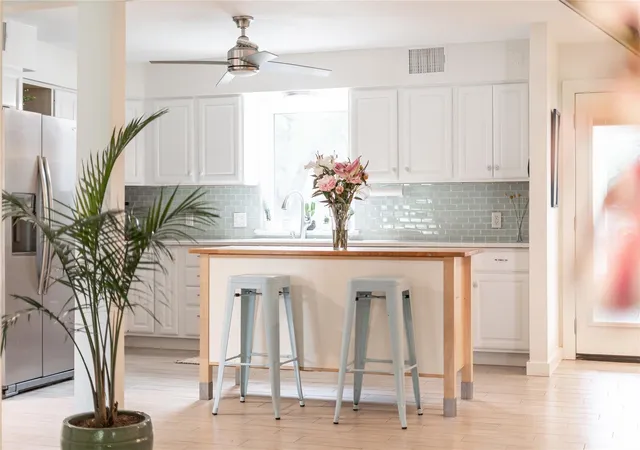
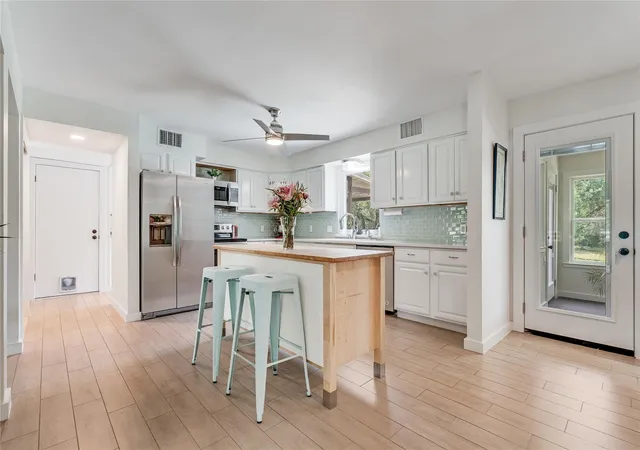
living room window! This lovely home and property features an amazing outdoor entertaining area, pool, deer protected garden, chicken coop, whimsical treehouse, a barn, an adorable she shed/workshop, and so much more ALL on 4.53 acres less than 20 mins to downtown Austin. The home features 4 beds/3 full baths, 3 large living/dining areas, a gorgeous light filled kitchen, custom built stairs, wood burning fireplace & a 600 sqft garage w/a private attached workshop!
2025 Upgrades & Improvements:
New WINDOWS & FULL LIGHT DOORS, New quartz countertops in the kitchen/baths & laundry room, All new
interior paint, Custom painted kitchen/laundry & hall linen cabinets, New lighting & plumbing fixtures, New LPV flooring
in the laundry & entire upstairs, Acacia hardwood in the downstairs bedrooms, New modern large profile tile in
downstairs bathrooms and THAT’S JUST IN THE HOUSE! OUTDOOR Updates & Features Include: Newly rebuilt 450 sqft
lounging deck, 18 ft modern pitched roof pergola for outdoor dining, Serene royal koi pond surrounded by large native
beds/xeriscaping, Newly resurfaced inground pool (2025), Brand new hardiplank siding & paint (2025) &
brand new paint throughout interior of home. Additional Outdoor features: 700 sqft deer fenced garden, 100ft chicken run, Custom built chicken coop w/nesting boxes, 300 sqft storage barn, custom built inground Royal koi pond, well house, she shed & ALL organic dirt used in the gardens. NO PESTICIDES used on this property EVER! Five mins to Belterra shopping & dining, 12 mins to Dripping Springs & 2 brand new HEB shopping centers w/in 5 mins. You can even add an additional home to the property. Deed Restrictions allow GOATS, CHICKENS, BEEKEEPING for AG Exemption. Super unique property, a must see!
- Houzeo last checked: 12 hours ago
- Listing updated: October 25, 2026 at 8:02 pm
- Listing Provided by: Wendi Slaton Anderson (512) 743-4653 , Nicole Duncan | Compass RE Texas, LLC (512) 575-3644
- Source: Unlock MLS-TX as distributed by MLS GRID | MLS#: 2190892

Property Details
Status
Active
Type
Single Family Residence
No. of Stories
-
County
City
Neighborhood
--
Year Built
1975
HOA Fees
-
Finished Area
2,870 sqft
Lot Size
4.52 acres lot
Basement Area
- sqft
MLS Name
Unlock MLS
MLS Number
2190892
MLS Status
Active
Days on Market
182

Continue Your Journey in App
Find your dream home, receive real-time updates, and many more!
Continue Your Journey in App
Find your dream home, receive real-time updates, and many more!
Location
Facts & Features
Rooms
Bedrooms & bathrooms
Bedrooms: 4
Bathrooms: 3
Interior
Interior Features
Built In Features, Ceiling Fan(s), Quartz Counters, Entrance Foyer, Interior Steps, Kitchen Island, Open Floorplan, Pantry, Primary Bedroom On Main, Recessed Lighting
Window Features
Blinds, Double Pane Windows, Garden Window(s)
Appliances
Dishwasher, Disposal, Exhaust Fan, Microwave, Oven, Refrigerator, Stainless Steel Appliance(s)
Exterior Features
Garden, Rain Gutters, Lighting, Private Yard
Sewer
Septic Tank
Cooling
See Remarks, Central Air
Heating
Central
Flooring
Tile, Wood
Construction
Year Built
Year Built: 1975
Home type
Single Family Residence
Foundation Details
Slab
Construction Materials
Brick, Hardi Plank Type
Roof
Composition
Property Condition
Resale
Utilities & Energy
Parking Features
Driveway
Water Source
Public, Well
Utilities
Electricity Connected, High Speed Internet, Phone Available, Sewer Connected, Water Connected
Security Features
Carbon Monoxide Detector(s), Smoke Detector(s)
Fireplace Features
Family Room
Pool Features
In Ground
Other Features
Lot Features
Back Yard, Front Yard, Garden, Landscaped, Native Plants, Private, Private Maintained Road, Trees Heavy, Trees Medium (20 Ft 40 Ft), Xeriscape
Subdivision Name
Heissner
Disclosures
Seller Disclosure
Community Features
None
Patio And Porch Features
Covered, Deck, Front Porch, Patio
Price History
| Date | Event | Price |
|---|---|---|
10/25/2026 Source: | Price Decreased | $1,150,000 -4.09% $401/sqft |
06/18/2026 Source: | Price Decreased | $1,199,000 -4.00% $418/sqft |
05/30/2026 Source: | Price Decreased | $1,249,000 -0.08% $435/sqft |
05/15/2026 Source: | Listed for Sale | $1,250,000 -7.41% $436/sqft |
05/01/2026 Source: | Listing Removed | $1,350,000 $470/sqft |

Show more
Nearby Homes
Find Homes by Property Features in Austin, TX

Based on information submitted to the MLS GRID from Unlock MLS through Nov 02, 2026, 02:15PM. All information provided is deemed reliable but is not guaranteed and should be independently verified. Unlock MLS and its affiliates provide the MLS and all content therein “AS IS” and without any warranty, express or implied. All data is obtained from various sources and may not have been verified by broker or MLS GRID. Supplied Open House Information is subject to change without notice. All information should be independently reviewed and verified for accuracy. Properties may or may not be listed by the office/agent presenting the information. IDX information is provided exclusively for consumers personal non-commercial use. It may not be used for any purpose other than to identify prospective properties consumers may be interested in purchasing. The data is deemed reliable but is not guaranteed by MLS GRID. The use of the MLS GRID Data may be subject to an end-user license agreement prescribed by the Member Participant’s applicable MLS, if any, and as amended from time to time. © 2026 Unlock MLS. All Rights Reserved.
 Advertising Broker: Michelle Brecker | Pathway To Home Realty
