- Overview
- Description
- Property Details
- Location
- HOA Management
- Facts & Features
- Getting Around
- Nearby Homes



$550,000
Monthly Est:$2,738
 3 Beds
 2 Baths
2 full baths
 2,083sqft
902 Catalina Ln, Austin, TX 78737
$550,000
$2,738/moEst:
Get Pre-Approved
Single Family Residence
Built in 2017
$48/mo HOA
7,914.85 sqft lot
$264/sq.ft
Description
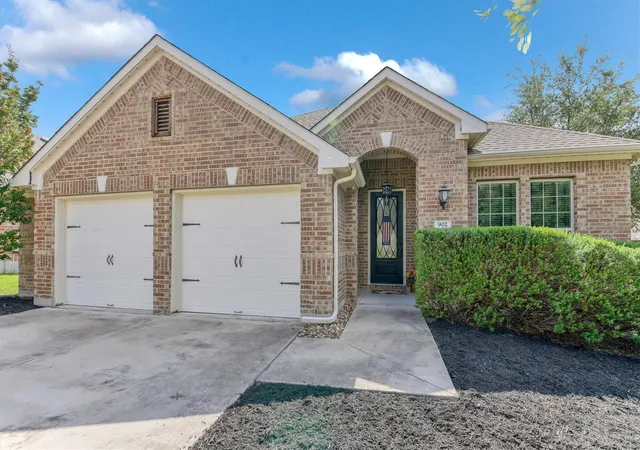
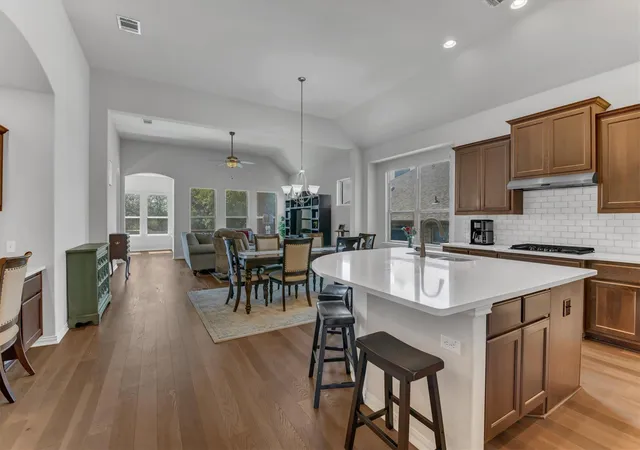
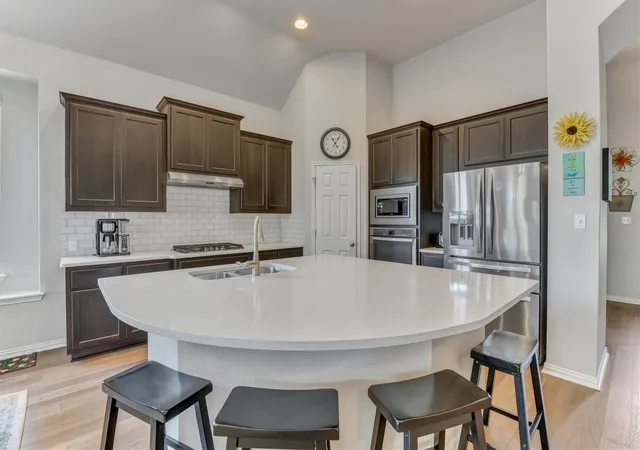
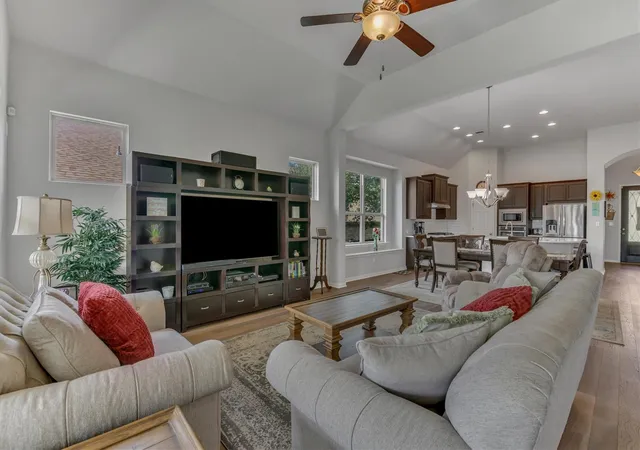
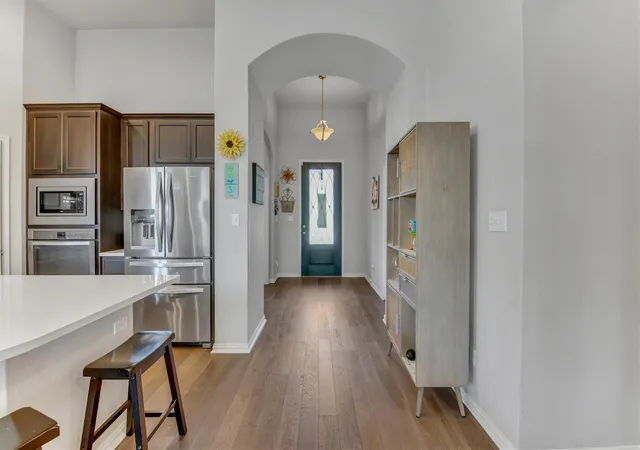
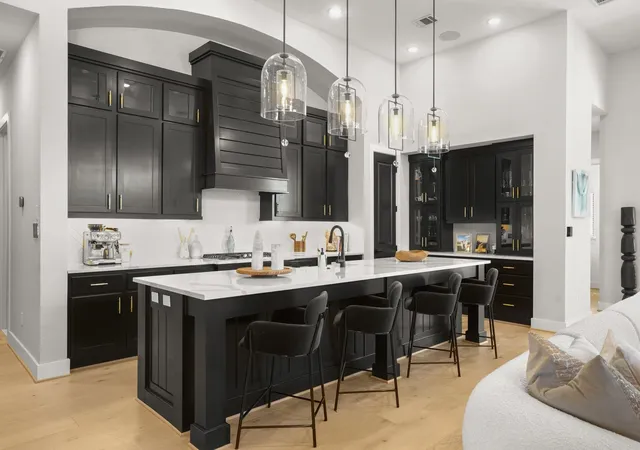
Beautifully maintained one story 3-2- 2 PLUS designated office plus bright sunroom and a convenient built-in tech workspace. This thoughtfully designed home combines modern finishes with functional spaces in highly desirable Belterra and Dripping Springs ISD. The open-concept floor plan features custom window coverings, engineered hardwood flooring throughout the main living areas and bedrooms, complemented by tile flooring in the bathrooms and laundry room. An in-law floorplan allows for optimal privacy. The kitchen is designed for both everyday living and entertaining, showcasing quartz countertops and a stainless-steel appliance package that includes a gas cooktop, oven, microwave, dishwasher, refrigerator plus washer and dryer. Step outside to enjoy the covered patio with a natural gas hookup, perfect for grilling and outdoor gatherings. Additional exterior features include a full sprinkler system and professionally installed Gemstone customizable lighting that beautifully frames the front of the home. Beyond the property itself, residents enjoy Belterra's exceptional amenities, including a recreation center, aquatic complex, pavilion, children's splash pool, and miles of scenic walking trails. Everyday conveniences are just minutes away at Belterra Village, offering shopping, restaurants, medical services, and EVO Entertainment. An H-E-B is located approximately 1.8 miles away, and a new Target store is currently under construction nearby, adding even more convenience to this growing area. This move-in-ready home offers the perfect combination of modern comfort, community amenities, acclaimed schools and convenient access to everything in the Texas Hill Country and Austin. Don’t miss this rare opportunity.
- Houzeo last checked: 12 hours ago
- Listing updated: October 5, 2026 at 1:23 am
- Listing Provided by: Jody Lockshin (512) 587-5824 | Habitat Hunters Inc (512) 482-8651
- Source: Unlock MLS-TX | MLS#: 7860779

Property Details
Status
Active
Type
Single Family Residence
No. of Stories
-
County
City
Neighborhood
--
Year Built
2017
HOA Fees
$48/mo
Finished Area
2,083 sqft
Lot Size
7,914.85 sqft lot
Basement Area
- sqft
MLS Name
Unlock MLS
MLS Number
7860779
MLS Status
Active
Days on Market
101

Continue Your Journey in App
Find your dream home, receive real-time updates, and many more!
Download App
Continue Your Journey in App
Find your dream home, receive real-time updates, and many more!
Location
HOA Management
Belterra
HOA Fees
$144/ Quarterly
Amenities
 Amenities and services may be covered by one or multiple associations and service providers.
 Common Area Maintenance
Disclaimer: Amenities are based on third-party information and may vary; buyers must independently verify all amenities, as information is deemed reliable but not guaranteed.
Facts & Features
Rooms
Bedrooms & bathrooms
Bedrooms: 3
Bathrooms: 2
Kitchen
Level: Main
Primary Bedroom
Level: Main
Primary Bathroom
Level: Main
Office
Level: Main
Bonus Room
Level: Main
Interior
Appliances
Dishwasher, Disposal, Dryer, Microwave, Oven, Range, Refrigerator, Washer
Interior Features
Ceiling Fan(s), Ceiling High, Quartz Counters, In Law Floorplan, Kitchen Island, No Interior Steps, Open Floorplan, Pantry, Primary Bedroom On Main, Study/home Office
Flooring
Tile, Wood
Heating
Central
Cooling
Ceiling Fan(s), Central Air
Sewer
Mud
Window Features
Window Coverings
Exterior Features
No Exterior Steps
Construction
Year Built
Year Built: 2017
Home type
Single Family Residence
Property Condition
Resale
Roof
Composition
Construction Materials
Masonry – All Sides, Stone Veneer
Foundation Details
Slab
Utilities & Energy
Water Source
Mud
Pool Features
None
Parking Features
Attached, Garage, Garage Door Opener, Garage Faces Front
Utilities
Electricity Connected, Sewer Connected, Underground Utilities, Water Connected
Other Features
Patio And Porch Features
Rear Porch
Community Features
Cluster Mailbox, Common Grounds, Curbs, Fitness Center, Gated, Park, Playground, Sport Court(s)/facility, Underground Utilities, Trail(s)
Subdivision Name
Belterra Ph 4 Sec 12b
Lot Features
Back Yard, Front Yard, Sprinkler Automatic, Sprinklers In Rear, Sprinklers In Front
Disclosures
Seller Disclosure
Price History
| Date | Event | Price |
|---|---|---|
10/05/2026 Source: | Price Decreased | $550,000 -4.35% $264/sqft |
07/17/2026 Source: | Price Decreased | $575,000 -4.01% $276/sqft |
07/10/2026 Source: | Listed for Sale | $599,000 $288/sqft |

Nearby Homes

Find Homes by Property Features in Austin, TX

Based on information submitted to the MLS GRID from Unlock MLS through Oct 02, 2026, 09:00AM. All information provided is deemed reliable but is not guaranteed and should be independently verified. Unlock MLS and its affiliates provide the MLS and all content therein “AS IS” and without any warranty, express or implied. All data is obtained from various sources and may not have been verified by broker or MLS GRID. Supplied Open House Information is subject to change without notice. All information should be independently reviewed and verified for accuracy. Properties may or may not be listed by the office/agent presenting the information. The information being provided is for consumers’ personal, non-commercial use. It may not be used for any purpose other than to identify prospective properties consumers may be interested in purchasing. © 2026 Unlock MLS. All Rights Reserved.
 Advertising Broker: Michelle Brecker | Pathway To Home Realty