- Overview
- Description
- Property Details
- Location
- HOA Management
- Facts & Features
- Getting Around
- Nearby Homes

Street View
$1,500,000
Monthly Est:$7,466
 5 Beds
 5 Baths
4 full baths + 1 half bath
 4,076sqft
14900 Crosscreek Dr, Austin, TX 78737
$1,500,000
$7,466/moEst:
Get Pre-Approved
Single Family Residence
Built in 1984
$2.42/mo HOA
2.36 acres lot
$368/sq.ft
Description
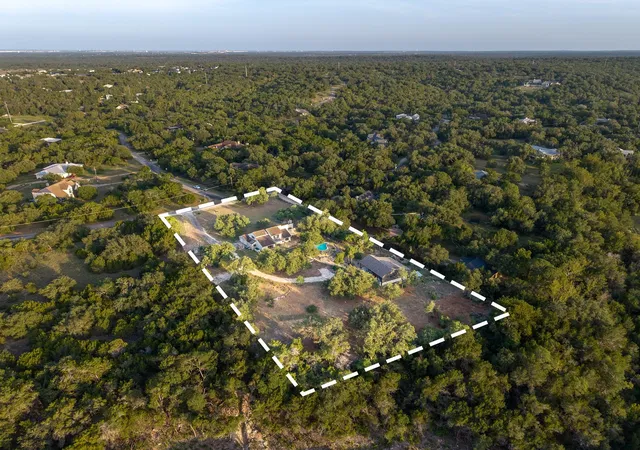
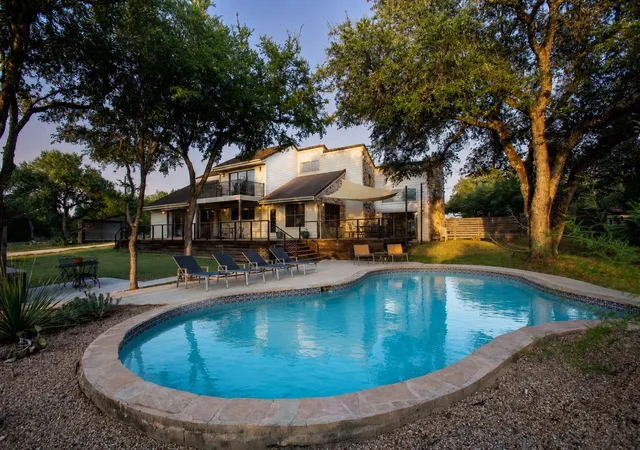
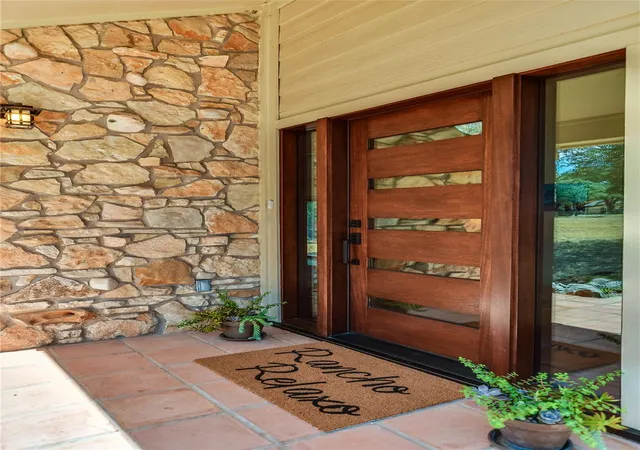
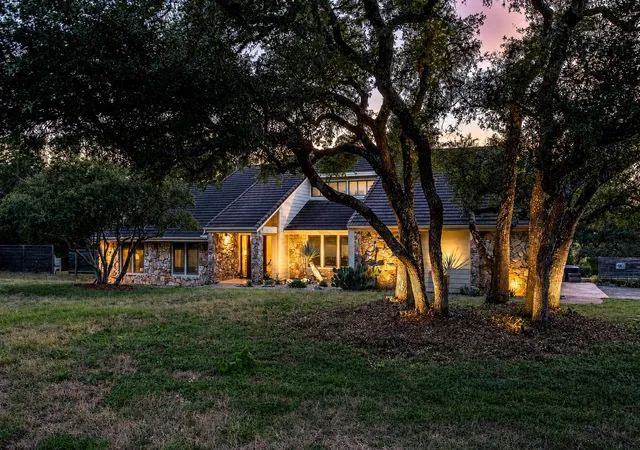
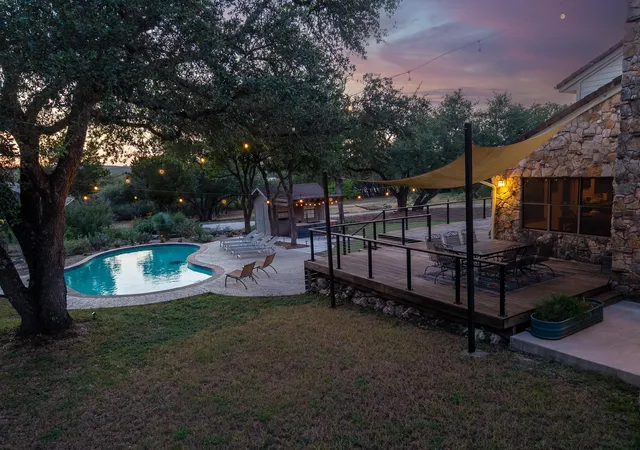
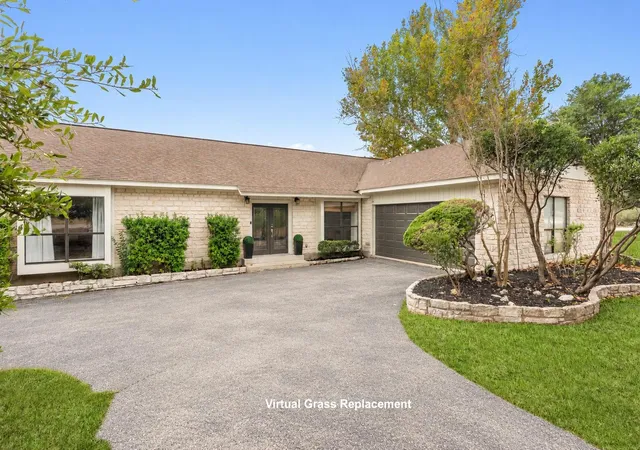
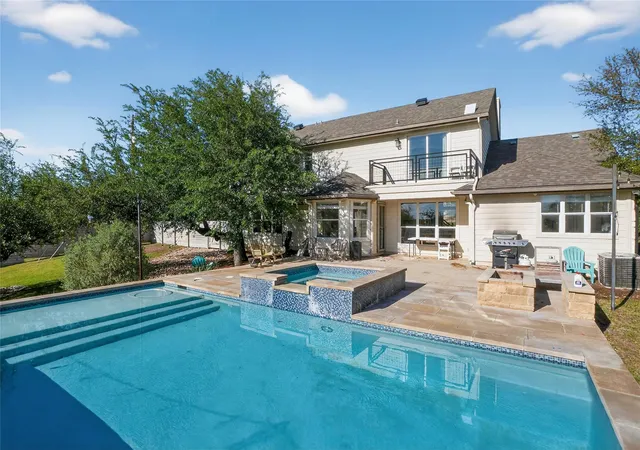
Looking for more LAND without giving up convenience? A stylish GUEST HOUSE for family or your favorite visitors? A pool with enough privacy that your SWIMSUIT is OPTIONAL? Welcome to Rancho Relaxo: 2.36 Hill Country acres, 2 homes, ideal MULTIGENERATIONAL set-up. Located in Bear Creek Estates: a relaxed community of 53 homes. Here, neighbors share eggs from their backyard coop & the holiday potluck party includes a live jazz band. The 2,730-sf main home offers 3 bedrooms, 2.5 baths and architectural character including Saltillo floors, a sunken living room, dramatic 16-ft stone fireplace and living room wine bar. The kitchen features a 6-burner KitchenAid gas range, double ovens, and plentiful prep room on granite counters; two dining areas seat up to 18. The large MAIN LEVEL PRIMARY suite offers hardwood floors, cathedral ceilings, walk-in closet, and an updated bath with travertine floors, Silestone vanity, dual-head shower and soaking tub. Two spacious bedrooms upstairs share a bath, while a private porch captures sunset views. Attached 2-car garage includes 2nd frig. Outside, mature live oaks frame a free-form pool, Sundek patio, 950 sf of ultra-durable Ipe decking, sauna and live-fire grill station. A short stroll from the pool, the 1,350-sf guest house (built in 2022) is a complete single-story home with 2 bedrooms, 2 full baths, full kitchen, stainless LG appliances, catio & laundry room. White oak floors, 9-ft ceilings, Silestone counters, solid-wood cabinetry, deep soaking tub, and a curb-less walk-in shower blend thoughtful design with beautiful finishes. This ADU has its own driveway and separate utilities including WTCPUA water & PEC electric - supplemented by solar & a Tesla Powerwall back-up battery. The covered north-facing porch overlooks a meadow ideal for birdwatching & hill country nature. Minutes from HEB or Greyrock Golf & Tennis Club, the property is in Dripping Springs ISD, approx. 25 min from downtown Austin or the airport. STRs are allowed.
- Houzeo last checked: 8 minutes ago
- Listing updated: October 9, 2026 at 1:00 am
- Listing Provided by: Julie Alpers (917) 805-9879 | Keller Williams Realty (512) 448-4111
- Source: Unlock MLS-TX | MLS#: 4573195

Property Details
Status
Active
Type
Single Family Residence
No. of Stories
-
County
City
Neighborhood
--
Year Built
1984
HOA Fees
$2.42/mo
Finished Area
4,076 sqft
Lot Size
2.36 acres lot
Basement Area
- sqft
MLS Name
Unlock MLS
MLS Number
4573195
MLS Status
Active
Days on Market
50

Continue Your Journey in App
Find your dream home, receive real-time updates, and many more!
Download App
Continue Your Journey in App
Find your dream home, receive real-time updates, and many more!
Location
HOA Management
Bear Creek Estates Homeowners Association
HOA Fees
$28.8/ Annually
Amenities
 Amenities and services may be covered by one or multiple associations and service providers.
 See Remarks
Disclaimer: Amenities are based on third-party information and may vary; buyers must independently verify all amenities, as information is deemed reliable but not guaranteed.
Facts & Features
Rooms
Bedrooms & bathrooms
Bedrooms: 5
Bathrooms: 5
Interior
Interior Features
Bookcases, Ceiling Fan(s), Cathedral Ceiling(s), Ceiling High, Ceiling Vaulted, Granite Counters, Double Vanity, Dry Bar, Eat In Kitchen, Entrance Foyer, Multiple Dining Areas, Open Floorplan, Primary Bedroom On Main, Recessed Lighting, Sauna, Soaking Tub, Wet Bar
Window Features
Blinds, Drapes, Screens, Skylight(s), Window Treatments
Appliances
Dishwasher, Dryer, Exhaust Fan, Gas Cooktop, Microwave, Oven, Free Standing Gas Oven, Double Oven, Range, Rnghd, Refrigerator, Free Standing Refrigerator, Stainless Steel Appliance(s), Washer, Washer/dryer, Water Softener Owned, Wine Refrigerator
Flooring
Carpet, Concrete, Stone, Tile, Wood
Exterior Features
Gutters Full, Outdoor Grill, Private Yard
Heating
Forced Air, Heat Pump
Cooling
Ceiling Fan(s), Central Air, Electric
Sewer
Aerobic Septic, Septic Tank
Construction
Year Built
Year Built: 1984
Home type
Single Family Residence
Construction Materials
Hardi Plank Type, Masonry – Partial, Stone
Foundation Details
Slab
Property Condition
Updated/remodeled
Roof
Concrete, Shingle
Utilities & Energy
Parking Features
Attached, Driveway, Garage, Garage Door Opener, Garage Faces Side, Guest
Utilities
Cable Connected, Electricity Connected, High Speed Internet, Water Connected
Pool Features
Gunite, In Ground, Pool Cover
Fireplace Features
Family Room, Living Room, Stone, Wood Burning
Water Source
Public, Well
Other Features
Disclosures
Seller Disclosure, Seller Provided Survey Available
Patio And Porch Features
Deck, Front Porch, Rear Porch
Lot Features
Back Yard, Gentle Sloping, Trees Large (over 40 Ft), Trees Medium (20 Ft 40 Ft)
Community Features
None
Subdivision Name
Bear Creek Estates Sec Two
Price History
| Date | Event | Price |
|---|---|---|
10/09/2026 Source: | Listed for Sale | $1,500,000 $368/sqft |

Nearby Homes
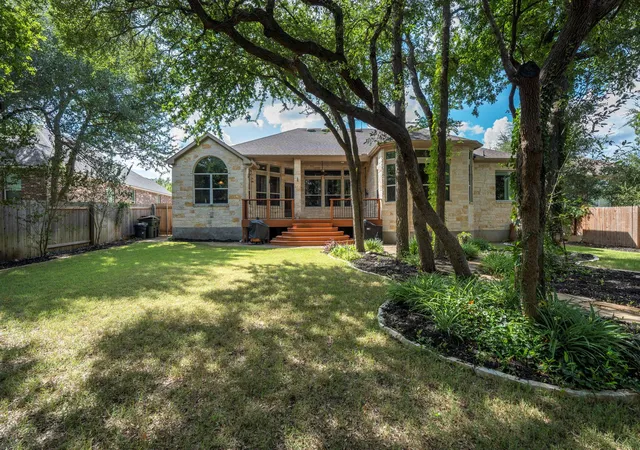
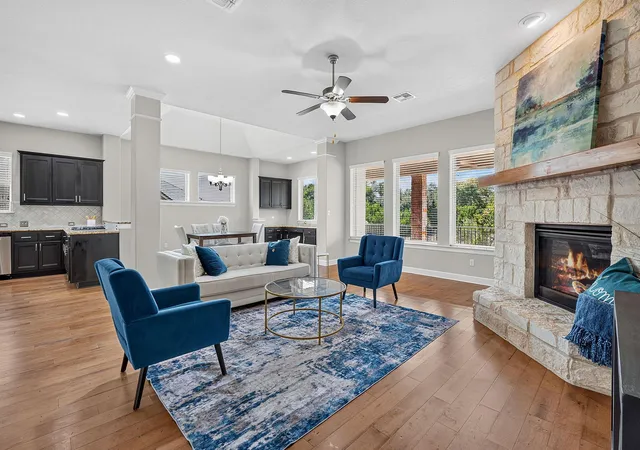
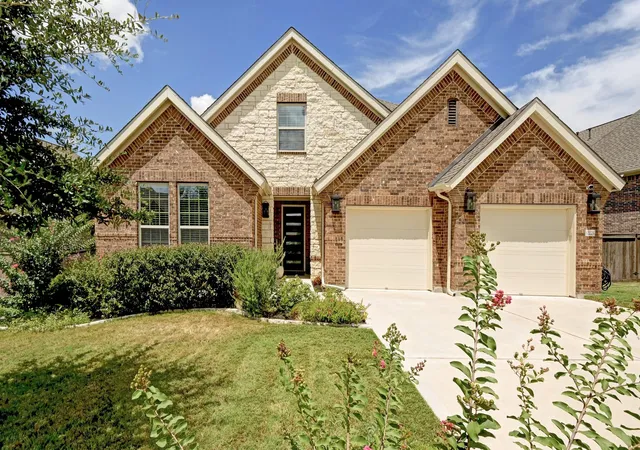
Find Homes by Property Features in Austin, TX

Based on information submitted to the MLS GRID from Unlock MLS through Oct 09, 2026, 03:15AM. All information provided is deemed reliable but is not guaranteed and should be independently verified. Unlock MLS and its affiliates provide the MLS and all content therein “AS IS” and without any warranty, express or implied. All data is obtained from various sources and may not have been verified by broker or MLS GRID. Supplied Open House Information is subject to change without notice. All information should be independently reviewed and verified for accuracy. Properties may or may not be listed by the office/agent presenting the information. The information being provided is for consumers’ personal, non-commercial use. It may not be used for any purpose other than to identify prospective properties consumers may be interested in purchasing. © 2026 Unlock MLS. All Rights Reserved.
 Advertising Broker: Michelle Brecker | Pathway To Home Realty