- Overview
- Description
- Property Details
- Location
- HOA Management
- Facts & Features
- Getting Around
- Nearby Homes




$850,000
Monthly Est:$4,231
 4 Beds
 3 Baths
3 full baths
 3,383sqft
8501 Persimmon Grv, Austin, TX 78737
$850,000
$4,231/moEst:
Get Pre-Approved
Single Family Residence
Built in 1985
$30/mo HOA
1.16 acres lot
$251/sq.ft
Description
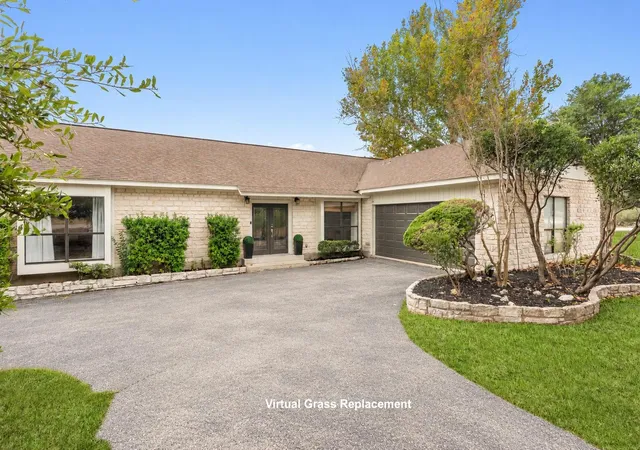
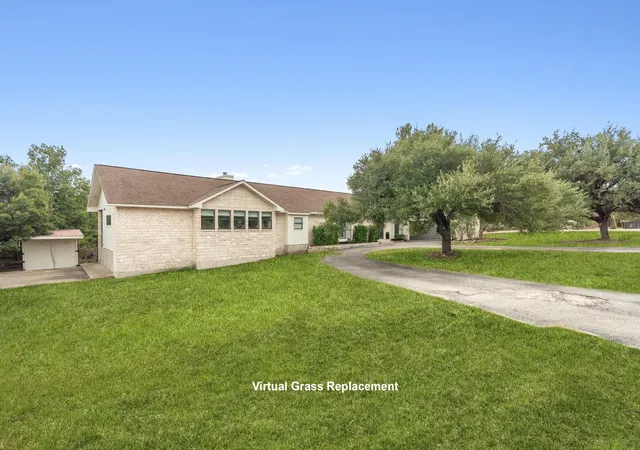
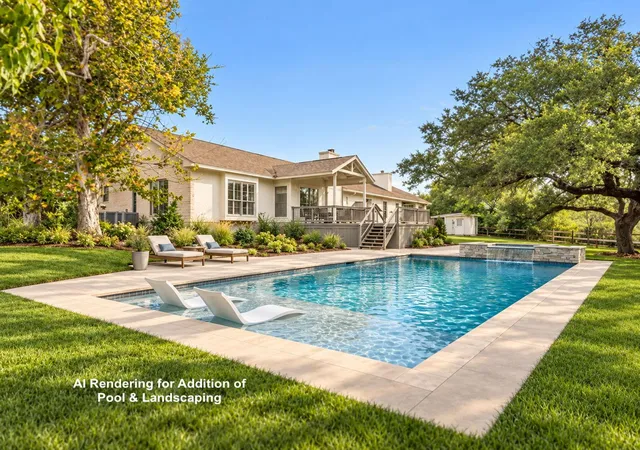
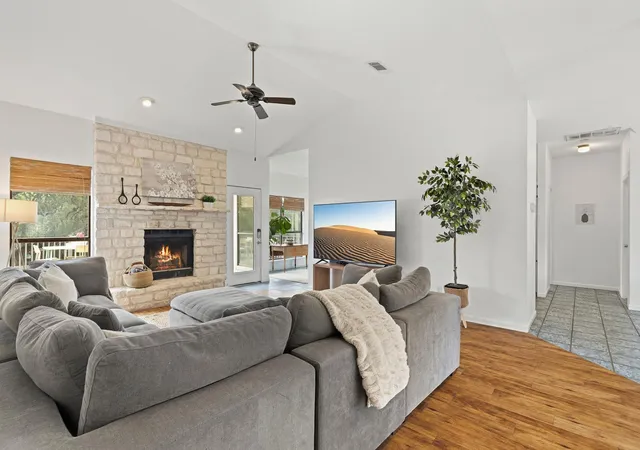
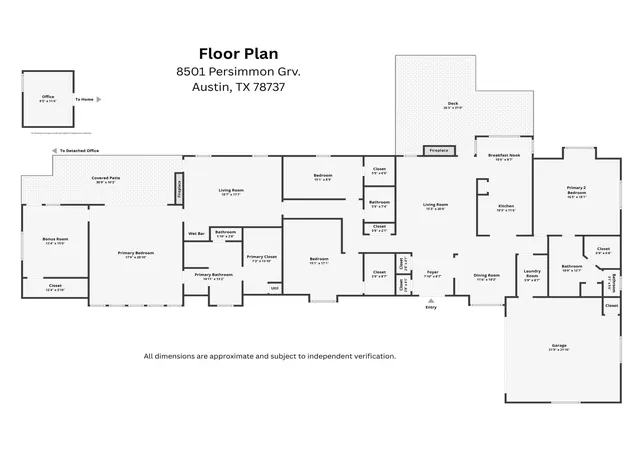
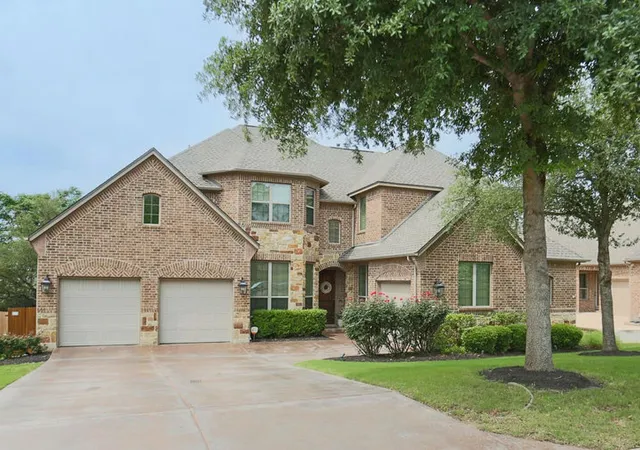
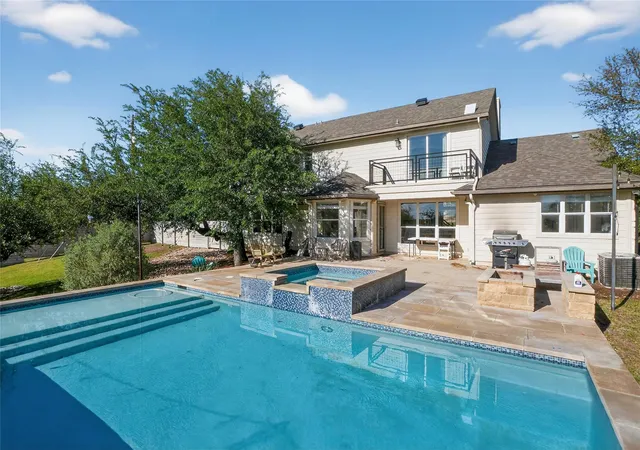
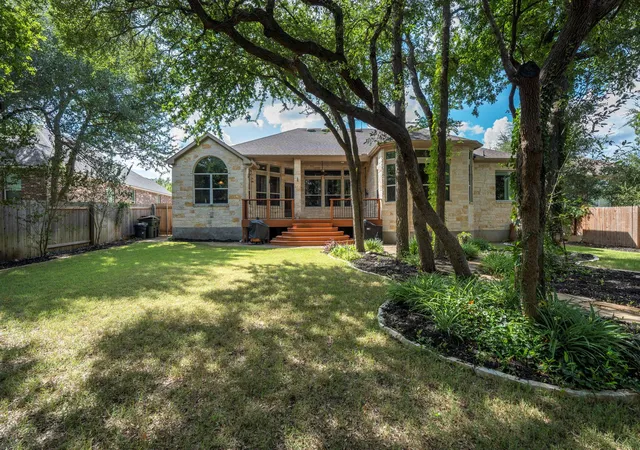
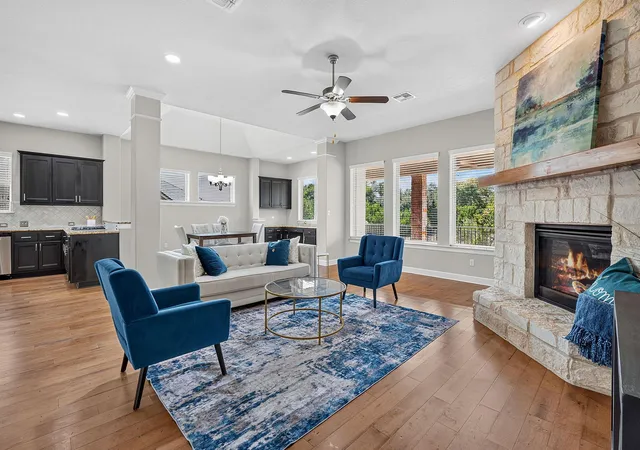
Welcome to 8501 Persimmon Grove in the Goldenwood West neighborhood in the Dripping Springs community where spacious living, flexibility, and a peaceful Hill Country setting come together! Situated on a beautifully treed 1.16-acre corner lot, this single-story home offers 4 bedrooms, 3 full baths, multiple living and dining areas, a detached office, and two primary suites—ideal for multigenerational living, guests, or simply room to spread out. At the heart of the home, the family room features high ceilings and a floor-to-ceiling stone, wood-burning fireplace. The flexible floor plan includes three living areas, abundant storage, and a second living space with wet bar, fireplace, and patio access. The main primary suite offers a spacious walk-in closet, patio access, and an attached bonus room with separate entrance—perfect for a gym, nursery, playroom, or work-from-home space. A detached, finished office with mini-split HVAC provides a private, comfortable workspace away from the main home. Outdoors, enjoy multiple decks overlooking a spacious, tree-filled yard with raised garden beds, room for a future pool or workshop, and plenty of space to relax or entertain. A circular driveway and separate driveway offer additional parking. Originally remodeled in 2008 with a 1,293-square-foot addition, the home has been further refreshed with neutral paint, removal of popcorn ceilings, updated fixtures, and a refinished deck. Residents enjoy community amenities including a pool, playground, and tennis courts. Conveniently located off RM 1826, the home is approximately 20 miles from downtown Austin and just minutes from local wineries, breweries, Salt Lick BBQ, H-E-B, and Belterra Village for shopping, dining, and entertainment. Zoned to highly regarded Dripping Springs ISD. Space to live, work, play, and grow—all on over an acre in the Texas Hill Country!
- Houzeo last checked: 14 minutes ago
- Listing updated: October 8, 2026 at 1:42 pm
- Listing Provided by: Audra Burtch (512) 468-8340 | Compass RE Texas, LLC (512) 575-3644
- Source: Unlock MLS-TX | MLS#: 8878685

Property Details
Status
Active
Type
Single Family Residence
No. of Stories
-
County
City
Neighborhood
--
Year Built
1985
HOA Fees
$30/mo
Finished Area
3,383 sqft
Lot Size
1.16 acres lot
Basement Area
- sqft
MLS Name
Unlock MLS
MLS Number
8878685
MLS Status
Active
Days on Market
1

Continue Your Journey in App
Find your dream home, receive real-time updates, and many more!
Download App
Continue Your Journey in App
Find your dream home, receive real-time updates, and many more!
Location
HOA Management
Goldenwood West POA
HOA Fees
$30/ Monthly
Amenities
 Amenities and services may be covered by one or multiple associations and service providers.
 Common Area Maintenance
Disclaimer: Amenities are based on third-party information and may vary; buyers must independently verify all amenities, as information is deemed reliable but not guaranteed.
Facts & Features
Rooms
Bedrooms & bathrooms
Bedrooms: 4
Bathrooms: 3
Primary Bedroom
Level: Main
Primary Bathroom
Level: Main
Office
Level: Main
Bonus Room
Level: Main
Interior
Flooring
No Carpet, Tile, Vinyl
Heating
Central, Electric, Fireplace(s)
Appliances
Built In Electric Oven, Dishwasher, Disposal, Electric Cooktop, Electric Oven, Electric Water Heater
Cooling
Central Air, Electric
Window Features
Double Pane Windows, Plantation Shutters, Window Coverings
Exterior Features
Rain Gutters, Private Entrance, Private Yard
Interior Features
Two Primary Baths, Two Primary Suties, Breakfast Bar, Built In Features, Ceiling Fan(s), Ceiling High, Granite Counters, In Law Floorplan, Multiple Dining Areas, Multiple Living Areas, No Interior Steps, Primary Bedroom On Main, Study/home Office, Walk In Closet(s), Wet Bar
Sewer
Septic Tank
Construction
Year Built
Year Built: 1985
Home type
Single Family Residence
Construction Materials
Hardi Plank Type, Stone
Property Condition
Updated/remodeled
Foundation Details
Slab
Roof
Composition, Shingle
Utilities & Energy
Security Features
Smoke Detector(s)
Water Source
Private
Fireplace Features
Family Room, Living Room, Wood Burning
Parking Features
Asphalt, Attached, Circular Driveway, Concrete, Driveway, Garage
Utilities
Electricity Available, Water Connected
Pool Features
None
Other Features
Community Features
Cluster Mailbox, Common Grounds, Park, Picnic Area, Playground, Pool, Tennis Court(s)
Disclosures
Seller Disclosure, Seller Provided Survey Available
Patio And Porch Features
Covered, Deck, Patio, Rear Porch
Lot Features
Back Yard, Corner Lot, Front Yard, Trees Large (over 40 Ft), Many Trees
Subdivision Name
Goldenwood West
Price History
| Date | Event | Price |
|---|---|---|
10/08/2026 Source: | Listed for Sale | $850,000 +312.82% $251/sqft |
01/23/2021 Source: | Price Increased | $205,900 +3.00% $61/sqft |
01/23/2021 Source: | Price Increased | $199,900 +2.51% $59/sqft |
01/23/2021 Source: | Sold | $195,000 +11718.18% $58/sqft |
01/22/2021 Source: | Listing Removed | $1,650 -99.17% $0/sqft |

Show more
Getting Around 8501 Persimmon Grv
Bike Score®

Somewhat Bikeable
17/100
Walk Score®

Car-Dependent
12/100
Data provided by Redfin
Nearby Homes
Find Homes by Property Features in Austin, TX

Based on information submitted to the MLS GRID from Unlock MLS through Oct 09, 2026, 12:01AM. All information provided is deemed reliable but is not guaranteed and should be independently verified. Unlock MLS and its affiliates provide the MLS and all content therein “AS IS” and without any warranty, express or implied. All data is obtained from various sources and may not have been verified by broker or MLS GRID. Supplied Open House Information is subject to change without notice. All information should be independently reviewed and verified for accuracy. Properties may or may not be listed by the office/agent presenting the information. The information being provided is for consumers’ personal, non-commercial use. It may not be used for any purpose other than to identify prospective properties consumers may be interested in purchasing. © 2026 Unlock MLS. All Rights Reserved.
 Advertising Broker: Michelle Brecker | Pathway To Home Realty