- Overview
- Description
- Property Details
- Location
- HOA Management
- Facts & Features
- Getting Around
- Nearby Homes
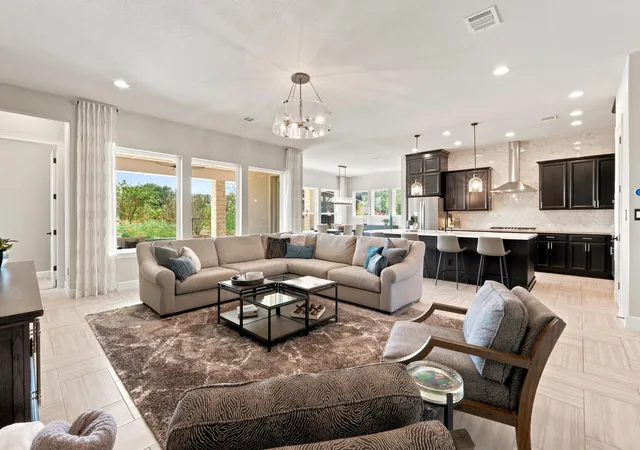

Street View
$1,199,000
Monthly Est:$5,968
 4 Beds
 3 Baths
3 full baths
 2,990sqft
350 July Johnson Dr, Austin, TX 78737
$1,199,000
$5,968/moEst:
Get Pre-Approved
Single Family Residence
Built in 2019
$95/mo HOA
1 acre lot
$401/sq.ft
Description
$20K to buy down your interest rate! Paid off solar panels! DSISD! 1.9% prop tax!
This home already has all the bells and whistles to remind you how good the luxury Hill Country life is! Nothing needed!
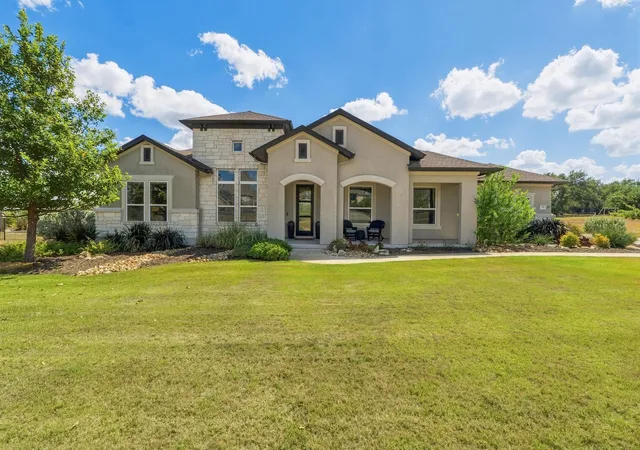
Set on a full acre in the Estates at Sawyer Ranch, is this custom, single-story homestead built by its current owners and
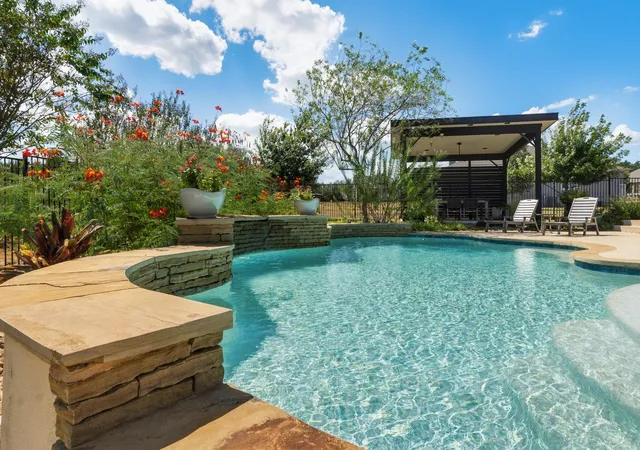
maintained throughout. The outdoor living space highlights the heated pool, custom pergola and fire pit.
Inside, this custom built 2,990 sqft home holds 4 beds and 3 magazine worthy
bath, finished with the highest-tier, after build, designer selections in hardware, flooring, lighting,
and plumbing fixtures.
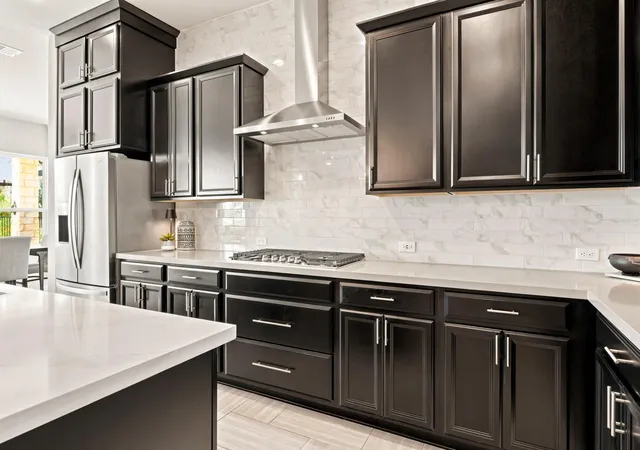
With statement pendant lighting, generous counter space, Whirlpool appliances; double oven, built-in microwave among stunning dark wood cabinets.
The primary spa-like suite is upgraded with an extended walk-in shower and a fully
custom closet buildout, plenty of room for 2 adults to get ready each morning.
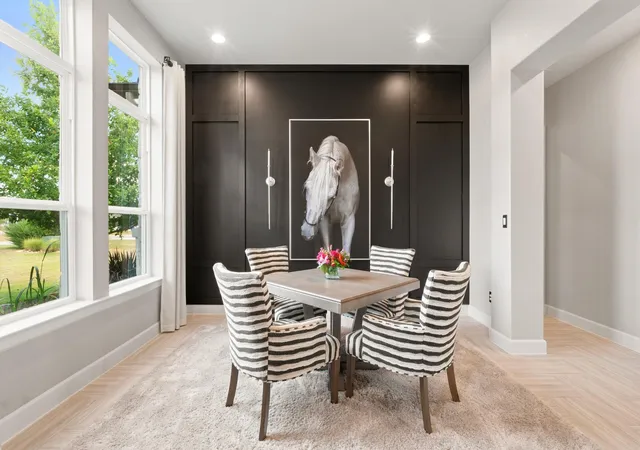
Entertain in comfort of the attention grabbing wood accent wall and custom window coverings carry the same finish
level into the main living space. The mudroom has been recently updated with extended
counters, added modern cabinetry, and a stacked washer and dryer.
You’ll own these energy cost saving solar panels outright instead of taking on a lease; one more system already in place and this one will save you a thousand. A 3-car garage with sealed coated
flooring rounds out the layout, with more than $200,000 in upgrades running through the home
end to end.
It’s hard to find a better location! This home is zoned to Dripping Springs ISD, close to
Sycamore and Cypress Springs elementary schools and Sycamore Springs Middle School, and
less than three miles from the planned site of Driftwood High School scheduled to open 2028.
Belterra Village's shopping, dining, and entertainment are nearby, along with everyday stops;
banks, doctors, dentists, and fitness centers, all within a 5 minute drive. Property taxes are
1.9%
- Houzeo last checked: 12 hours ago
- Listing updated: November 3, 2026 at 1:29 pm
- Listing Provided by: Carissa Holmes (512) 749-2280 | eXp Realty (888) 519-7431
- Source: Unlock MLS-TX as distributed by MLS GRID | MLS#: 4594435

Property Details
Status
Active
Type
Single Family Residence
No. of Stories
-
County
City
Neighborhood
--
Year Built
2019
HOA Fees
$95/mo
Finished Area
2,990 sqft
Lot Size
1 acre lot
Basement Area
- sqft
MLS Name
Unlock MLS
MLS Number
4594435
MLS Status
Active
Days on Market
47

Continue Your Journey in App
Find your dream home, receive real-time updates, and many more!
Continue Your Journey in App
Find your dream home, receive real-time updates, and many more!
Location
HOA Management
Estates at Sawyer Ranch Home Owners Association
HOA Fees
$95/ Monthly
Amenities
 Amenities and services may be covered by one or multiple associations and service providers.
 Common Area Maintenance
Disclaimer: Amenities are based on third-party information and may vary; buyers must independently verify all amenities, as information is deemed reliable but not guaranteed.
Facts & Features
Rooms
Bedrooms & bathrooms
Bedrooms: 4
Bathrooms: 3
Interior
Interior Features
Breakfast Bar, Ceiling Fan(s), Ceiling Vaulted, Chandelier, Granite Counters, Double Vanity, Entrance Foyer, Kitchen Island, Multiple Dining Areas, Multiple Living Areas, No Interior Steps, Primary Bedroom On Main, Recessed Lighting, Smart Thermostat, Soaking Tub, Storage, Study/home Office
Window Features
Screens, Vinyl Windows, Window Coverings
Appliances
Built In Oven(s), Dishwasher, Disposal, Gas Cooktop, Rnghd, Refrigerator, Vented Exhaust Fan, Washer/dryer Stacked, Water Softener
Exterior Features
Private Yard
Sewer
Aerobic Septic
Cooling
Ceiling Fan(s), Central Air
Heating
Central
Flooring
Carpet, Tile
Construction
Year Built
Year Built: 2019
Home type
Single Family Residence
Foundation Details
Slab
Construction Materials
Stucco
Roof
Composition
Property Condition
Resale
Utilities & Energy
Parking Features
Attached, Direct Access, Door Multi, Garage, Lighted, Secured, Storage
Water Source
Public
Utilities
High Speed Internet, Natural Gas Connected, Phone Available, Propane, Underground Utilities, Water Connected
Security Features
Security System Owned
Fireplace Features
Family Room, Gas, Gas Starter, Raised Hearth
Pool Features
Electric Heat, Fenced, Filtered, Gunite, In Ground, Outdoor Pool, Waterfall
Other Features
Lot Features
Back Yard, Front Yard, Interior Lot, Native Plants, Private, Sprinkler Automatic, Sprinklers In Rear, Trees Small (under 20 Ft), Xeriscape
Subdivision Name
Estates At Sawyer Ranch
Disclosures
Seller Disclosure, Seller Provided Survey Available
Community Features
Curbs, Underground Utilities, Trail(s)
Patio And Porch Features
Covered, Front Porch, Rear Porch
Price History
| Date | Event | Price |
|---|---|---|
11/03/2026 Source: | Listed for Sale | $1,199,000 $401/sqft |

Nearby Homes
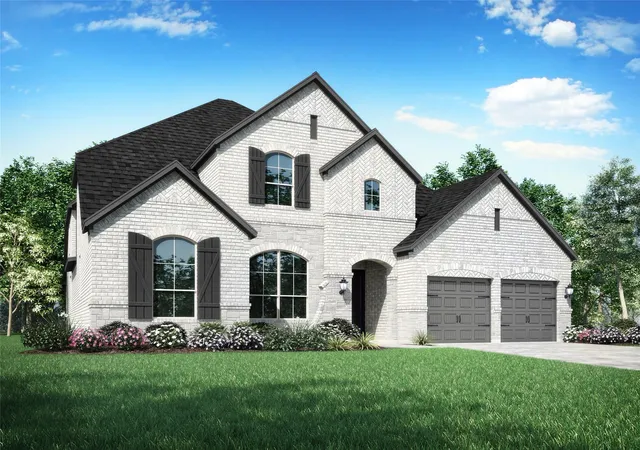
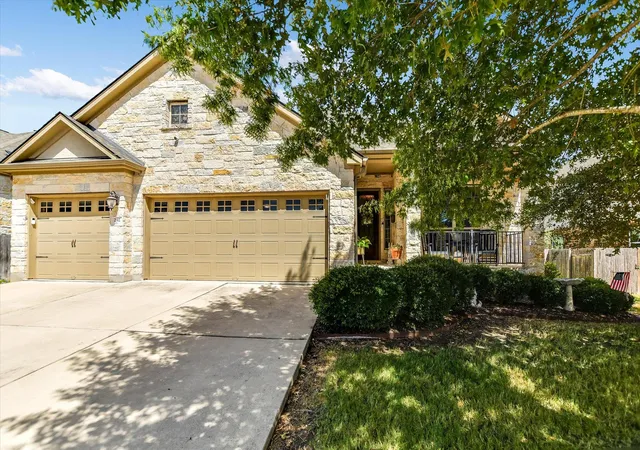
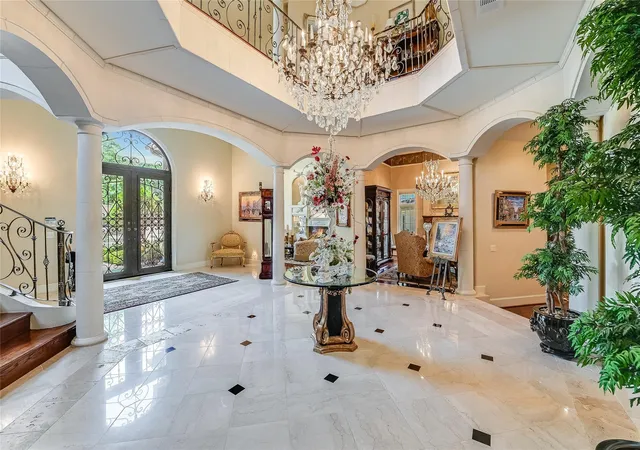
Find Homes by Property Features in Austin, TX

Based on information submitted to the MLS GRID from Unlock MLS through Nov 02, 2026, 02:15PM. All information provided is deemed reliable but is not guaranteed and should be independently verified. Unlock MLS and its affiliates provide the MLS and all content therein “AS IS” and without any warranty, express or implied. All data is obtained from various sources and may not have been verified by broker or MLS GRID. Supplied Open House Information is subject to change without notice. All information should be independently reviewed and verified for accuracy. Properties may or may not be listed by the office/agent presenting the information. IDX information is provided exclusively for consumers personal non-commercial use. It may not be used for any purpose other than to identify prospective properties consumers may be interested in purchasing. The data is deemed reliable but is not guaranteed by MLS GRID. The use of the MLS GRID Data may be subject to an end-user license agreement prescribed by the Member Participant’s applicable MLS, if any, and as amended from time to time. © 2026 Unlock MLS. All Rights Reserved.
 Advertising Broker: Michelle Brecker | Pathway To Home Realty
