
- Overview
- Description
- Property Details
- Location
- HOA Management
- Facts & Features
- Getting Around
- Nearby Homes

 No HOA
$895,000
Monthly Est:$4,455
 3 Beds

3 full baths
 2,798sqft
10233 Clemente Cir, Austin, TX 78737
$895,000
$4,455/moEst:
Single Family Residence
Built in 2005
$-- HOA
1.73 acres lot
$320/sq.ft
Description
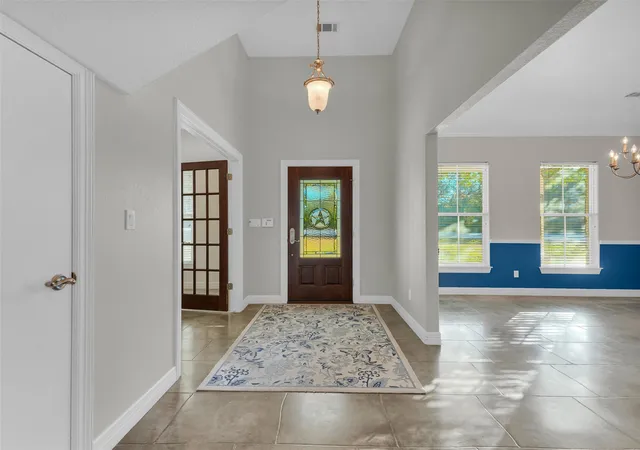
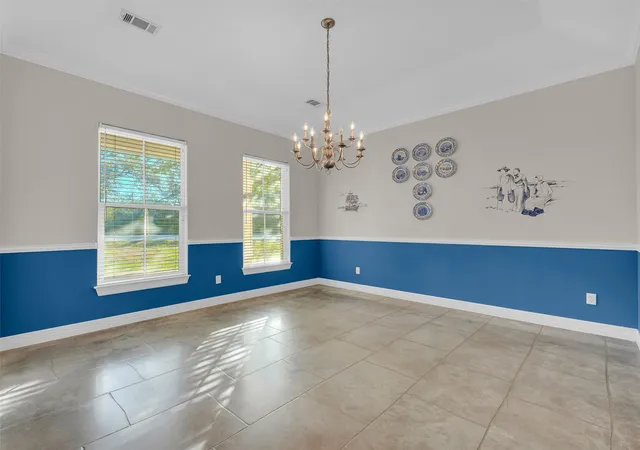
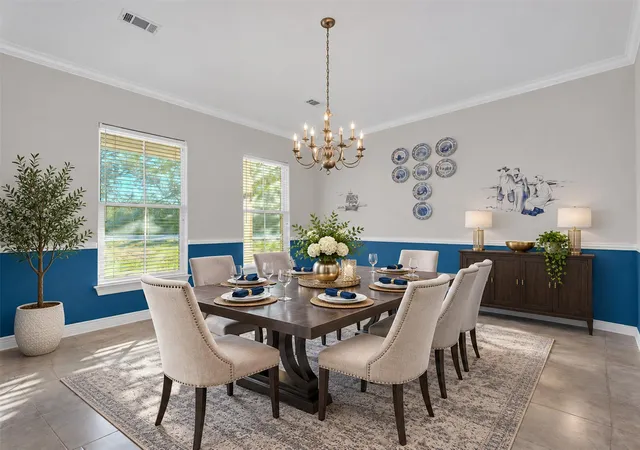
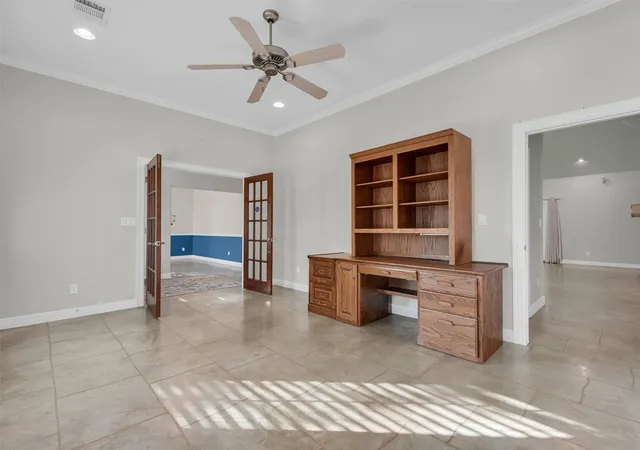
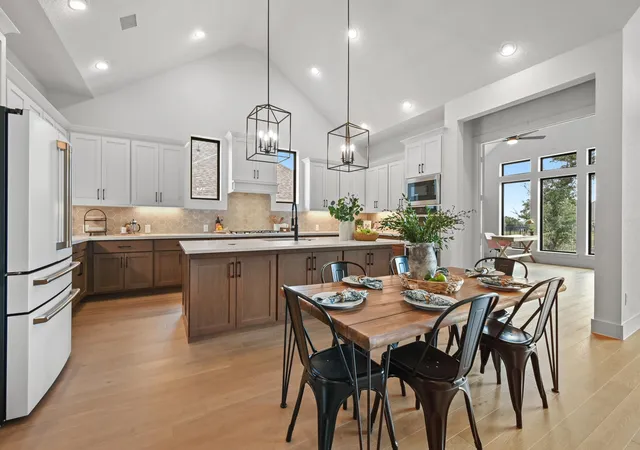
A true Nature Lover's Paradise! This Texas Hill Country custom-built home is nestled on a spacious corner lot surrounded by oak trees, natural grasses & vegetation, including Lindheimer muhly. Enjoy bird & wildlife watching as well as gorgeous sunset views from the expansive screened & covered back deck or from inside the home on both levels! Flex room at the front of the house could be a 4th bedroom, office, workout room, etc. Many custom features including custom built cabinetry throughout, unique stained & scored concrete floors on main level, art niches, display shelving and an amazing amount of storage space. Open, flowing floorplan allows for family & friends gatherings while also offering cozy, laid back opportunities for quiet times. Easy access now with the completion of the Oak Hill Parkway for a quick drive into Austin for work, school, shopping & more. Or head west towards Dripping Springs & enjoy the many restaurants, boutiques, wineries & breweries located in that area. Property currently feeds to Baldwin Elementary, Gorzycki Middle School & Bowie High School. Located in Travis County with a low tax rate. You're going to love this home that feels like living in the woods yet so close to everything!
- Houzeo last checked: 6 minutes ago
- Listing updated: November 21, 2026 at 6:42 pm
- Listing Provided by: Kay Bowen (512) 963-6844 | Sky Realty (512) 342-8744
- Source: Unlock MLS-TX as distributed by MLS GRID | MLS#:

Property Details
Status
Active
Type
Single Family Residence
No. of Stories
-
County
City
Neighborhood
--
Year Built
2005
HOA Fees
-
Finished Area
2,798 sqft
Lot Size
1.73 acres lot
Basement Area
- sqft
MLS Name
Unlock MLS
MLS Number
6165835
MLS Status
Active
Days on Market
1
Continue Your Journey in App
Find your dream home, receive real-time updates, and many more!
Location
HOA Management
Unknown
HOA Fees
$-/ See Remarks
Amenities
 Amenities and services may be covered by one or multiple associations and service providers.
See Remarks
 See Remarks
Disclaimer: Amenities are based on third-party information and may vary; buyers must independently verify all amenities, as information is deemed reliable but not guaranteed.
Facts & Features
Rooms
Bedrooms & bathrooms
Bedrooms: 3
Bathrooms: 3
Interior
Window Features
Blinds, Drapes, Double Pane Windows, Screens, Window Treatments
Cooling
Ceiling Fan(s), Central Air, Electric, Multi Units
Sewer
Septic Tank
Heating
Central, Forced Air, Propane
Flooring
Carpet, Concrete, Tile
Interior Features
Bidet, Built In Features, Ceiling Fan(s), Ceiling High, Tray Ceiling(s), Ceiling Vaulted, Central Vacuum, Granite Counters, Crown Molding, Double Vanity, Entrance Foyer, Interior Steps, Kitchen Island, Low Flow Plumbing Fixtures, Multiple Dining Areas, Open Floorplan, Pantry, Primary Bedroom On Main, Recessed Lighting, Smart Thermostat, Soaking Tub, Sound System, Storage, Study/home Office, Walk In Closet(s)
Appliances
Convection Oven, Dishwasher, Disposal, Instant Hot Water, Microwave, Free Standing Electric Oven, Double Oven, Plumbed For Ice Maker, Propane Cooktop, Self Cleaning Oven, Stainless Steel Appliance(s), Vented Exhaust Fan, Water Softener Owned
Exterior Features
Pest Tubes In Walls
Construction
Year Built
Year Built: 2005
Home type
Single Family Residence
Construction Materials
Hardi Plank Type, Stone Veneer
Roof
Composition
Foundation Details
Slab
Property Condition
Resale
Utilities & Energy
Parking Features
Attached, Door Multi, Driveway, Garage, Garage Door Opener, Garage Faces Side
Pool Features
None
Water Source
Public
Utilities
Electricity Connected, High Speed Internet, Natural Gas Not Available, Propane, Water Connected
Fireplace Features
Gas Log, Glass Doors, Living Room, Propane
Security Features
Prewired, Security System
Other Features
Disclosures
Seller Disclosure, Seller Provided Survey Available
Patio And Porch Features
Covered, Deck, Enclosed, Front Porch, Rear Porch, Screened
Subdivision Name
Cloyd Land
Community Features
Cluster Mailbox
Lot Features
Corner Lot, Gentle Sloping, Native Plants, Public Maintained Road, Sprinklers In Front, Many Trees, Trees Medium (20 Ft 40 Ft)
Price History
| Date | Event | Price |
|---|---|---|
11/21/2026 Source: | Listed for Sale | $895,000 +1391.67% $320/sqft |
01/22/2021 Source: | Listing Removed | $60,000 $21/sqft |



Find Homes by Property Features in Austin, TX
Nearby New Homes For Sale

Based on information submitted to the MLS GRID from Unlock MLS through Nov 22, 2026, 04:45AM. All information provided is deemed reliable but is not guaranteed and should be independently verified. Unlock MLS and its affiliates provide the MLS and all content therein “AS IS” and without any warranty, express or implied. All data is obtained from various sources and may not have been verified by broker or MLS GRID. Supplied Open House Information is subject to change without notice. All information should be independently reviewed and verified for accuracy. Properties may or may not be listed by the office/agent presenting the information. IDX information is provided exclusively for consumers personal non-commercial use. It may not be used for any purpose other than to identify prospective properties consumers may be interested in purchasing. The data is deemed reliable but is not guaranteed by MLS GRID. The use of the MLS GRID Data may be subject to an end-user license agreement prescribed by the Member Participant’s applicable MLS, if any, and as amended from time to time. © 2026 Unlock MLS. All Rights Reserved.
 Advertising Broker: Michelle Brecker | Pathway To Home Realty