- Overview
- Description
- Property Details
- Location
- HOA Management
- Facts & Features
- Getting Around
- Nearby Homes




$615,000
Monthly Est:$3,061
 4 Beds
 4 Baths
3 full baths + 1 half bath
 2,860sqft
343 Drury Ln, Austin, TX 78737
$615,000
$3,061/moEst:
Get Pre-Approved
Single Family Residence
Built in 2009
$48/mo HOA
10,890 sqft lot
$215/sq.ft
Description
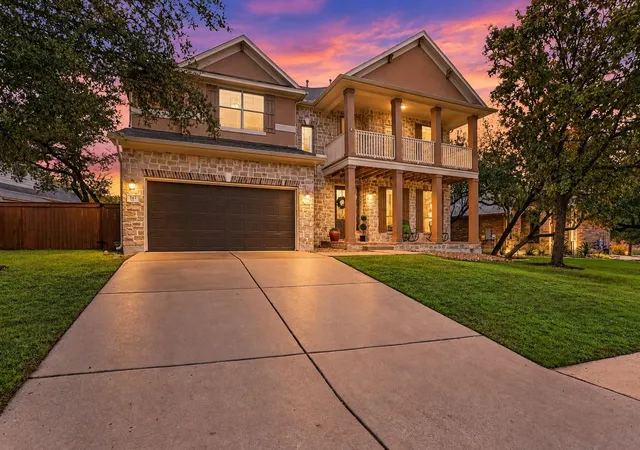
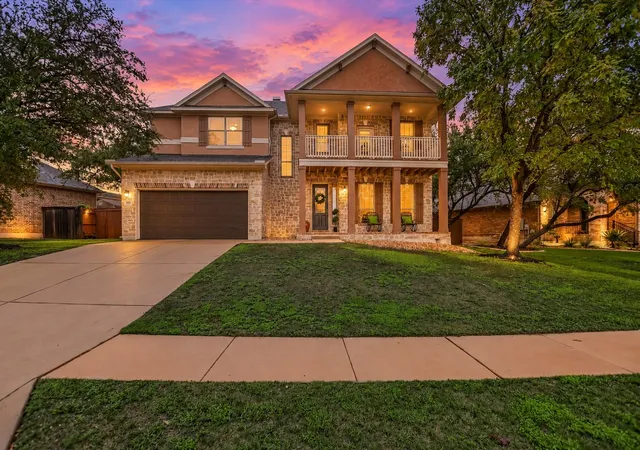
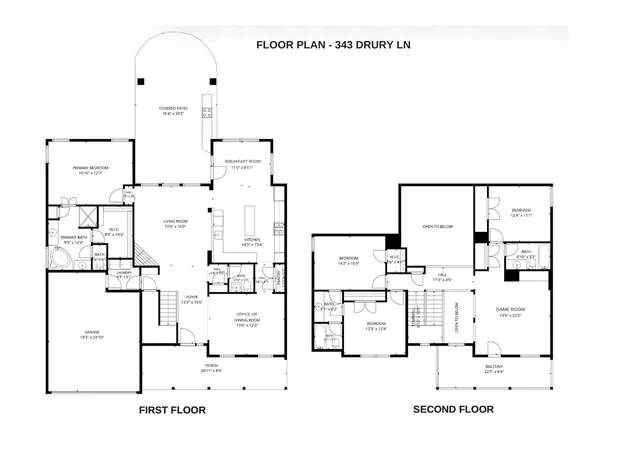
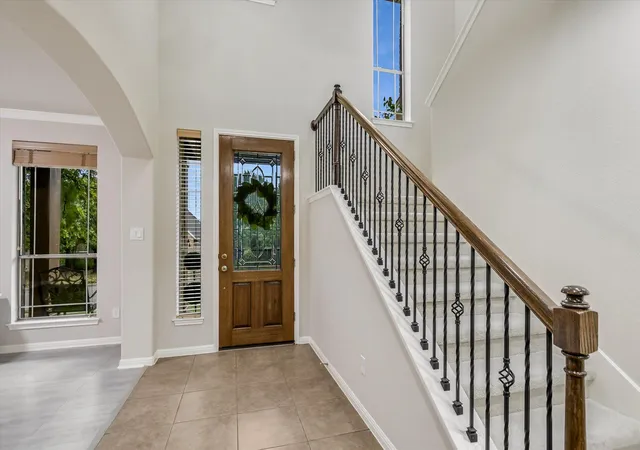
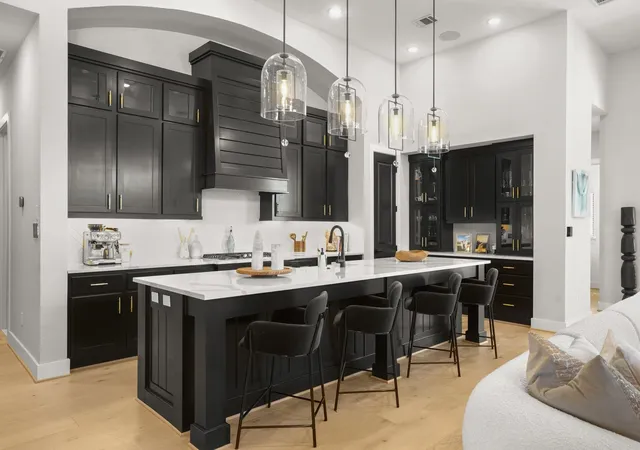
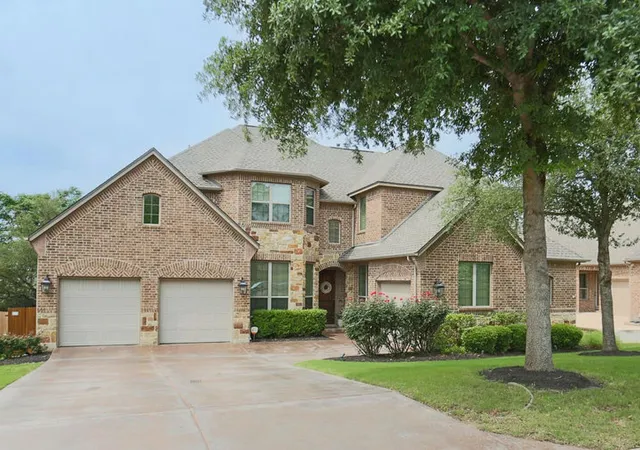
Sophisticated yet comfortable, 343 Drury Lane offers an impressive floor plan with soaring ceilings, abundant natural light and beautifully connected living spaces in the heart of Belterra. The dramatic two-story family room creates an immediate sense of openness, while the kitchen and breakfast area flow seamlessly together for everyday living and entertaining. A separate formal dining room provides additional flexibility.
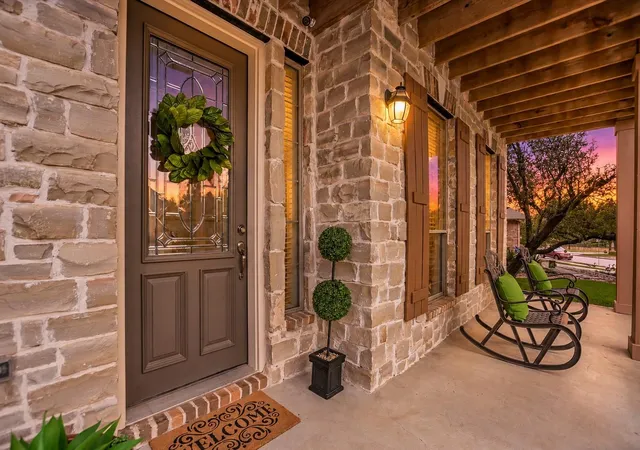
The main-level primary suite is privately situated away from the secondary bedrooms. Upstairs features three additional bedrooms, two full baths, a spacious game room and a charming balcony. Outside, the covered patio with built-in outdoor kitchen extends the living space and is perfect for grilling, entertaining or relaxing.
The location within Belterra is exceptional. Rooster Springs Elementary is approximately a 10-minute walk or 3-minute drive, and Sycamore Springs Middle School is about 7 minutes away. The home is also walkable to neighborhood parks, duck ponds, splash pad, community pool and fitness center. Belterra offers more than 15 miles of walking, jogging and biking trails, year-round social activities and the popular Belterra Marlins swim team for ages 4–18.
Belterra Village adds tremendous everyday convenience with restaurants, specialty shops, Gold's Gym, Specs, a sports bar, hardware store, salons, yoga, Pilates and boxing studios, plus medical and dental offices and a movie theater. With H-E-B only about a minute away, groceries and easy dinner pickups are practically at your doorstep. Belterra is known for its strong sense of community, beautiful Hill Country setting and outstanding access to everyday amenities. Zoned to highly regarded Dripping Springs ISD schools, this updated 4-bedroom home offers an exceptional combination of lifestyle, convenience and value in the low-$600s.
- Houzeo last checked: 12 hours ago
- Listing updated: October 5, 2026 at 5:41 am
- Listing Provided by: Alexia Dauterive (512) 636-4006 | Compass RE Texas, LLC (512) 575-3644
- Source: Unlock MLS-TX | MLS#: 7056610

Property Details
Status
Active
Type
Single Family Residence
No. of Stories
-
County
City
Neighborhood
--
Year Built
2009
HOA Fees
$48/mo
Finished Area
2,860 sqft
Lot Size
10,890 sqft lot
Basement Area
- sqft
MLS Name
Unlock MLS
MLS Number
7056610
MLS Status
Active
Days on Market
1

Continue Your Journey in App
Find your dream home, receive real-time updates, and many more!
Download App
Continue Your Journey in App
Find your dream home, receive real-time updates, and many more!
Location
HOA Management
Belterra HOA
HOA Fees
$144/ Quarterly
Amenities
 Amenities and services may be covered by one or multiple associations and service providers.
 Common Area Maintenance
Disclaimer: Amenities are based on third-party information and may vary; buyers must independently verify all amenities, as information is deemed reliable but not guaranteed.
Facts & Features
Rooms
Bedrooms & bathrooms
Bedrooms: 4
Bathrooms: 4
Interior
Appliances
Built In Oven(s), Dishwasher, Disposal, Exhaust Fan, Gas Cooktop, Microwave, Oven, Rnghd, Self Cleaning Oven, Stainless Steel Appliance(s), Water Heater
Interior Features
Breakfast Bar, Built In Features, Ceiling Fan(s), Ceiling High, Ceiling Vaulted, Chandelier, Granite Counters, Crown Molding, Double Vanity, Entrance Foyer, Interior Steps, Kitchen Island, Multiple Dining Areas, Multiple Living Areas, Open Floorplan, Primary Bedroom On Main, Recessed Lighting, Soaking Tub, Walk In Closet(s), Wired For Sound
Flooring
Carpet, Laminate, Tile
Heating
Central, Fireplace(s)
Cooling
Ceiling Fan(s), Central Air
Sewer
Mud
Window Features
Blinds, Screens, Window Treatments
Exterior Features
Balcony, Gas Grill, Gutters Full, Outdoor Grill, Pest Tubes In Walls, Private Yard
Construction
Year Built
Year Built: 2009
Home type
Single Family Residence
Property Condition
Resale
Roof
Composition, Shingle
Construction Materials
Brick, Wood Siding, Stone
Foundation Details
Slab
Utilities & Energy
Security Features
Prewired, Smoke Detector(s)
Water Source
Mud
Pool Features
None
Parking Features
Attached, Door Single, Driveway, Garage, Garage Door Opener, Garage Faces Front
Utilities
Above Ground, Electricity Available, Phone Available, Propane
Fireplace Features
Family Room, Gas Log
Other Features
Patio And Porch Features
Covered, Front Porch, Patio, Porch
Community Features
Clubhouse, Cluster Mailbox, Common Grounds, Curbs, Fishing, Fitness Center, Game/rec Rm, High Speed Internet, Kitchen Facilities, Park, Picnic Area, Planned Social Activities, Playground, Pool, Sidewalks, Sport Court(s)/facility, Underground Utilities, Trail(s)
Subdivision Name
Belterra
Lot Features
Interior Lot, Level, Sprinklers In Rear, Sprinklers In Front, Trees Medium (20 Ft 40 Ft)
Disclosures
Mud, Seller Disclosure, Seller Provided Survey Available, Special Addendum
Price History
| Date | Event | Price |
|---|---|---|
10/05/2026 Source: | Listed for Sale | $615,000 +53.79% $215/sqft |
08/31/2018 Source: | Price Increased | $399,900 +38.57% $140/sqft |
05/22/2009 Source: | Sold | $288,600 $101/sqft |

Nearby Homes

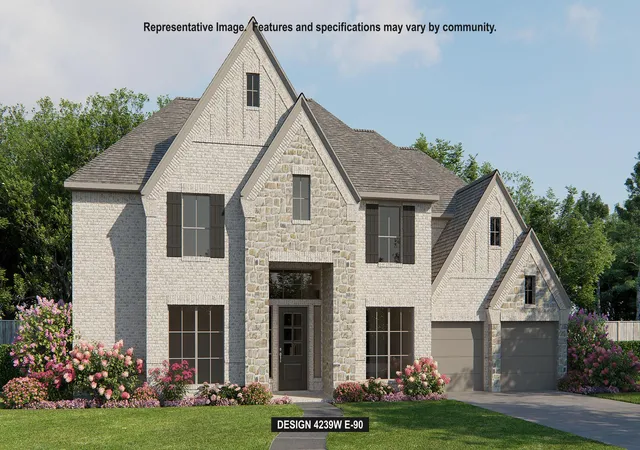
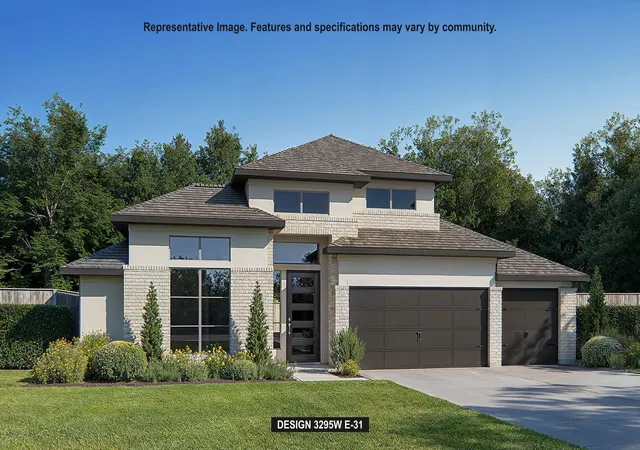
Find Homes by Property Features in Austin, TX

Based on information submitted to the MLS GRID from Unlock MLS through Oct 02, 2026, 09:00AM. All information provided is deemed reliable but is not guaranteed and should be independently verified. Unlock MLS and its affiliates provide the MLS and all content therein “AS IS” and without any warranty, express or implied. All data is obtained from various sources and may not have been verified by broker or MLS GRID. Supplied Open House Information is subject to change without notice. All information should be independently reviewed and verified for accuracy. Properties may or may not be listed by the office/agent presenting the information. The information being provided is for consumers’ personal, non-commercial use. It may not be used for any purpose other than to identify prospective properties consumers may be interested in purchasing. © 2026 Unlock MLS. All Rights Reserved.
 Advertising Broker: Michelle Brecker | Pathway To Home Realty