- Overview
- Description
- Property Details
- Location
- HOA Management
- Facts & Features
- Getting Around
- Nearby Homes

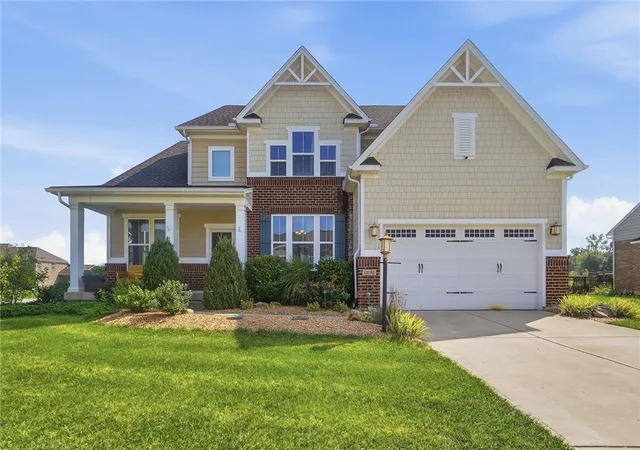
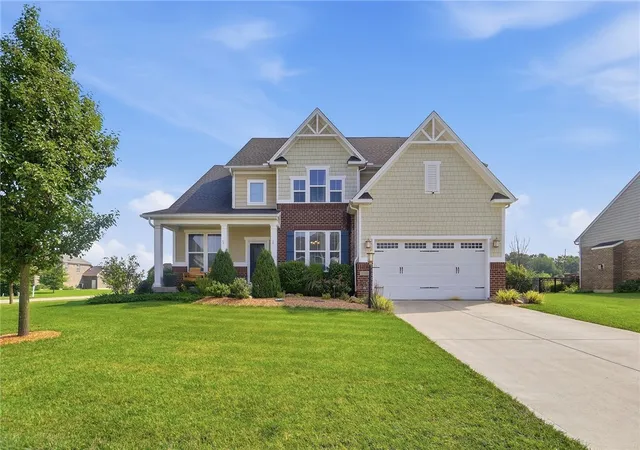
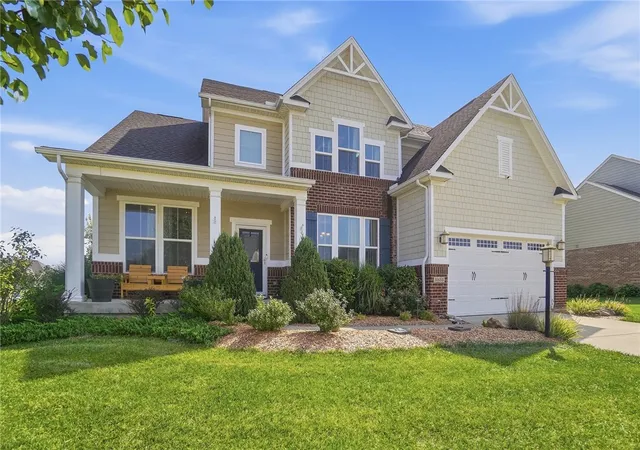
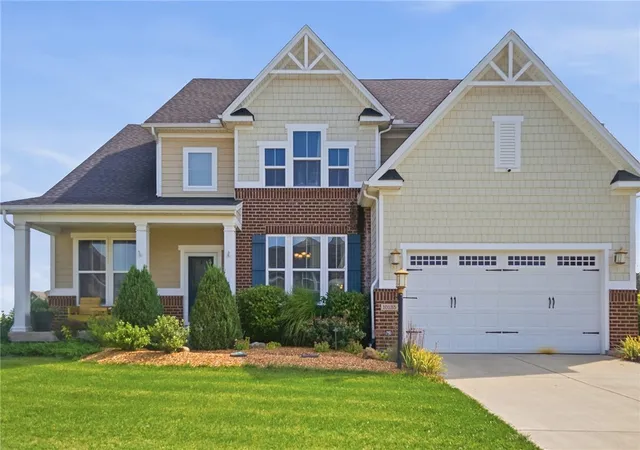
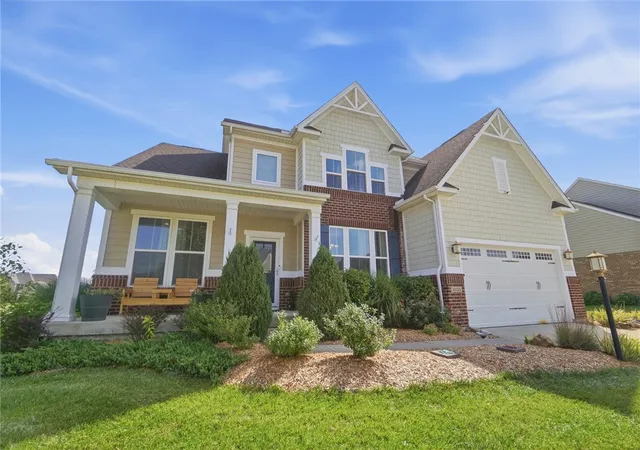


$599,000
Monthly Est:$2,981
 4 Beds
 4 Baths
3 full baths + 1 half bath
 4,052sqft
10135 Morgan Grey Ct, Dayton, OH 45458
$599,000
$2,981/moEst:
Get Pre-Approved
Single Family Residence
Built in 2016
$81.25/mo HOA
17,328 sqft lot
$148/sq.ft
Description
Welcome to this stunning 2016 home in Washington Township, part of the highly regarded Centerville City Schools. From the moment you step inside, you'll feel the comfort and quality in every detail. Hardwood floors stretch across the main level, leading you into a bright, open kitchen with a huge island perfect for gathering. With 4 bedrooms, 3.5 baths, a dedicated office, and a spacious bonus room, there's room for everyone to live, work, and play. The nearly half acre lot offers a beautiful backyard with a large wood deck ideal for grilling or relaxing. The finished basement adds even more versatility. Whether you envision a playroom, movie space, or entertainment area, it's ready for it. There's even a full bath and plenty of storage. The seller's wood shop, complete with custom air filtration, can stay or be removed based on your preference. The HOA amenities, including a fitness center, clubhouse, and pool, make this home even more appealing. It's a place where comfort, convenience, and community come together.
- Houzeo last checked: 13 minutes ago
- Listing updated: October 5, 2026 at 1:08 am
- Listing Provided by: Michael Gorman (937) 305-1165 | Coldwell Banker Heritage (937) 434-7600
- Source: Dayton Realtors MLS-OH | MLS#: 969119

Property Details
Status
Pending
Type
Single Family Residence
No. of Stories
2
County
City
Neighborhood
--
Year Built
2016
HOA Fees
$81.25/mo
Finished Area
4,052 sqft
Lot Size
17,328 sqft lot
Basement Area
- sqft
MLS Name
Dayton Realtors MLS
MLS Number
969119
MLS Status
Pending
Days on Market
16

Continue Your Journey in App
Find your dream home, receive real-time updates, and many more!
Download App
Continue Your Journey in App
Find your dream home, receive real-time updates, and many more!
Location
HOA Management
Washington Trace
HOA Fees
$975/ Annually
Amenities
 Amenities and services may be covered by one or multiple associations and service providers.
 Club House
 Park Playground
 Pools
Pools
FitnessFacility
Disclaimer: Amenities are based on third-party information and may vary; buyers must independently verify all amenities, as information is deemed reliable but not guaranteed.
Facts & Features
Rooms
Bedrooms & bathrooms
Bedrooms: 4
Bathrooms: 4
Office
Level: Main
Area: 132.00 Square Feet
Dimensions: 12 x 11
MudRoom
Level: Main
Area: 25.00 Square Feet
Dimensions: 5 x 5
Laundry
Level: Main
Area: 42.00 Square Feet
Dimensions: 6 x 7
FamilyRoom
Level: Main
Area: 323.00 Square Feet
Dimensions: 19 x 17
EntryFoyer
Level: Main
Area: 35.00 Square Feet
Dimensions: 5 x 7
Kitchen
Level: Main
Area: 425.00 Square Feet
Dimensions: 25 x 17
DiningRoom
Level: Main
Area: 168.00 Square Feet
Dimensions: 12 x 14
BonusRoom
Level: Main
Area: 304.00 Square Feet
Dimensions: 16 x 19
Bedroom
Level: Main
Area: 121.00 Square Feet
Dimensions: 11 x 11
Bedroom
Level: Main
Area: 143.00 Square Feet
Dimensions: 13 x 11
Bedroom
Level: Main
Area: 196.00 Square Feet
Dimensions: 14 x 14
PrimaryBedroom
Level: Main
Area: 255.00 Square Feet
Dimensions: 17 x 15
Interior
Window Features
Double Pane Windows, Vinyl
Sewer
Storm Sewer
Appliances
Built In Oven, Dishwasher, Disposal, Microwave, Range, Refrigerator, Gas Water Heater
Exterior Features
Deck
Interior Features
Ceiling Fans, Granite Counters, High Speed Internet, Kitchen Island, Kitchen Family Room Combo, Pantry, Walk In Closets
Heating
Natural Gas
Cooling
Central Air
Construction
Year Built
Year Built: 2016
Home type
Single Family Residence
Architectural Style
Traditional
Construction Materials
Brick, Frame
Utilities & Energy
Parking Features
Attached, Garage
Security Features
Smoke Detectors, Surveillance System
Water Source
Public
Fireplace Features
Gas
Utilities
Natural Gas Available, Water Available
Basement
Full, Finished
Other Features
Patio And Porch Features
Deck
Subdivision Name
Washington Trace Anx Ii
Price History
| Date | Event | Price |
|---|---|---|
10/04/2026 Source: | Pending | $599,000 $148/sqft |
10/03/2026 Source: | Price Decreased | $599,000 -4.01% $148/sqft |
09/28/2026 Source: | Price Decreased | $624,000 -3.85% $154/sqft |
09/22/2026 Source: | Listed for Sale | $649,000 $160/sqft |
09/21/2026 Source: | Coming Soon | $649,000 $160/sqft |

Nearby Homes



Find Homes by Property Features in Dayton, OH
Nearby New Homes For Sale

Based on information from Dayton Realtors® MLS through Oct 08, 2026, 07:00AM. Information is provided exclusively for consumers’ personal, non-commercial use, that it may not be used for any purpose other than to identify prospective properties consumers may be interested in purchasing. The data is deemed reliable but is not guaranteed accurate by the MLS. The MLS may, at its discretion, require use of other disclaimers as necessary to protect participants and/or the MLS from liability. This website may not include listings or property addresses of sellers who have directed their listing brokers to withhold their listing or their property address from display on the Internet. © 2026 Dayton Area Board of Realtors®, Inc. All rights reserved.
 Advertising Broker: Nicholas Huscroft | Chosen Realty