- Overview
- Description
- Property Details
- Location
- HOA Management
- Facts & Features
- Getting Around
- Nearby Homes
 New Construction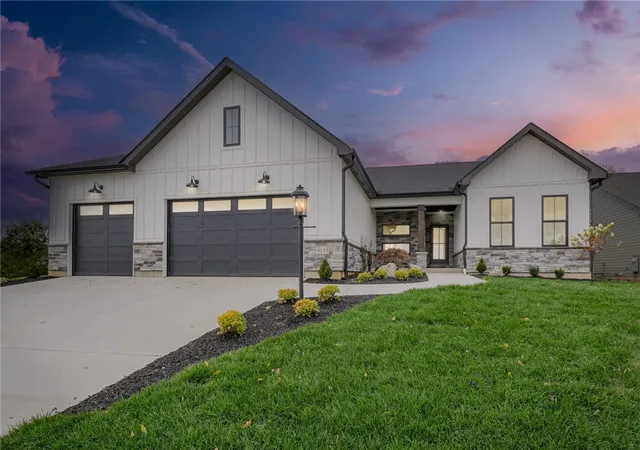

Street View
$884,900
Monthly Est:$4,404
 4 Beds
 4 Baths
3 full baths + 1 half bath
 3,151sqft
9155 Remy Ct, Clearcreek Twp, OH 45458
$884,900
$4,404/moEst:
Get Pre-Approved
Single Family Residence
Built in 2025
$76.75/mo HOA
-- sqft lot
$281/sq.ft
Description
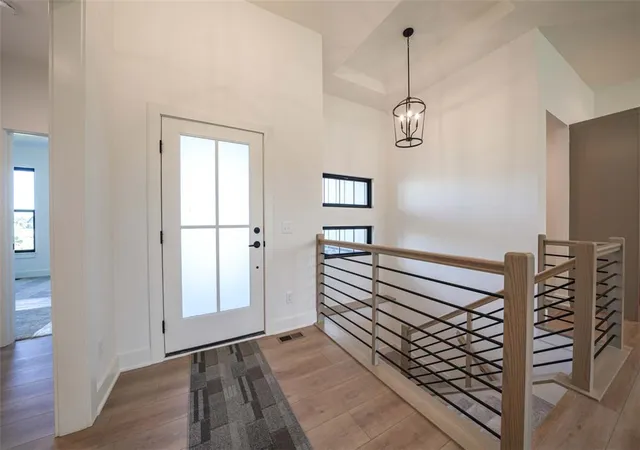
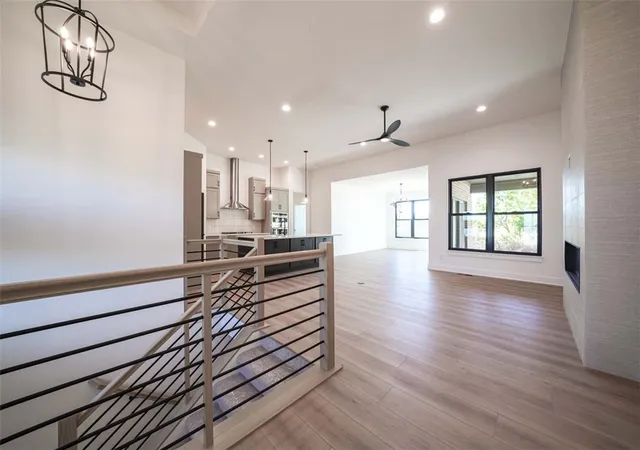
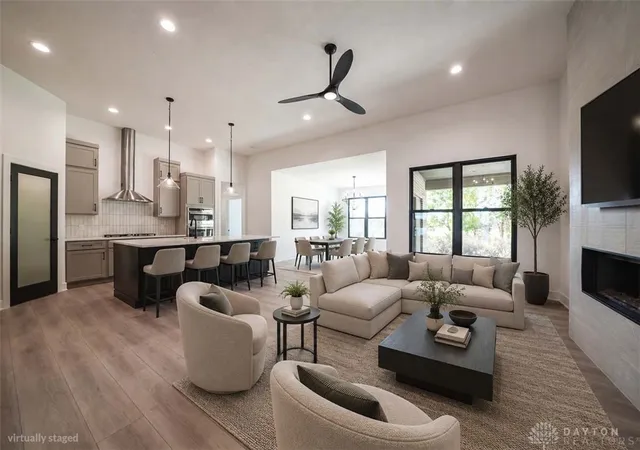
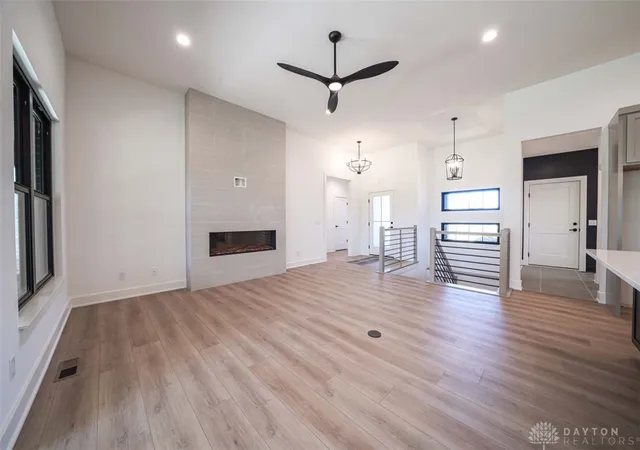
Why wait to build? Just Move Right In! The Scarlett offers an open-concept designed with exceptional style, comfort, & functionality in mind. 11 foot ceilings and striking fireplace and so much more! From the moment you enter, you'll appreciate the thoughtful details & spacious design that make this home truly special. The gourmet kitchen serves as the heart of the home, showcasing beautiful quartz countertops, sleek SS appliances a stylish tile backsplash, walk in pantry & ample space for everyday living and entertaining. A split floor plan offers privacy & convenience. The primary suite offers a luxurious bath featuring a soaking tub, zero-entry shower, double vanities and a nice size walk in closet. The 1,200 square foot finished lower level offers a finished rec room....perfect for a home theatre if desired, a 4th bedroom with an egress window and full bath. Tons of storage and a rear covered patio to enjoy that morning coffee on. A low maintenance yard, means more time to enjoy the activities you love! Soraya Farms offers walking trails, a Club House, in ground pool & exercise area. HOA is an initial assessment of $921 per year, with a prorated annual fee of $921 per yr . This home is conveniently located between Dayton & Cincinnati, Clearcreek Twp....No City Taxes! What are you waiting? FYI - Days on the market begin upon foundation going in.
- Houzeo last checked: 10 hours ago
- Listing updated: October 4, 2026 at 8:05 pm
- Listing Provided by: Billie Duncan-Hart (937) 623-7814 | Coldwell Banker Heritage (937) 439-4500
- Source: Dayton Realtors MLS-OH | MLS#: 966414

Property Details
Status
Active Under Contract
Type
Single Family Residence
No. of Stories
1
County
City
Neighborhood
--
Year Built
2025
HOA Fees
$76.75/mo
Finished Area
3,151 sqft
Lot Size
-- sqft lot
Basement Area
- sqft
MLS Name
Dayton Realtors MLS
MLS Number
966414
MLS Status
ActiveUnderContract
Days on Market
57

Continue Your Journey in App
Find your dream home, receive real-time updates, and many more!
Download App
Continue Your Journey in App
Find your dream home, receive real-time updates, and many more!
Location
HOA Management
Eclipse Management
HOA Fees
$921/ Annually
Disclaimer: Amenities are based on third-party information and may vary; buyers must independently verify all amenities, as information is deemed reliable but not guaranteed.
Facts & Features
Rooms
Bedrooms & bathrooms
Bedrooms: 4
Bathrooms: 4
Bedroom
Level: Basement
Area: 182.00 Square Feet
Dimensions: 13 x 14
Recreation
Level: Basement
Area: 728.00 Square Feet
Dimensions: 28 x 26
Laundry
Level: Main
Area: 78.00 Square Feet
Dimensions: 13 x 6
DiningRoom
Level: Main
Area: 168.00 Square Feet
Dimensions: 14 x 12
Kitchen
Level: Main
Area: 154.00 Square Feet
Dimensions: 14 x 11
GreatRoom
Level: Main
Area: 256.00 Square Feet
Dimensions: 16 x 16
Bedroom
Level: Main
Area: 156.00 Square Feet
Dimensions: 12 x 13
Bedroom
Level: Main
Area: 156.00 Square Feet
Dimensions: 12 x 13
PrimaryBedroom
Level: Main
Area: 196.00 Square Feet
Dimensions: 14 x 14
Interior
Sewer
Storm Sewer
Interior Features
Kitchen Island, Kitchen Family Room Combo, Pantry, Quartz Counters, Solid Surface Counters, Vaulted Ceilings, Walk In Closets
Appliances
Built In Oven, Cooktop, Dishwasher, Disposal, Microwave, Gas Water Heater
Window Features
Double Hung, Vinyl
Exterior Features
Porch, Patio
Cooling
Central Air
Heating
Forced Air, Natural Gas
Construction
Year Built
Year Built: 2025
Home type
Single Family Residence
Property Condition
New Construction
Architectural Style
Ranch
Construction Materials
Fiber Cement, Stone
Utilities & Energy
Security Features
Smoke Detectors
Water Source
Public
Fireplace Features
Electric, One, Insert
Utilities
Natural Gas Available, Sewer Available, Water Available
Basement
Finished, Partially Finished
Parking Features
Attached, Garage, Garage Door Opener
Other Features
Community Features
Trails Paths
Patio And Porch Features
Patio, Porch
Subdivision Name
Soraya Farms
Price History
| Date | Event | Price |
|---|---|---|
10/03/2026 Source: | Contingent (Active Under Contract) | $884,900 $281/sqft |
10/03/2026 Source: | Pending | $884,900 $281/sqft |
08/13/2026 Source: | Listed for Sale | $884,900 $281/sqft |
08/03/2026 Source: | Off Market | $884,900 $281/sqft |
05/04/2026 Source: | Price Decreased | $884,900 -1.67% $281/sqft |


Show more
Getting Around 9155 Remy Ct
Bike Score®

Somewhat Bikeable
25/100
Walk Score®

Car-Dependent
4/100
Data provided by Redfin
Nearby Homes


Find Homes by Property Features in Clearcreek Twp, OH
Nearby New Homes For Sale

Based on information from Dayton Realtors® MLS through Oct 09, 2026, 02:30PM. Information is provided exclusively for consumers’ personal, non-commercial use, that it may not be used for any purpose other than to identify prospective properties consumers may be interested in purchasing. The data is deemed reliable but is not guaranteed accurate by the MLS. The MLS may, at its discretion, require use of other disclaimers as necessary to protect participants and/or the MLS from liability. This website may not include listings or property addresses of sellers who have directed their listing brokers to withhold their listing or their property address from display on the Internet. © 2026 Dayton Area Board of Realtors®, Inc. All rights reserved.
 Advertising Broker: Nicholas Huscroft | Chosen Realty