- Overview
- Description
- Property Details
- Location
- HOA Management
- Facts & Features
- Getting Around
- Nearby Homes



$599,000
Monthly Est:$2,981
 2 Beds
 3 Baths
2 full baths + 1 half bath
 2,327sqft
10136 Orchid Reserve Dr, West Palm Beach, FL 33412
$599,000
$2,981/moEst:
Get Pre-Approved
Condominium
Built in 2006
$1,001/mo HOA
-- sqft lot
$257/sq.ft
Description
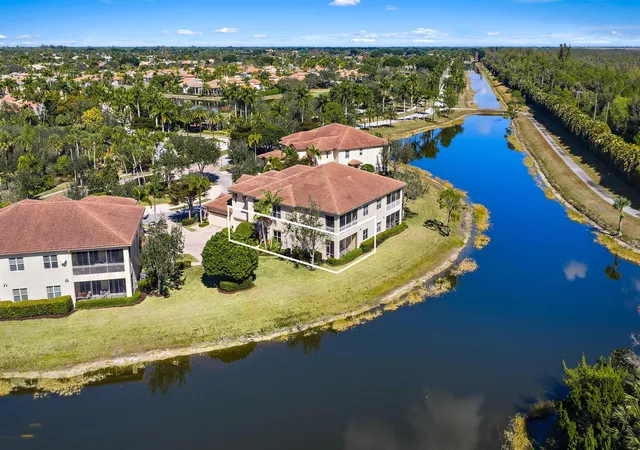
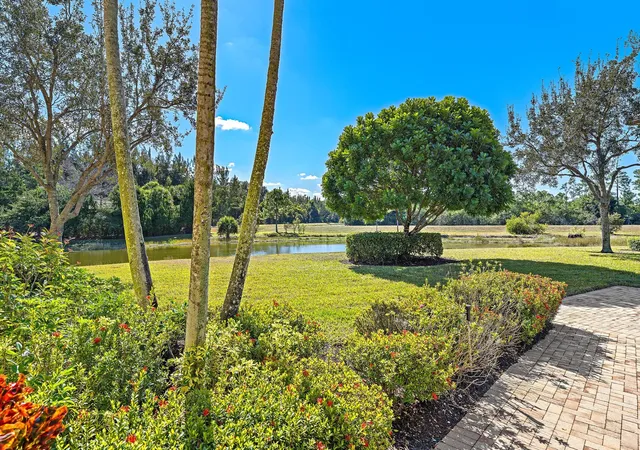
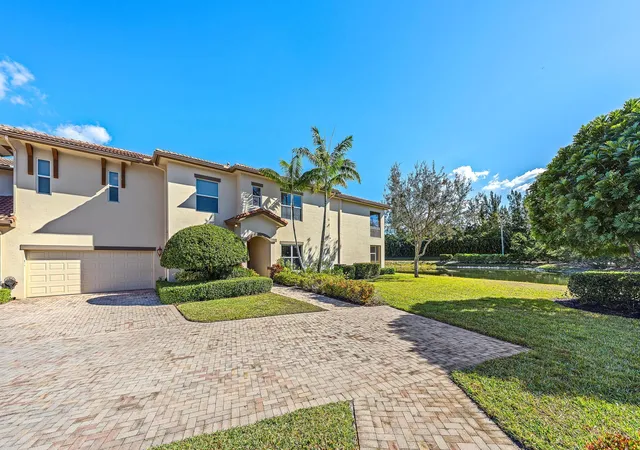
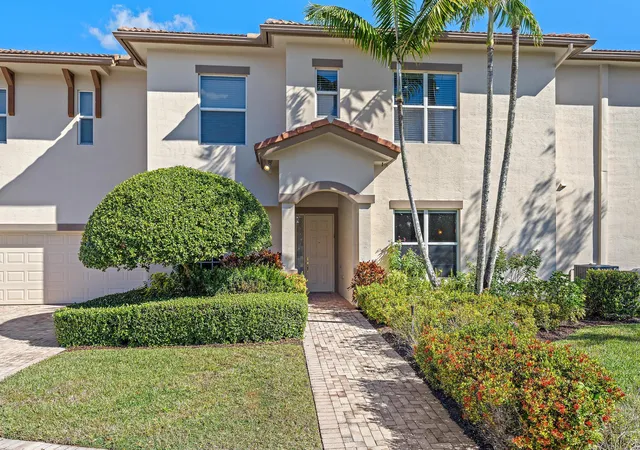
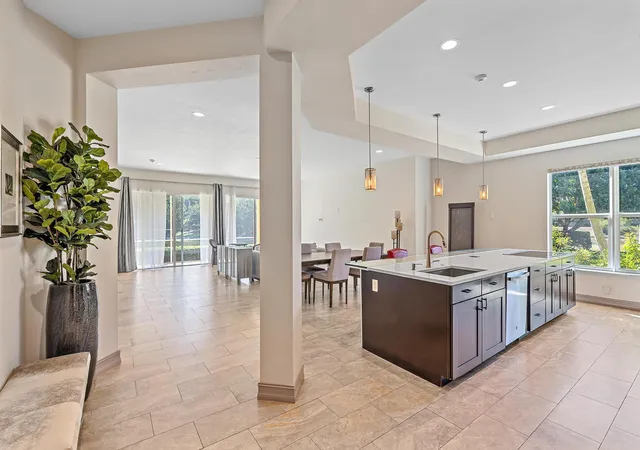
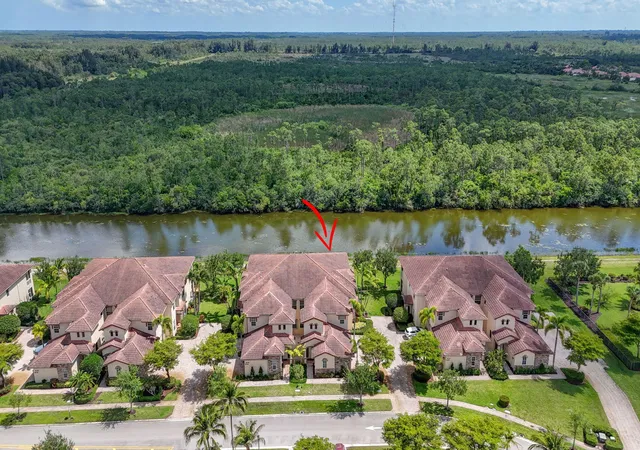
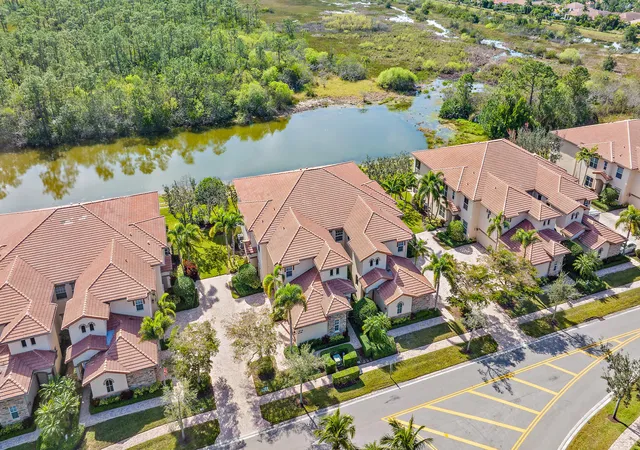
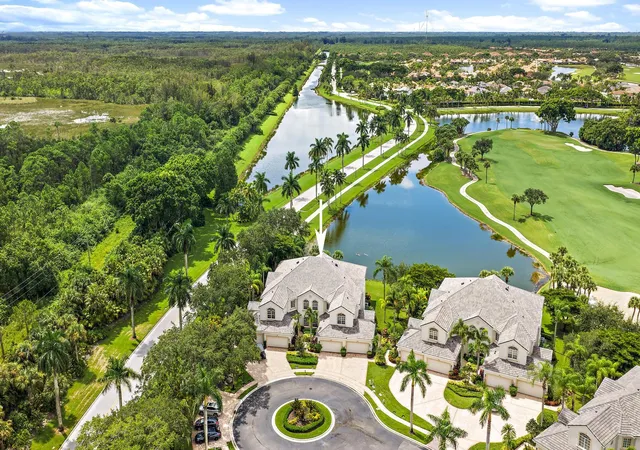
You've never seen an Orchid Reserve residence like this. Completely reimagined from the ground up, this one-of-a-kind condo showcases a new, custom-designed floor plan and has been fully remodeled in a sleek modern-contemporary style, creating a residence that feels both architecturally distinctive and effortlessly livable. The open-concept layout is the centerpiece of the transformation, offering a seamless flow of light and space ideal for both everyday living and entertaining. The brand-new kitchen is a statement in both form and function, featuring all new appliances, a striking blend of quartz and granite countertops, and beautiful new cabinetry throughout the 2BR+Den/2.5BA home. The Den could easily be converted into a third bedroom. Every detail has been thoughtfully selected to reflect clean lines, refined finishes, and timeless contemporary elegance. The primary suite has been dramatically enhanced, with a primary bath expanded by approximately 50%, delivering a spa-like experience rarely found in condominium living. Additional improvements include the addition of a convenient half bath and a dedicated 5' x 7' storage room, further elevating functionality and comfort. Impact glass windows and doors throughout provide peace of mind while maintaining a quiet, secure interior environment. Set within the lushly landscaped Orchid Reserve community, residents enjoy exclusive access to a private association pool and clubhouse, making Orchid Reserve the only neighborhood in Ibis to offer both an exceptional lifestyle advantage. Ownership also includes full access to the renowned amenities of The Club at Ibis, featuring a 90,000-square-foot clubhouse, three Nicklaus-family championship golf courses, five dining venues, a state-of-the-art fitness complex and spa, and premier tennis and pickleball facilities. Boldly redesigned, impeccably finished, and entirely unique this contemporary Orchid Reserve residence is a true standout in Ibis and a rare opportunity for the buyer seeking something truly special.
- Houzeo last checked: 10 minutes ago
- Listing updated: September 23, 2026 at 11:58 am
- Listing Provided by: Eric Daniel Telchin DRE #3098371, Logan Nolting (561) 271-1042 DRE #3440334 | The Telchin Group LLC (561) 301-0249
- Source: Beaches MLS-FL | MLS#: R11163074

Part of

Property Details
Status
Active
Type
Condominium
No. of Stories
1
County
City
Neighborhood
Year Built
2006
HOA Fees
$1001/mo
Finished Area
2,327 sqft
Lot Size
-- sqft lot
Basement Area
- sqft
MLS Name
Beaches MLS
MLS Number
R11163074
MLS Status
Active
Days on Market
238
Cumulative Days on Market
223

Continue Your Journey in App
Find your dream home, receive real-time updates, and many more!
Download App
Continue Your Journey in App
Find your dream home, receive real-time updates, and many more!
Location
HOA Management
N/A
HOA Fees
$1,001/ Monthly
Amenities
 Amenities and services may be covered by one or multiple associations and service providers.
 Maintenance
 Basket Ball
 Park Playground
 Tennis
 Cable TV
 Security Guard
 Sports Court
Restaurant
Beach
Management
RecreationFacilities
Disclaimer: Amenities are based on third-party information and may vary; buyers must independently verify all amenities, as information is deemed reliable but not guaranteed.
Facts & Features
Rooms
Bedrooms & bathrooms
Bedrooms: 2
Bathrooms: 3
UtilityRoom
Level: Main
Area: 72.00 Square Feet
Dimensions: 8 X 9
Kitchen
Level: Main
Area: 252.00 Square Feet
Dimensions: 14 X 18
Bedroom2
Level: Main
Area: 154.00 Square Feet
Dimensions: 11 X 14
PrimaryBedroom
Level: Main
Area: 288.00 Square Feet
Dimensions: 16 X 18
Den
Level: Main
Area: 156.00 Square Feet
Dimensions: 12 X 13
LivingRoom
Level: Main
Area: 483.00 Square Feet
Dimensions: 21 X 23
Interior
Exterior Features
Outdoor Living Area
Sewer
Public Sewer
Interior Features
Breakfast Area, Dual Sinks, Kitchen Island, Split Bedrooms, Walk In Closets
Heating
Electric
Flooring
Ceramic Tile, Wood
Appliances
Dryer, Electric Range, Electric Water Heater, Disposal, Refrigerator, Water Heater, Washer
Cooling
Central Air, Ceiling Fans
Construction
Year Built
Year Built: 2006
Home type
Condominium
Property Condition
Resale
Architectural Style
Coach Carriage, Colonial
Roof
Concrete, Tile
Construction Materials
Block
Utilities & Energy
Association Amenities
Beach Rights, Basketball Court, Bocce Court, Dog Park, Management, Pickleball, Recreation Facilities, Restaurant, Tennis Courts
Water Source
Public
Utilities
Sewer Available, Water Available
Laundry Features
Inside
Parking Features
Attached, Garage
Security Features
Gated With Guard, Gated Community
Electric
Phases3
Other Features
Disclosures
Special Assessment
Subdivision Name
Ibis Orchid Reserve
Community Features
Gated, Property Manager On Site
Patio And Porch Features
Patio, Screened
Price History
| Date | Event | Price |
|---|---|---|
05/31/2026 Source: | Price Decreased | $599,000 -1.80% $257/sqft |
05/13/2026 Source: | Price Decreased | $610,000 -8.55% $262/sqft |
03/25/2026 Source: | Price Increased | $667,000 +11.35% $287/sqft |
02/12/2026 Source: | Listed for Sale | $599,000 -12.81% $257/sqft |
02/12/2026 Source: | Price Increased | $687,000 +14.69% $295/sqft |

Show more
Nearby Homes




Find Homes by Property Features in West Palm Beach, FL


IDX information is provided exclusively for consumers’ personal, non-commercial use, that it may not be used for any purpose other than to identify prospective properties consumers may be interested in purchasing, and that the data is deemed reliable but is not guaranteed accurate by BeachesMLS. All listings featuring the BMLS logo are provided by BeachesMLS, Inc. This data is not verified for authenticity or accuracy and may not reflect all real estate activity in the market. Based on information © 2026 BeachesMLS, Inc. All Rights Reserved.
 Advertising Broker: Moe Mossa (Savvy Avenue) | Savvy Avenue, LLC