- Overview
- Description
- Property Details
- Location
- HOA Management
- Facts & Features
- Getting Around
- Nearby Homes


$499,000
Monthly Est:$2,484
 3 Beds
 2 Baths
2 full baths
 2,627sqft
10181 Orchid Reserve Dr, West Palm Beach, FL 33412
$499,000
$2,484/moEst:
Get Pre-Approved
Condominium
Built in 2005
$1,000.33/mo HOA
-- sqft lot
$190/sq.ft
Description
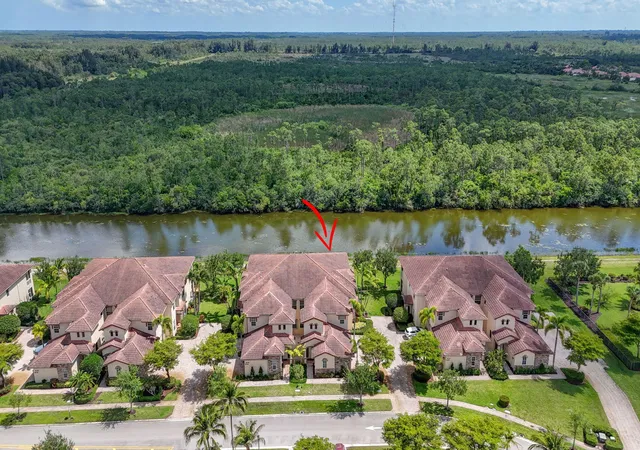
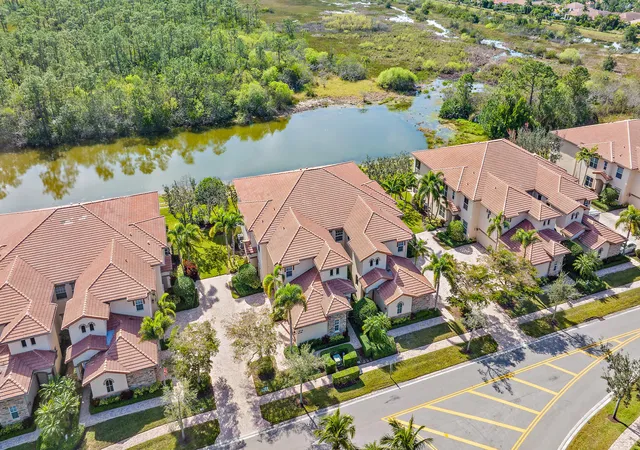
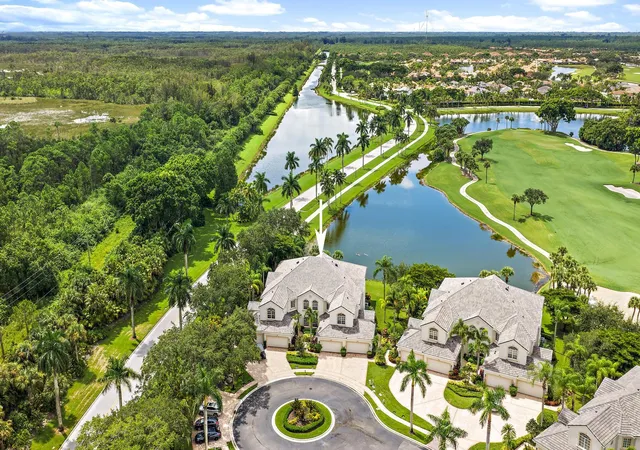
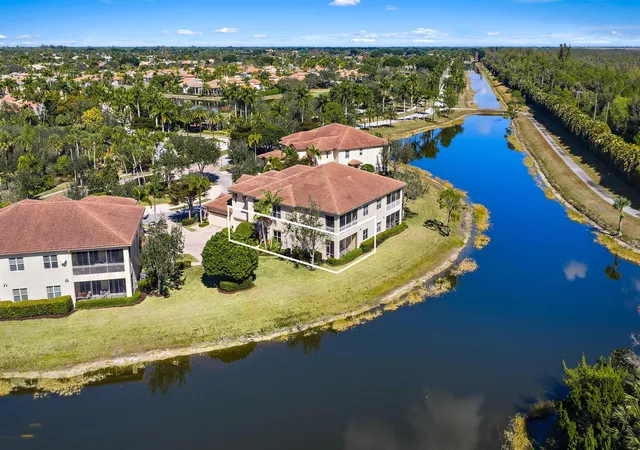
Move right into effortless, turnkey living in this elegant and upgraded great room residence offering private golf course vistas and stunning designer enhancements throughout. This highly desirable Santa Cruz floor plan spans over 2,500 square feet under air and features three bedrooms, two baths, and a den, along with a private elevator, private staircase, and a private attached two-car garage—delivering the space and comfort of a single-family home with the ease of low-maintenance condo living. From the moment you enter, the residence is defined by its sophisticated Tropical British Colonial design aesthetic, blending rich natural textures, warm Caribbean-inspired wood tones, and relaxed luxury to create a home that feels like a private resort. Thoughtfully curated upgrades include granite and marble countertops, upgraded cabinetry, designer light fixtures, and custom window treatments throughout, all coming together in a polished yet inviting atmosphere that perfectly complements the surrounding views. Impact glass throughout provides daily convenience, storm protection, and lasting peace of mind, while the oversized screened 25-foot balcony invites tranquil mornings and sunset evenings. Whether entertaining or unwinding, the indoor-outdoor flow makes this home feel like paradise found. Recent improvements add even more confidence and value, including a new oven, microwave, and hot water heater (2023), a garage opening system replacement (2022), and a whole-house surge protector unit located in the garage making this truly move-in ready with the right details already handled. Orchid Reserve residents enjoy a rare lifestyle advantage within Ibis: exclusive access to their own private community pool and clubhouse, making Orchid Reserve the only neighborhood in Ibis to offer both. As a resident of The Club at Ibis, you'll also enjoy access to a world-class suite of amenities including a 90,000-square-foot clubhouse, three Nicklaus-family championship golf courses, five restaurants, a state-of-the-art fitness complex and spa, and premier tennis and pickleball facilities. Beautifully furnished, thoughtfully upgraded, and designed for easy living this residence is the definition of turnkey luxury in one of Palm Beach County's most celebrated private club communities. Furniture is negotiable.
- Houzeo last checked: 0 minutes ago
- Listing updated: September 23, 2026 at 11:57 am
- Listing Provided by: Eric Daniel Telchin DRE #3098371, Logan Nolting (561) 271-1042 DRE #3440334 | The Telchin Group LLC (561) 301-0249
- Source: Beaches MLS-FL | MLS#: R11156946

Property Details
Status
Active
Type
Condominium
No. of Stories
2
County
City
Neighborhood
Year Built
2005
HOA Fees
$1000.33/mo
Finished Area
2,627 sqft
Lot Size
-- sqft lot
Basement Area
- sqft
MLS Name
Beaches MLS
MLS Number
R11156946
MLS Status
Active
Days on Market
259
Cumulative Days on Market
244

Continue Your Journey in App
Find your dream home, receive real-time updates, and many more!
Download App
Continue Your Journey in App
Find your dream home, receive real-time updates, and many more!
Location
HOA Management
Vesta Property Services
HOA Fees
$1,989/ Quarterly
Ibis POA
HOA Fees
$1,012/ Quarterly
Amenities
 Amenities and services may be covered by one or multiple associations and service providers.
 Insurance
 Club House
 Cable TV
 Golf
Golf
 Spa
Spa
 Gym
Gym
 Maintenance
 Park Playground
 Security Guard
 Basket Ball
 Tennis
 Beach
Beach
Sports Court
Restaurant
CommonAreas
PuttingGreens
Disclaimer: Amenities are based on third-party information and may vary; buyers must independently verify all amenities, as information is deemed reliable but not guaranteed.
Facts & Features
Rooms
Bedrooms & bathrooms
Bedrooms: 3
Bathrooms: 2
Bedroom3
Level: Main
Area: 182.00 Square Feet
Dimensions: 14 X 13
Bedroom2
Level: Main
Area: 132.00 Square Feet
Dimensions: 12 X 11
Den
Level: Main
Area: 156.00 Square Feet
Dimensions: 13 X 12
LivingRoom
Level: Main
Area: 425.00 Square Feet
Dimensions: 25 X 17
PrimaryBedroom
Level: Main
Area: 221.00 Square Feet
Dimensions: 17 X 13
Kitchen
Level: Main
Area: 165.00 Square Feet
Dimensions: 15 X 11
Interior
Window Features
Storm Windows
Appliances
Dryer, Dishwasher, Electric Range, Electric Water Heater, Microwave, Refrigerator, Water Heater, Washer
Interior Features
Breakfast Area, Bathtub, High Ceilings, Kitchen Island, Split Bedrooms, Soaking Tub, Separate Shower, Bar, Walk In Closets
Heating
Electric
Exterior Features
Balcony, Outdoor Living Area
Cooling
Central Air, Ceiling Fans
Sewer
Public Sewer
Flooring
Carpet, Ceramic Tile
Construction
Year Built
Year Built: 2005
Home type
Condominium
Property Condition
Resale
Architectural Style
Coach Carriage
Construction Materials
Block
Roof
Concrete, Tile
Utilities & Energy
Electric
Phases3
Water Source
Public
Utilities
Cable Available, Sewer Available, Water Available
Security Features
Security System, Gated With Guard, Gated Community
Laundry Features
Washer Dryer Install Allowed
Association Amenities
Beach Rights, Basketball Court, Bocce Court, Clubhouse, Dog Park, Fitness Center, Golf Course, Pickleball, Park, Putting Greens, Restaurant, Sauna, Spa Hot Tub, Tennis Courts
Parking Features
Attached, Garage
Other Features
Community Features
Gated
Subdivision Name
Ibis Orchid Reserve
Lot Features
On Golf Course
Patio And Porch Features
Covered, Screened, Balcony
Price History
| Date | Event | Price |
|---|---|---|
08/04/2026 Source: | Off Market | $499,000 $190/sqft |
08/04/2026 Source: | Listed for Sale | $499,000 -5.67% $190/sqft |
05/14/2026 Source: | Price Decreased | $529,000 -7.03% $201/sqft |
03/12/2026 Source: | Price Decreased | $569,000 -4.37% $217/sqft |
01/22/2026 Source: | Price Change | $595,000 $226/sqft |

Show more
Nearby Homes




Find Homes by Property Features in West Palm Beach, FL


IDX information is provided exclusively for consumers’ personal, non-commercial use, that it may not be used for any purpose other than to identify prospective properties consumers may be interested in purchasing, and that the data is deemed reliable but is not guaranteed accurate by BeachesMLS. All listings featuring the BMLS logo are provided by BeachesMLS, Inc. This data is not verified for authenticity or accuracy and may not reflect all real estate activity in the market. Based on information © 2026 BeachesMLS, Inc. All Rights Reserved.
 Advertising Broker: Moe Mossa (Savvy Avenue) | Savvy Avenue, LLC