- Overview
- Description
- Property Details
- Location
- HOA Management
- Facts & Features
- Getting Around
- Nearby Homes




$334,000
Monthly Est:$1,662
 3 Beds
 2 Baths
2 full baths
 1,550sqft
10137 Mainsail Dr, Oxford, FL 34484
$334,000
$1,662/moEst:
Get Pre-Approved
Single Family Residence
Built in 2008
$332.33/mo HOA
7,528 sqft lot
$215/sq.ft
Description
SPECTACULAR WATER VIEWS | 2025 ROOF | FRESHLY PAINTED EXTERIOR | CROWN MOLDING | EXTENDED OUTDOOR LIVING | LAKESIDE LANDINGS | MINUTES TO THE VILLAGES
WATERFRONT LIVING AT ITS FINEST! Welcome to this beautifully maintained 3-bedroom, 2-bath home offering 1,550 square feet of inviting living space and arguably ONE OF THE MOST BEAUTIFUL WATER VIEWS IN LAKESIDE LANDINGS! Nestled in the amenity-rich community of Lakeside Landings in Oxford, Florida, this exceptional home combines peaceful waterfront living, elegant architectural details, and an unbeatable location just minutes from THE VILLAGES.
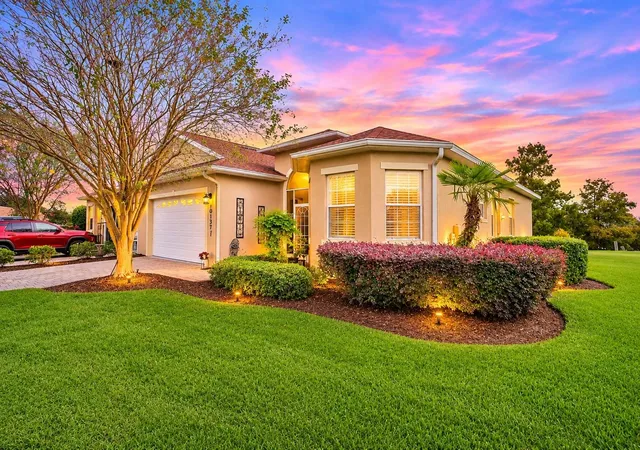
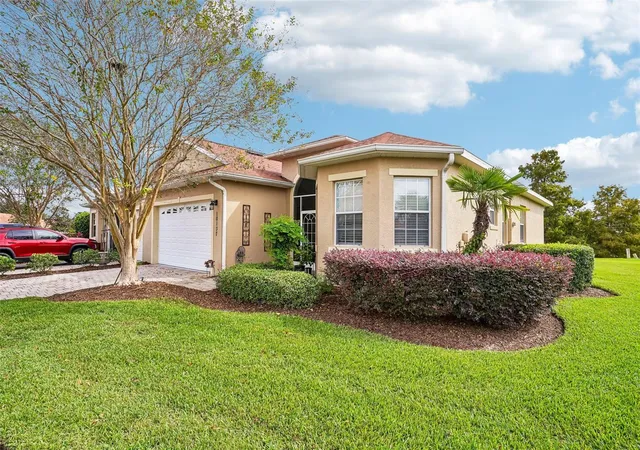
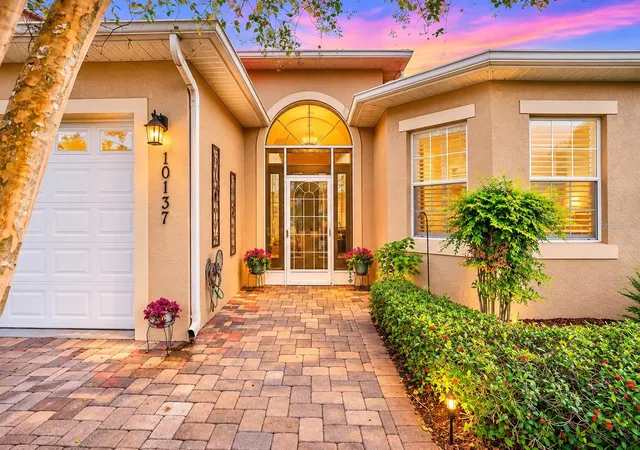
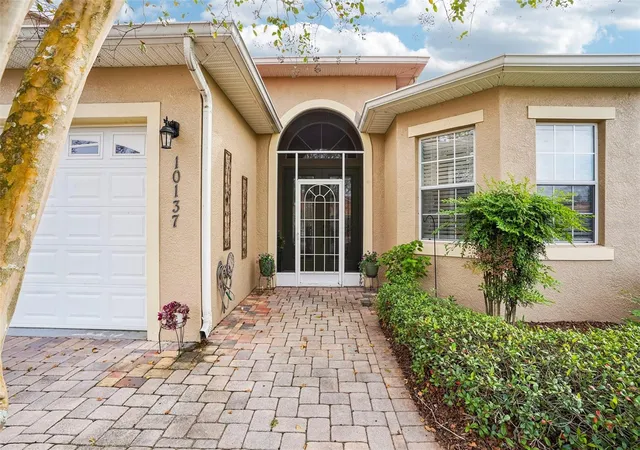
From the moment you arrive, you'll appreciate the charming curb appeal, landscaping, and beautiful BRICK-PAVER DRIVEWAY AND WALKWAY leading to the welcoming SCREENED FRONT ENTRY. Stunning LEADED-GLASS FRENCH DOORS crowned by an elegant TRANSOM WINDOW create a memorable first impression.
Step through the front doors and notice the SOARING CEILINGS, beautiful CROWN MOLDING THROUGHOUT, and an abundance of natural light create an open, airy atmosphere. But the true showstopper? THE VIEW! From the moment you enter, your eyes are immediately drawn to the breathtaking WATERFRONT SETTING beyond the living space. Hello, serenity!
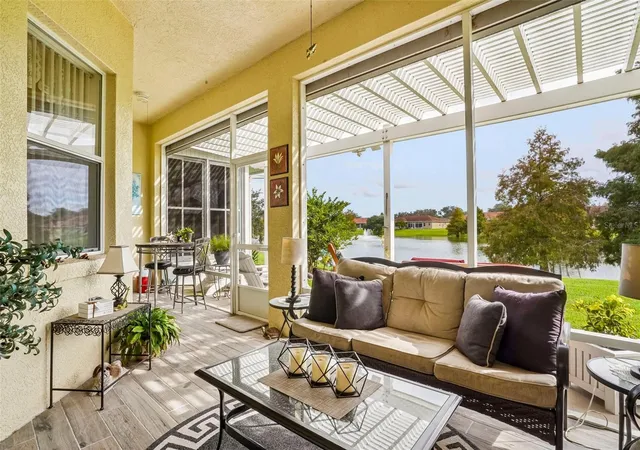
And these aren't views you'll enjoy from just one room! The picturesque water and beautiful cypress trees provide a stunning natural backdrop from the FOYER, LIVING ROOM, DINING ROOM, KITCHEN, PRIMARY BEDROOM, AND COVERED LANAI. Whether you're enjoying your morning coffee, preparing dinner, or simply relaxing at home, nature's beauty is always on display.
The inviting kitchen features STAINLESS STEEL APPLIANCES and lovely water views, making even everyday moments feel a little more special. The adjoining living and dining spaces provide a wonderful setting for entertaining, gathering with friends, or simply enjoying the peaceful surroundings.
Your PRIMARY SUITE features gorgeous WATER VIEWS, PRIVATE ACCESS TO THE LANAI, DUAL CLOSETS, and an en-suite bathroom complete with DUAL SINKS, CULTURED MARBLE COUNTERTOPS, a generously sized JETTED SOAKING TUB, and a separate shower. Imagine waking up each morning to those tranquil water views!
And just wait until you step outside!
The COVERED LANAI WITH POWER SHADES is the perfect place to unwind while enjoying the soothing waterfront scenery. An ADDITIONAL EXTENDED CONCRETE PATIO WITH A CHARMING PERGOLA provides even more outdoor living space. Picture leisurely mornings with coffee, peaceful afternoons watching the abundant wildlife, and relaxing evenings beneath the Florida sky, all overlooking the sparkling water and graceful cypress trees. THIS IS THE FLORIDA LIFESTYLE YOU'VE BEEN DREAMING OF!
Adding even more appeal, the home features a NEWER 2025 ROOF, providing a valuable recent update.
Located in the sought-after, AMENITY-RICH COMMUNITY OF LAKESIDE LANDINGS in OXFORD, FLORIDA, residents enjoy a wonderful resort-style atmosphere while being just minutes from THE VILLAGES. A short golf cart ride puts you close to shopping, restaurants, nightly live entertainment, dancing, and all the excitement of The Villages' famous town squares.
BEAUTIFUL WATER VIEWS. PEACEFUL SURROUNDINGS. EXCEPTIONAL OUTDOOR LIVING. A FANTASTIC LOCATION.
Some homes are simply places to live. Others invite you to slow down, take in the view, and truly enjoy where you are.
- Houzeo last checked: 1 minute ago
- Listing updated: November 7, 2026 at 3:19 am
- Listing Provided by: Kristen Miller (407) 455-0582 | COLDWELL BANKER VANGUARD LIFESTYLE REALTY (352) 648-0096
- Source: Stellar MLS-FL as distributed by MLS GRID | MLS#: G5119935

Property Details
Status
Active
Type
Single Family Residence
No. of Stories
-
County
City
Neighborhood
--
Year Built
2008
HOA Fees
$332.33/mo
Finished Area
1,550 sqft
Lot Size
7,528 sqft lot
Basement Area
- sqft
MLS Name
Stellar MLS
MLS Number
G5119935
MLS Status
Active
Days on Market
1

Continue Your Journey in App
Find your dream home, receive real-time updates, and many more!
Continue Your Journey in App
Find your dream home, receive real-time updates, and many more!
Location
HOA Management
Vine Management/Carrie Roy
HOA Fees
$527/ Quarterly
Lakeside Landings
HOA Fees
$470/ Quarterly
Amenities
 Amenities and services may be covered by one or multiple associations and service providers.
 Park Playground
 Club House
 Basket Ball
 Spa
 Maintenance
 Tennis
 Gym
 Pool
 Security Gate
 Sports Court
Recreational Facilities
Common Area Taxes
Recreation Facilities
Disclaimer: Amenities are based on third-party information and may vary; buyers must independently verify all amenities, as information is deemed reliable but not guaranteed.
Facts & Features
Rooms
Bedrooms & bathrooms
Bedrooms: 3
Bathrooms: 2
Living Room
Level: First
Area: 192.00 Square Feet
Dimensions: 16x12
Kitchen
Level: First
Area: 108.00 Square Feet
Dimensions: 9x12
Dinette
Level: First
Area: 72.00 Square Feet
Dimensions: 6x12
Primary Bedroom
Level: First
Area: 260.00 Square Feet
Dimensions: 13x20
Bedroom 2
Level: First
Area: 168.00 Square Feet
Dimensions: 12x14
Bedroom 3
Level: First
Area: 143.00 Square Feet
Dimensions: 11x13
Interior
Cooling
Central Air
Interior Features
Cathedral Ceiling(s), Ceiling Fans(s), Crown Molding, Eat In Kitchen, High Ceilings, Thermostat
Heating
Central
Sewer
Public Sewer
Exterior Features
Lighting, Private Mailbox, Rain Gutters, Sidewalk
Appliances
Built In Oven, Cooktop, Dishwasher, Disposal, Dryer, Freezer, Microwave, Refrigerator
Flooring
Carpet, Ceramic Tile
Construction
Year Built
Year Built: 2008
Home type
Single Family Residence
Roof
Shingle
Construction Materials
Block, Stucco
Foundation Details
Slab
Utilities & Energy
Security Features
Fire Alarm, Gated Community, Smoke Detector(s)
Parking Features
Driveway, Garage Door Opener
Laundry Features
Inside, Laundry Room
Association Amenities
Basketball Court, Clubhouse, Fitness Center, Gated, Pickleball Court(s), Playground, Pool, Recreation Facilities, Spa/hot Tub, Tennis Court(s)
Utilities
Bb/hs Internet Available, Cable Connected, Electricity Connected, Sewer Connected, Water Connected
Water Source
Public
Other Features
Subdivision Name
Lakeside Landings
Patio And Porch Features
Front Porch, Rear Porch, Screened
Community Features
Buyer Approval Required, Clubhouse, Dog Park, Fitness Center, Gated Community No Guard, Golf Carts Ok, Playground, Pool, Sidewalks, Tennis Court(s), Street Lights
Vegetation
Trees/landscaped
Lot Features
Landscaped, Near Golf Course, Sidewalk
Price History
| Date | Event | Price |
|---|---|---|
11/07/2026 Source: | Listed for Sale | $334,000 +77.66% $215/sqft |
03/09/2018 Source: | Price Decreased | $188,000 -5.95% $121/sqft |
01/11/2018 Source: | Sold | $199,900 $129/sqft |

Nearby Homes

Find Homes by Property Features in Oxford, FL
Nearby New Homes For Sale

Based on information from Stellar MLS® through Nov 07, 2026, 08:30AM as submitted to and distributed by MLS GRID. All data is obtained from various sources and may not have been verified by the broker or MLS GRID. Supplied Open House Information is subject to change without notice. All information should be independently reviewed and verified for accuracy. Properties may or may not be listed by the office/agent presenting the information. IDX information is provided exclusively for consumers’ personal non-commercial use. It may not be used for any purpose other than to identify prospective properties consumers may be interested in purchasing. The data is deemed reliable but is not guaranteed by MLS GRID. The use of the MLS GRID Data may be subject to an end-user license agreement prescribed by the Member Participant’s applicable MLS, if any, and as amended from time to time. © 2026 Stellar MLS. All Rights Reserved.
 Advertising Broker: Fred McGill | Simple Showing, Inc
