- Overview
- Description
- Property Details
- Location
- HOA Management
- Facts & Features
- Getting Around
- Nearby Homes
 New Construction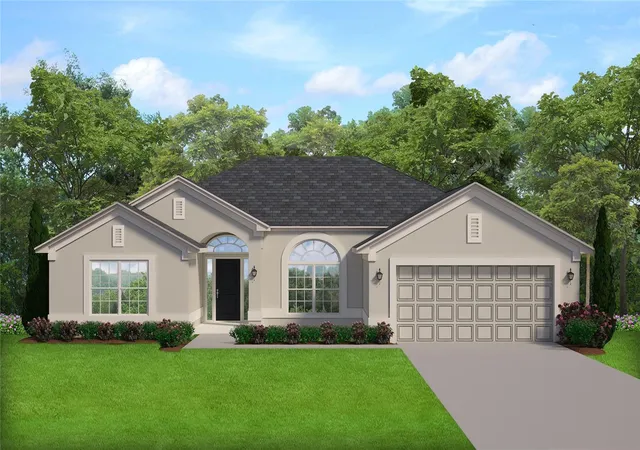

Street View
$413,750
Monthly Est:$2,059
 4 Beds
 2 Baths
2 full baths
 2,320sqft
12601 NE 48th Street, Oxford, FL 34484
$413,750
$2,059/moEst:
Get Pre-Approved
Single Family Residence
Built in 2026
$85/mo HOA
1.79 acres lot
$178/sq.ft
Description
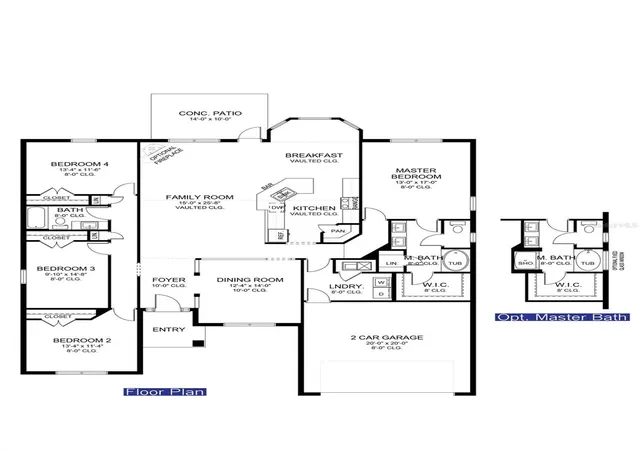
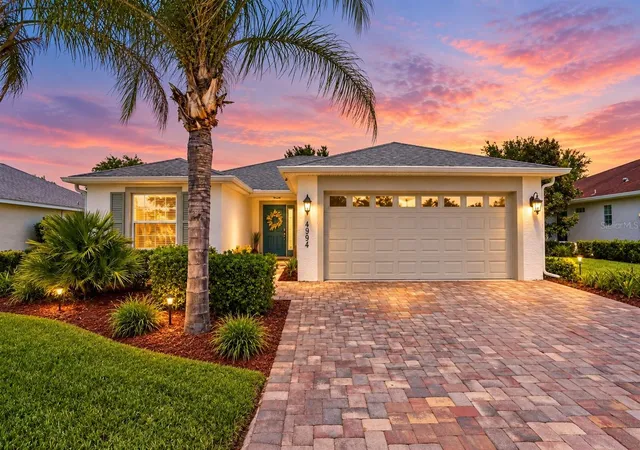
Under Construction. CONCRETE BLOCK CONSTRUCTION. Est Completion Oct/Nov barring any unforeseen setbacks in materials or labor. Spacious 4/2/2 with this builder's signature curb appeal which include stone accents, glass front entry door with transom window bringing in lots of natural light into the foyer. Enjoy the feel of openness with vaulted ceilings throughout the kitchen, nook and family room as well as 10’H ceilings in the foyer and formal dining room. TILE ALL AREAS EXCEPT BEDROOMS. Big family or like to entertain? You will be excited about the flow into the family room. Appreciate the upgraded cabinets and granite countertops in the kitchen and bathrooms, matte black plumbing & lighting fixtures, hinges and cabinet hardware along with stainless appliances. Secondary bath includes a tiled tub surround upgrade taking it to the next level. Step out onto the extended 16x14 covered patio and enjoy some outdoor living. Built on a premium 65' W lot. DENSAN PARK offers exclusive amenities—Pickle Ball Courts, Full-Court Basketball, Gated Playground, Dog Park, and Covered Picnic Areas—all just minutes from The Villages’ shopping, dining, and entertainment, and LESS THAN 2 MILES FROM THE VILLAGES CHARTER SCHOOLS, COSTCO AND HOBBY LOBBY. Luxury, leisure, and location—this home has it all. Elevation photo is rendering and used for illustration purposes only. INTERIOR PHOTOS are the same floorplan in different home just for reference of potential finished product. Colors and options WILL vary. You could be in before the holidays!
- Houzeo last checked: 54 minutes ago
- Listing updated: August 10, 2026 at 10:47 am
- Listing Provided by: Debbie Owings (407) 756-6719 | ADAMS HOMES REALTY INC (352) 592-7513
- Source: Stellar MLS-FL | MLS#: OM730046

Property Details
Status
Active
Type
Single Family Residence
No. of Stories
-
County
City
Neighborhood
--
Year Built
2026
HOA Fees
$85/mo
Finished Area
2,320 sqft
Lot Size
1.79 acres lot
Basement Area
- sqft
MLS Name
Stellar MLS
MLS Number
OM730046
MLS Status
Active
Days on Market
52
Cumulative Days on Market
1

Continue Your Journey in App
Find your dream home, receive real-time updates, and many more!
Download App
Continue Your Journey in App
Find your dream home, receive real-time updates, and many more!
Location
HOA Management
Vickie Couture
HOA Fees
$1,020/ Annually
Amenities
 Amenities and services may be covered by one or multiple associations and service providers.
 Basket Ball
 Sports Court
Disclaimer: Amenities are based on third-party information and may vary; buyers must independently verify all amenities, as information is deemed reliable but not guaranteed.
Facts & Features
Rooms
Bedrooms & bathrooms
Bedrooms: 4
Bathrooms: 2
Primary Bedroom
Level: First
Area: 221.00 Square Feet
Dimensions: 13x17
Kitchen
Level: First
Living Room
Level: First
Area: 375.00 Square Feet
Dimensions: 15x25
Bedroom 2
Level: First
Area: 143.00 Square Feet
Dimensions: 13x11
Bedroom 3
Level: First
Area: 126.00 Square Feet
Dimensions: 9x14
Bedroom 4
Level: First
Area: 143.00 Square Feet
Dimensions: 13x11
Interior
Cooling
Central Air
Window Features
Insulated Windows
Heating
Central, Electric, Heat Pump
Interior Features
Crown Molding, High Ceilings, In Wall Pest System, Open Floorplan, Solid Surface Counters, Thermostat, Tray Ceiling(s), Vaulted Ceiling(s), Walk In Closet(s)
Appliances
Dishwasher, Disposal, Electric Water Heater, Microwave, Range
Sewer
Public Sewer
Flooring
Carpet, Tile
Construction
Year Built
Year Built: 2026
Home type
Single Family Residence
Construction Materials
Stone, Stucco
Roof
Shingle
Property Condition
Under Construction
Foundation Details
Slab
Utilities & Energy
Association Amenities
Basketball Court, Pickleball Court(s)
Security Features
Smoke Detector(s)
Utilities
Electricity Connected, Underground Utilities, Water Connected
Parking Features
Driveway
Laundry Features
Inside, Laundry Room
Water Source
Public
Other Features
Subdivision Name
Densan Park Ph 2
Community Features
Community Mailbox, Dog Park, Gated Community No Guard, Golf Carts Ok, Park, Playground, Sidewalks
Patio And Porch Features
Covered, Patio
Lot Features
Cleared
Price History
| Date | Event | Price |
|---|---|---|
08/09/2026 Source: #MFROM730046 | Listed for Sale | $413,750 +360.23% $178/sqft |
05/21/2010 Source: | Sold | $89,900 -35.74% $39/sqft |
12/07/2009 Source: | Listing Removed | $139,900 $60/sqft |

Nearby Homes

Find Homes by Property Features in Oxford, FL
Nearby New Homes For Sale

Based on information from Stellar MLS® through Oct 01, 2026, 04:15AM as submitted to and distributed by MLS GRID. All data is obtained from various sources and may not have been verified by the broker or MLS GRID. Supplied Open House Information is subject to change without notice. All information should be independently reviewed and verified for accuracy. Properties may or may not be listed by the office/agent presenting the information. IDX information is provided exclusively for consumers’ personal non-commercial use. It may not be used for any purpose other than to identify prospective properties consumers may be interested in purchasing. The data is deemed reliable but is not guaranteed by MLS GRID. The use of the MLS GRID Data may be subject to an end-user license agreement prescribed by the Member Participant’s applicable MLS, if any, and as amended from time to time. © 2026 Stellar MLS. All Rights Reserved.
 Advertising Broker: Fred McGill | Simple Showing, Inc