- Overview
- Description
- Property Details
- Location
- HOA Management
- Facts & Features
- Getting Around
- Nearby Homes



$369,900
Monthly Est:$1,841
 3 Beds
 2 Baths
2 full baths
 1,832sqft
5011 Belted Kingfisher Dr, Oxford, FL 34484
$369,900
$1,841/moEst:
Get Pre-Approved
Single Family Residence
Built in 2016
$340/mo HOA
9,023 sqft lot
$202/sq.ft
Description
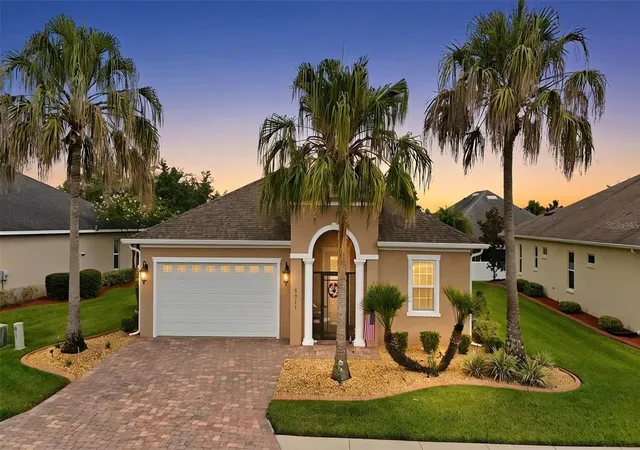
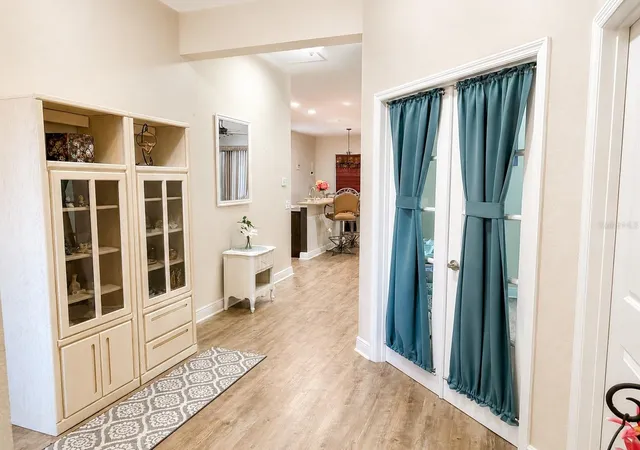
Virtually Staged. DON’T MISS YOUR CHANCE to own this beautifully maintained 3-bedroom, 2-bath home in the gated community of LAKESIDE LANDINGS! Ideally located between The Villages and just minutes from LAKE SUMTER LANDING and BROWNWOOD PADDOCK SQUARE, this home combines comfortable Florida living, a PRIVATE BACKYARD, OPEN-CONCEPT DESIGN and RESORT-STYLE AMENITIES — plus NO BOND!
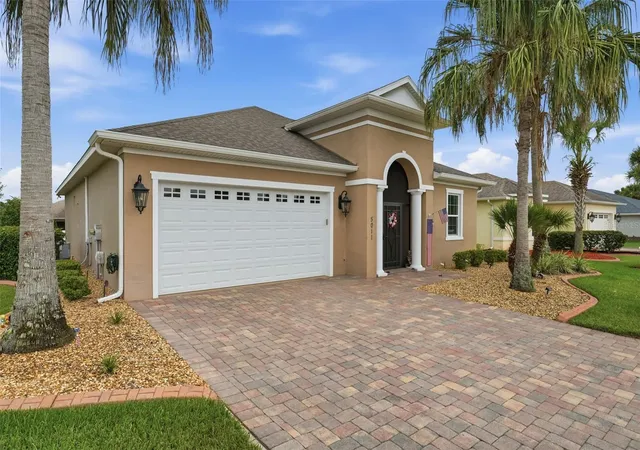
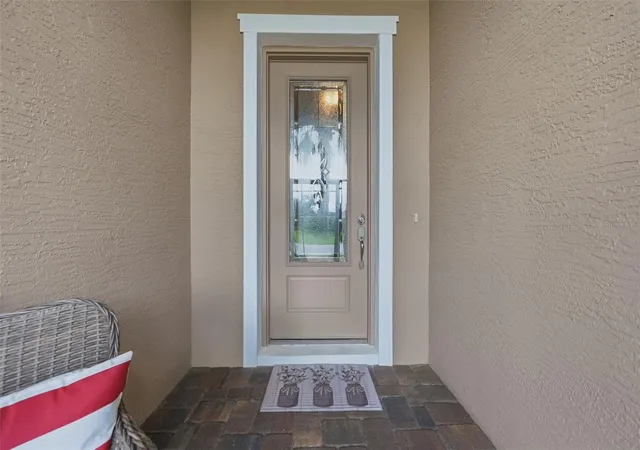
From the moment you arrive, the refreshed curb appeal welcomes you with attractive landscaping, decorative stamped concrete curbing, rocked flower beds and an inviting SCREENED FRONT PORCH — the perfect spot to enjoy your morning coffee.
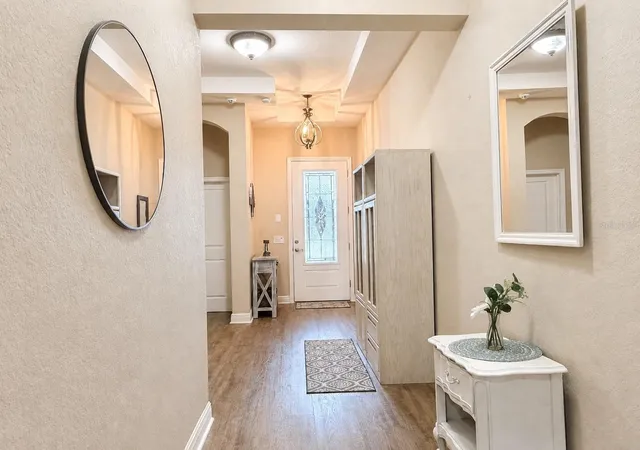
Step inside to a bright, welcoming OPEN-CONCEPT FLOOR PLAN where the kitchen, dining and living areas flow beautifully together for everyday living and entertaining. Elegant arched architectural details add character, while large windows fill the home with natural light.
The spacious kitchen features STAINLESS STEEL APPLIANCES, generous counter space, abundant cabinetry, convenient PULL-OUT CABINET DRAWERS, a breakfast bar and adjoining dining area overlooking the main living space.
The generous PRIMARY SUITE offers a LARGE WALK-IN CLOSET, DUAL-SINK VANITY and WALK-IN TILED SHOWER. Two additional bedrooms provide plenty of flexibility for visiting family and friends, a home office, hobby room or fitness space.
Enjoy added privacy in the spacious backyard with no rear lanai directly behind you — a wonderful setting for relaxing, entertaining and enjoying the Florida sunshine. If you have fur babies, there is an electric fence for peace of mind.
Additional features and improvements include a NEW WATER HEATER (2025), NEW A/C BLOWER MOTOR, NEW WASHING MACHINE, freshly painted exterior areas, whole-house water softener/treatment system, ADT security system, dedicated indoor laundry room and upgraded backflow piping.
And the lifestyle doesn’t stop at your front door! Lakeside Landings residents enjoy a 13,000-square-foot clubhouse, RESORT-STYLE POOL & SPA, fitness center, tennis and pickleball courts, putting green, billiards room, library, banquet facilities, dog park, playground, walking areas and an active social calendar. The HOA also includes lawn maintenance and irrigation, giving you more time to enjoy Florida living.
THIS IS ONE YOU’LL WANT TO SEE — come experience it for yourself and imagine calling Lakeside Landings home. DON’T MISS THIS OPPORTUNITY!
- Houzeo last checked: 12 minutes ago
- Listing updated: October 4, 2026 at 1:24 pm
- Listing Provided by: Lisa Little (352) 355-7765 | LPT REALTY, LLC (877) 366-2213
- Source: Stellar MLS-FL | MLS#: G5114626

Property Details
Status
Active
Type
Single Family Residence
No. of Stories
1
County
City
Neighborhood
--
Year Built
2016
HOA Fees
$340/mo
Finished Area
1,832 sqft
Lot Size
9,023 sqft lot
Basement Area
- sqft
MLS Name
Stellar MLS
MLS Number
G5114626
MLS Status
Active
Days on Market
99
Cumulative Days on Market
93

Continue Your Journey in App
Find your dream home, receive real-time updates, and many more!
Download App
Continue Your Journey in App
Find your dream home, receive real-time updates, and many more!
Location
HOA Management
Carrie Roy
HOA Fees
$550/ Quarterly
Lakeside Landings Master Association
HOA Fees
$470/ Quarterly
Disclaimer: Amenities are based on third-party information and may vary; buyers must independently verify all amenities, as information is deemed reliable but not guaranteed.
Facts & Features
Rooms
Bedrooms & bathrooms
Bedrooms: 3
Bathrooms: 2
Bedroom 1
Level: First
Area: 120.19 Square Feet
Dimensions: 11.9x10.1
Bedroom 2
Level: First
Area: 122.21 Square Feet
Dimensions: 11.11x11
Primary Bedroom
Level: First
Area: 211.54 Square Feet
Dimensions: 14x15.11
Dining Room
Level: First
Area: 120.64 Square Feet
Dimensions: 11.6x10.4
Kitchen
Level: First
Area: 181.44 Square Feet
Dimensions: 9.6x18.9
Living Room
Level: First
Area: 320.41 Square Feet
Dimensions: 17.9x17.9
Laundry
Level: First
Area: 77.76 Square Feet
Dimensions: 9.6x8.1
Balcony/Porch/Lanai
Level: First
Area: 118.41 Square Feet
Dimensions: 14.6x8.11
Interior
Sewer
Public Sewer
Interior Features
Accessibility Features, Built In Features, Cathedral Ceiling(s), Ceiling Fans(s), Eat In Kitchen, Open Floorplan, Primary Bedroom Main Floor, Solid Surface Counters, Split Bedroom, Thermostat, Tray Ceiling(s), Walk In Closet(s)
Window Features
Double Pane Windows, Shades
Cooling
Central Air
Flooring
Luxury Vinyl
Heating
Electric
Exterior Features
Lighting, Permeable Paving, Rain Gutters, Sidewalk
Appliances
Dishwasher, Disposal, Dryer, Electric Water Heater, Microwave, Range, Refrigerator, Washer, Water Filtration System, Water Purifier, Water Softener, Whole House R.o. System
Construction
Year Built
Year Built: 2016
Home type
Single Family Residence
Property Condition
Completed
Roof
Shingle
Foundation Details
Slab
Construction Materials
Block, Stucco
Utilities & Energy
Laundry Features
Electric Dryer Hookup, Laundry Room, Washer Hookup
Water Source
Public
Utilities
Cable Available, Cable Connected, Electricity Available, Electricity Connected, Phone Available, Sprinkler Recycled, Underground Utilities, Water Available, Water Connected
Security Features
Fire Alarm, Gated Community, Key Card Entry, Security System, Smoke Detector(s)
Other Features
Subdivision Name
Lakeside Landings The Enclave
Lot Features
Landscaped, Sidewalk, Paved
Patio And Porch Features
Patio, Screened
Community Features
Association Recreation Owned, Clubhouse, Community Mailbox, Deed Restrictions, Dog Park, Fitness Center, Gated Community No Guard, Golf Carts Ok, Handicap Modified, Street Lights
Price History
| Date | Event | Price |
|---|---|---|
09/09/2026 Source: | Price Decreased | $369,900 -1.33% $202/sqft |
08/06/2026 Source: | Price Decreased | $374,900 -1.08% $205/sqft |
07/03/2026 Source: | Listed for Sale | $379,000 $207/sqft |
07/03/2026 Source: | Price Increased | $379,000 +8.29% $207/sqft |
08/01/2023 Source: | Sold | $350,000 +1.45% $191/sqft |

Show more
Nearby Homes
Find Homes by Property Features in Oxford, FL
Nearby New Homes For Sale

Based on information from Stellar MLS® through Oct 11, 2026, 09:30AM as submitted to and distributed by MLS GRID. All data is obtained from various sources and may not have been verified by the broker or MLS GRID. Supplied Open House Information is subject to change without notice. All information should be independently reviewed and verified for accuracy. Properties may or may not be listed by the office/agent presenting the information. IDX information is provided exclusively for consumers’ personal non-commercial use. It may not be used for any purpose other than to identify prospective properties consumers may be interested in purchasing. The data is deemed reliable but is not guaranteed by MLS GRID. The use of the MLS GRID Data may be subject to an end-user license agreement prescribed by the Member Participant’s applicable MLS, if any, and as amended from time to time. © 2026 Stellar MLS. All Rights Reserved.
 Advertising Broker: Fred McGill | Simple Showing, Inc