- 0
- 7
- Overview
- Description
- Property Details
- Location
- HOA Management
- Facts & Features
- Getting Around
- Nearby Homes



$397,500
Monthly Est:$1,979
 3 Beds
 3 Baths
3 full baths
 2,491sqft
5099 NE 124th Place, Oxford, FL 34484
$397,500
$1,979/moEst:
Get Pre-Approved
Single Family Residence
Built in 2009
$160/mo HOA
7,600 sqft lot
$160/sq.ft
Description
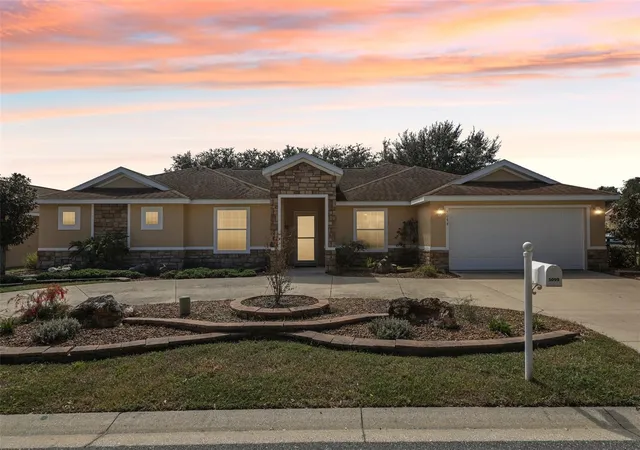
WELCOME TO YOUR NEW HOME! This beautiful 3-bedroom, 3-bath 2,491 SF stucco home is being offered AS-IS and is situated on a park-like oversized double lot; offering an impressive combination of space, style, and Florida outdoor living. This beautifully stated home is complete with a traditional 23' x 15' FRESHWATER IN-GROUND POOL that has a NEW POOL PUMP and for your piece of mind, the home comes with a 1-YR SILVER HOME WARRANTY with Broward Factory Service. From the moment you arrive, the curb appeal is sure to impress. The home features NEW EXTERIOR PAINT, a disabled house & pool alarm system, has elegant stone wainscoting across the front, a circular driveway surrounded by beautifully stone-trimmed landscaping, and a charming stone-trimmed, arched and covered entry. Step inside to a spacious foyer where large windows fill the home with an abundance of natural light. The thoughtfully designed interior offers updated lighting fixtures, a formal dining room w/tray ceiling, living room, flex room, kitchen w/dinette, & spacious family room, providing plenty of room for both everyday living and entertaining. The main living areas, bathrooms, laundry room, and primary bedroom feature a combination of laminate and oversized diagonal ceramic tile flooring. The generously sized primary suite with tray ceiling offers a true retreat with his-and-her closets and a luxurious ensuite bath. The primary bathroom features dual vanities with granite countertops, a dedicated makeup station, relaxing spa-style garden tub with seat, and a large walk-in shower. Bedrooms two and three are connected by a convenient Jack-and-Jill bathroom, complete with a full-size tub/shower combination and double sinks—perfect for family or guests. At the heart of the home, the chef-sized kitchen features stacked cabinetry with crown molding, NEWER appliances, and beautiful granite countertops. The kitchen flows seamlessly into the eat-in dinette and large family room, creating an inviting gathering space for entertaining family and friends. And when it's time to enjoy the Florida lifestyle, step outside to your private freshwater in-ground pool & brick-paver patio w/a disabled alarm system. Whether you're hosting a poolside gathering or simply soaking up the sunshine, this home offers the space and amenities to make every day feel like a vacation. Located in one of the area's most desirable gated communities, residents enjoy resort-style amenities including a resort-style pool, fitness center, clubhouse, tennis courts, basketball courts, playground, and park access. The home is also conveniently located just minutes from shopping, dining, entertainment, and the highly sought-after A-rated Villages Charter School. This is one you won't want to miss so schedule your private showing today! PLEASE SEE REALTOR REMARKS.
- Houzeo last checked: 9 minutes ago
- Listing updated: October 8, 2026 at 12:06 am
- Listing Provided by: Wendy Vogt (248) 762-1622 | COLDWELL BANKER VANGUARD LIFESTYLE REALTY (352) 648-0096
- Source: Stellar MLS-FL | MLS#: G5118148

Property Details
Status
Active
Type
Single Family Residence
No. of Stories
-
County
City
Neighborhood
--
Year Built
2009
HOA Fees
$160/mo
Finished Area
2,491 sqft
Lot Size
7,600 sqft lot
Basement Area
- sqft
MLS Name
Stellar MLS
MLS Number
G5118148
MLS Status
Active
Days on Market
6
Cumulative Days on Market
3

Continue Your Journey in App
Find your dream home, receive real-time updates, and many more!
Download App
Continue Your Journey in App
Find your dream home, receive real-time updates, and many more!
Location
HOA Management
Triad Association Management; Belinda Wilhelmson
HOA Fees
$160/ Monthly
Disclaimer: Amenities are based on third-party information and may vary; buyers must independently verify all amenities, as information is deemed reliable but not guaranteed.
Facts & Features
Rooms
Bedrooms & bathrooms
Bedrooms: 3
Bathrooms: 3
Living Room
Level: First
Area: 263.12 Square Feet
Dimensions: 18.4x14.3
Dining Room
Level: First
Area: 156.65 Square Feet
Dimensions: 11.11x14.1
Kitchen
Level: First
Area: 145.52 Square Feet
Dimensions: 13.11x11.1
Office
Level: First
Area: 162.14 Square Feet
Dimensions: 12.1x13.4
Family Room
Level: First
Area: 227.70 Square Feet
Dimensions: 16.5x13.8
Primary Bedroom
Level: First
Area: 307.51 Square Feet
Dimensions: 16.1x19.1
Bedroom 2
Level: First
Area: 176.88 Square Feet
Dimensions: 13.4x13.2
Bedroom 3
Level: First
Area: 163.48 Square Feet
Dimensions: 13.4x12.2
Laundry
Level: First
Area: 38.86 Square Feet
Dimensions: 6.7x5.8
Interior
Appliances
Cooktop, Dishwasher, Disposal, Dryer, Electric Water Heater, Microwave, Refrigerator
Interior Features
Ceiling Fans(s), Crown Molding, High Ceilings, Kitchen/family Room Combo, Living Room/dining Room Combo, Tray Ceiling(s)
Cooling
Central Air
Window Features
Skylight(s)
Flooring
Carpet, Laminate, Tile
Heating
Electric
Sewer
Public Sewer
Construction
Year Built
Year Built: 2009
Home type
Single Family Residence
Construction Materials
Stucco
Roof
Shingle
Foundation Details
Slab
Utilities & Energy
Pool Features
In Ground, Pool Alarm, Screen Enclosure
Parking Features
Circular Driveway
Laundry Features
Inside
Water Source
Public
Utilities
Public
Other Features
Subdivision Name
Villages Of Parkwood
Price History
| Date | Event | Price |
|---|---|---|
10/04/2026 | Listed for Sale | $397,500 $160/sqft |
Source: | ||

Nearby Homes
Find Homes by Property Features in Oxford, FL
Nearby New Homes For Sale

Based on information from Stellar MLS® through Oct 11, 2026, 12:00AM as submitted to and distributed by MLS GRID. All data is obtained from various sources and may not have been verified by the broker or MLS GRID. Supplied Open House Information is subject to change without notice. All information should be independently reviewed and verified for accuracy. Properties may or may not be listed by the office/agent presenting the information. IDX information is provided exclusively for consumers’ personal non-commercial use. It may not be used for any purpose other than to identify prospective properties consumers may be interested in purchasing. The data is deemed reliable but is not guaranteed by MLS GRID. The use of the MLS GRID Data may be subject to an end-user license agreement prescribed by the Member Participant’s applicable MLS, if any, and as amended from time to time. © 2026 Stellar MLS. All Rights Reserved.
 Advertising Broker: Fred McGill | Simple Showing, Inc