- Overview
- Description
- Property Details
- Location
- HOA Management
- Facts & Features
- Getting Around
- Nearby Homes



$263,000
Monthly Est:$1,309
 3 Beds
 2 Baths
2 full baths
 1,426sqft
12446 NE 52nd Loop, Oxford, FL 34484
$263,000
$1,309/moEst:
Get Pre-Approved
Single Family Residence
Built in 2013
$85/mo HOA
3,800 sqft lot
$184/sq.ft
Description
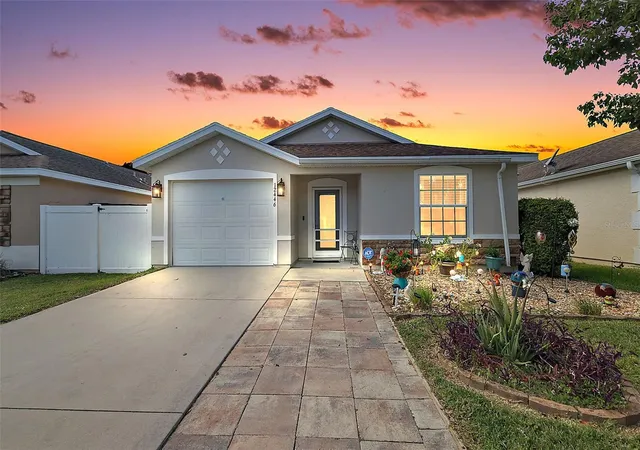
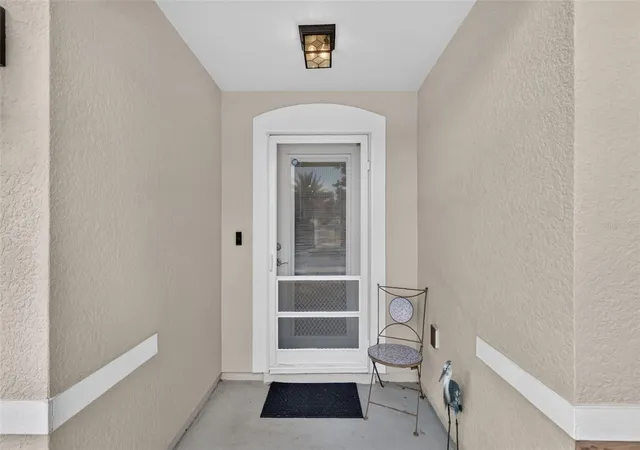
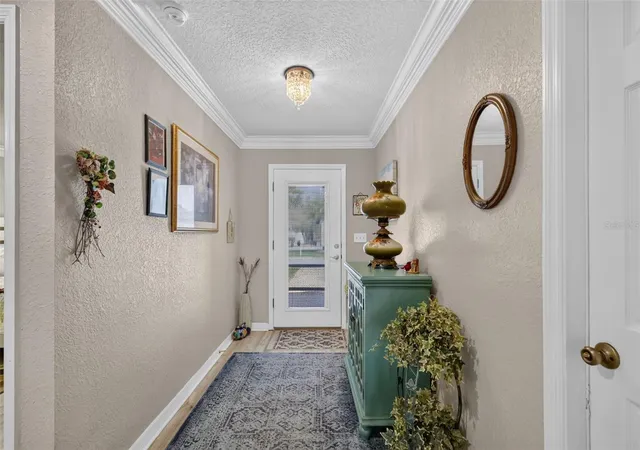
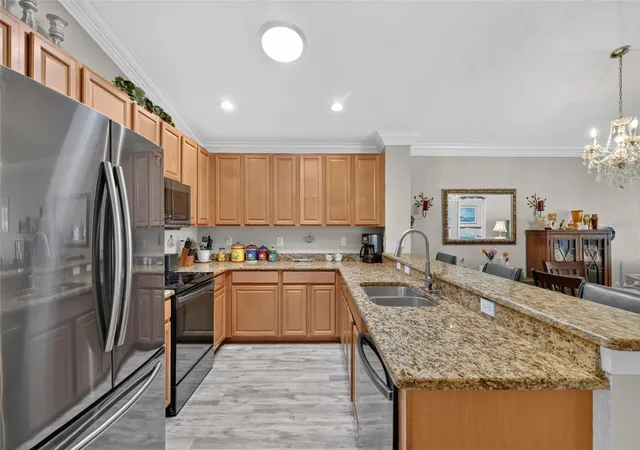
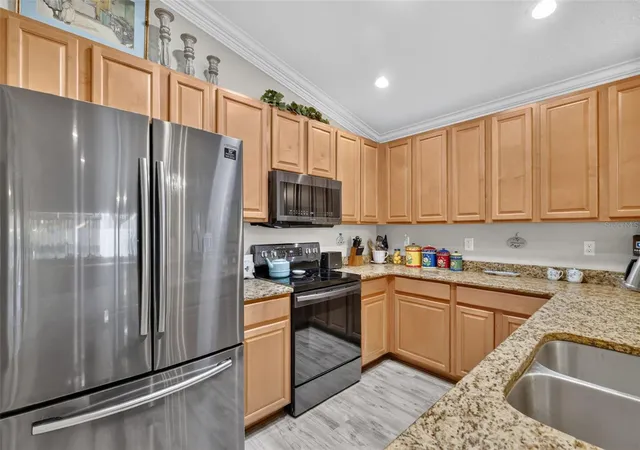
FANTASTIC 3/2 OPEN-CONCEPT home with rear SCREENED LANAI and PRIVATE FENCED YARD in the highly desirable, family-friendly, GATED community of Parkwood! Conveniently located JUST MINUTES from The Villages retirement community, The Villages Charter Schools, and CR466 offering easy access to a plethora of shopping, dining, banking, medical and more! A PAVER walkway, LOW-MAINTENANCE STONED landscaping beds with PAVER edges, and a French door entry with built-in blind and screen door welcome you in to the GENEROUS foyer of this wonderful home where GORGEOUS LUXURIOUS VINYL PLANK flows seamlessly THROUGHOUT the ENTIRE home! The OPEN-CONCEPT living, dining, and kitchen areas are enhanced by SOARING VAULTED ceilings adorned by CROWN MOLDING, creating a VOLUMINOUS, EXPANSIVE gathering space - perfect for entertaining and effortless living. The AMAZING kitchen showcases RICH WOOD cabinetry, GRANITE countertops, STAINLESS appliances, PANTRY closet, SOLAR TUBE, and an EAT-IN breakfast counter for casual dining. From the living room, sliding glass doors invite you into the SCREENED LANAI featuring a convenient STORAGE CLOSET and modern ceiling fan. An exterior screen door opens to rear and side yards enclosed by PRIVACY fencing! This fantastic OUTDOOR RETREAT offers EXCEPTIONAL PRIVACY and a peaceful, secluded atmosphere ideal for relaxing with your morning coffee, outdoor dining, or simply enjoying the AMAZING Florida weather! Back inside, the primary bedroom boasts a VAULTED ceiling and WALK-IN closet. Its en suite bathroom features WOOD cabinetry with GRANITE countertops, DUAL sinks, TILED WALK-IN shower, and a separate water closet. Two additional bedrooms and a second bathroom are located near the foyer for added PRIVACY. Both bedrooms offer built-in closets and large windows. The second bathroom is well-appointed with a WOOD vanity with GRANITE top and a tub and shower combination. A centrally-located INTERIOR laundry closet with shelving offers both convenience and functionality. Completing the package is a 216sf ONE CAR GARAGE with additional shelving and PLENTY of space for parking and storage! DON’T MISS YOUR OPPORTUNITY to make this AMAZING HOME YOUR OWN! The Parkwood Community offers INCREDIBLE AMENITIES! A 5,000 square foot CLUBHOUSE boasts a FITNESS CENTER, BANQUET ROOM, and a CHILDREN’S ENTERTAINMENT ROOM. Indulge in relaxation by the stunning POOL and SPA as you soak up the sun or take a refreshing dip. Sports enthusiasts will love the TENNIS, VOLLEYBALL, and BASKETBALL COURTS providing endless opportunities for active recreation and a LARGE PLAYGROUND offers fun options for children. DON’T MISS YOUR OPPORTUNITY to make this INCREDIBLE HOME YOUR OWN! PLEASE WATCH OUR WALKTHROUGH VIDEO and CALL TODAY to schedule your Private Showing or Virtual Tour!
- Houzeo last checked: 12 hours ago
- Listing updated: September 29, 2026 at 10:51 am
- Listing Provided by: Guy Williams Jr. LLC (352) 717-7653 , Matthew Roberts LLC | RE/MAX PREMIER REALTY (352) 461-0800
- Source: Stellar MLS-FL | MLS#: G5118307

Property Details
Status
Active
Type
Single Family Residence
No. of Stories
-
County
City
Neighborhood
--
Year Built
2013
HOA Fees
$85/mo
Finished Area
1,426 sqft
Lot Size
3,800 sqft lot
Basement Area
- sqft
MLS Name
Stellar MLS
MLS Number
G5118307
MLS Status
Active
Days on Market
2
Cumulative Days on Market
1

Continue Your Journey in App
Find your dream home, receive real-time updates, and many more!
Download App
Continue Your Journey in App
Find your dream home, receive real-time updates, and many more!
Location
HOA Management
Jennifer Flores - Triad Association Management
HOA Fees
$85/ Monthly
Amenities
 Amenities and services may be covered by one or multiple associations and service providers.
 Pool
Pool
 Spa
Spa
 Club House
 Tennis
 Park Playground
 Gym
Gym
 Recreational Facilities
Recreation Facilities
Disclaimer: Amenities are based on third-party information and may vary; buyers must independently verify all amenities, as information is deemed reliable but not guaranteed.
Facts & Features
Rooms
Bedrooms & bathrooms
Bedrooms: 3
Bathrooms: 2
Living Room
Level: First
Area: 240.00 Square Feet
Dimensions: 15x16
Dining Room
Level: First
Area: 165.00 Square Feet
Dimensions: 15x11
Kitchen
Level: First
Area: 110.00 Square Feet
Dimensions: 11x10
Primary Bedroom
Level: First
Area: 224.00 Square Feet
Dimensions: 16x14
Primary Bathroom
Level: First
Bedroom 2
Level: First
Area: 144.00 Square Feet
Dimensions: 12x12
Bathroom 2
Level: First
Bedroom 3
Level: First
Area: 154.00 Square Feet
Dimensions: 14x11
Foyer
Level: First
Area: 72.00 Square Feet
Dimensions: 6x12
Balcony/Porch/Lanai
Level: First
Area: 128.00 Square Feet
Dimensions: 16x8
Interior
Cooling
Central Air
Appliances
Dishwasher, Dryer, Microwave, Range, Refrigerator, Washer
Flooring
Luxury Vinyl
Heating
Central
Interior Features
Ceiling Fans(s), Eat In Kitchen, Living Room/dining Room Combo, Open Floorplan, Primary Bedroom Main Floor, Split Bedroom, Stone Counters, Thermostat, Vaulted Ceiling(s), Walk In Closet(s)
Sewer
Public Sewer
Construction
Year Built
Year Built: 2013
Home type
Single Family Residence
Construction Materials
Stucco, Frame
Roof
Shingle
Foundation Details
Slab
Utilities & Energy
Parking Features
Driveway, Garage Door Opener, Golf Cart Parking, Ground Level
Water Source
Public
Utilities
Electricity Connected, Public
Laundry Features
Inside, Laundry Closet
Association Amenities
Clubhouse, Fitness Center, Playground, Pool, Recreation Facilities, Spa/hot Tub, Tennis Court(s)
Other Features
Vegetation
Trees/landscaped
Patio And Porch Features
Rear Porch, Screened
Community Features
Deed Restrictions, Fitness Center, Golf Carts Ok, Playground, Pool, Sidewalks, Tennis Court(s)
Lot Features
Landscaped, Private, Paved
Subdivision Name
Villages Of Parkwood
Price History
| Date | Event | Price |
|---|---|---|
09/28/2026 Source: | Listed for Sale | $263,000 +42.93% $184/sqft |
07/28/2020 Source: | Price Decreased | $184,000 -0.49% $129/sqft |
07/28/2020 Source: | Sold | $184,900 $130/sqft |

Nearby Homes
Find Homes by Property Features in Oxford, FL
Nearby New Homes For Sale

Based on information from Stellar MLS® through Sep 30, 2026, 11:15AM as submitted to and distributed by MLS GRID. All data is obtained from various sources and may not have been verified by the broker or MLS GRID. Supplied Open House Information is subject to change without notice. All information should be independently reviewed and verified for accuracy. Properties may or may not be listed by the office/agent presenting the information. IDX information is provided exclusively for consumers’ personal non-commercial use. It may not be used for any purpose other than to identify prospective properties consumers may be interested in purchasing. The data is deemed reliable but is not guaranteed by MLS GRID. The use of the MLS GRID Data may be subject to an end-user license agreement prescribed by the Member Participant’s applicable MLS, if any, and as amended from time to time. © 2026 Stellar MLS. All Rights Reserved.
 Advertising Broker: Fred McGill | Simple Showing, Inc