- Overview
- Description
- Property Details
- Location
- HOA Management
- Facts & Features
- Getting Around
- Nearby Homes




$310,000
Monthly Est:$1,543
 2 Beds
 2 Baths
2 full baths
 1,550sqft
10177 Mainsail Dr, Oxford, FL 34484
$310,000
$1,543/moEst:
Get Pre-Approved
Single Family Residence
Built in 2008
$350/mo HOA
6,289 sqft lot
$200/sq.ft
Description
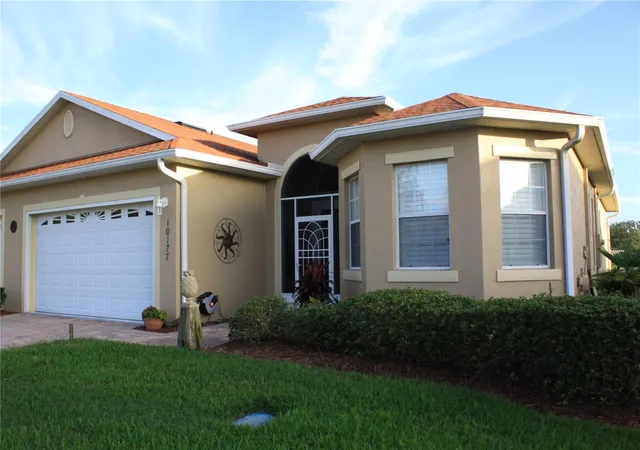
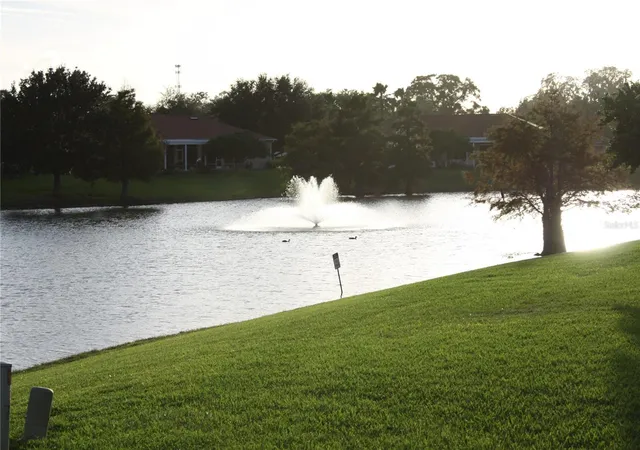
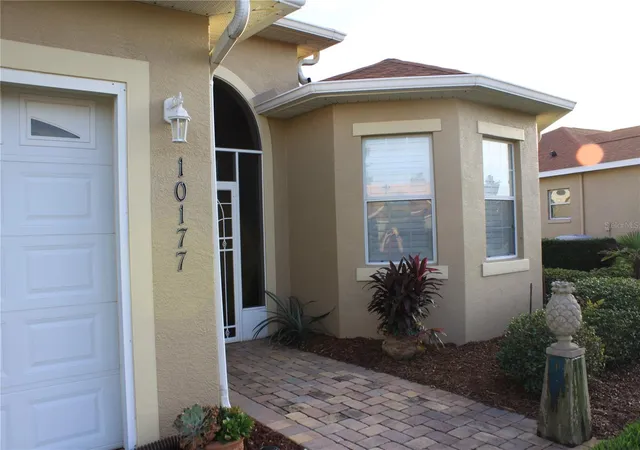
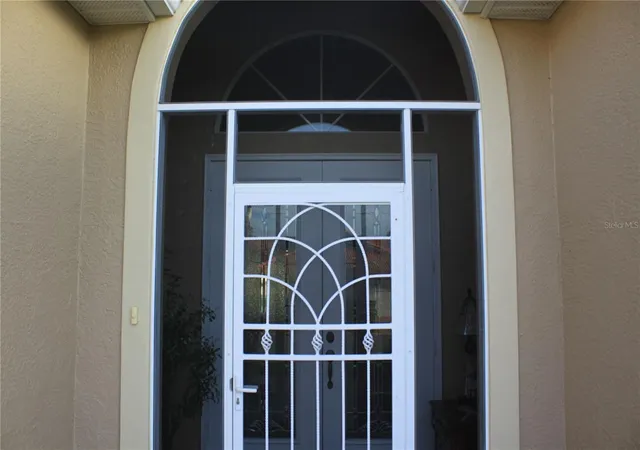
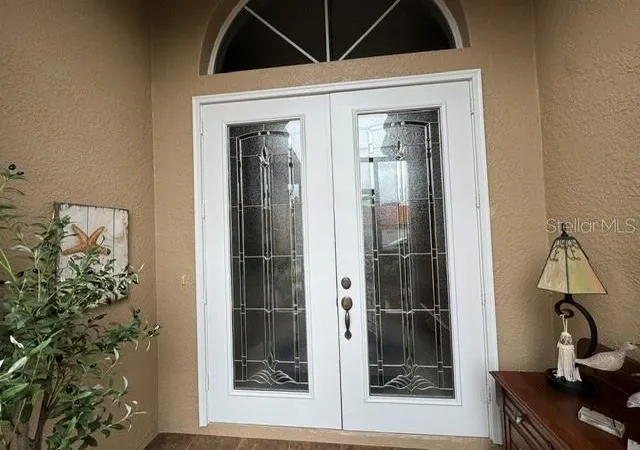
Escape to paradise in beautiful Lakeside Landings within the 55+ portion of Azalea Groves!!! This upgraded and wonderfully maintained 2/2 + den waterfront villa comes with a tremendous view of wildlife and illuminated water feature. This home has it all! Enter through a screened front porch & leaded glass french doors, to an open concept with high ceilings that let in lots of bright natural light. Your spacious living room offers plenty of room for entertaining and features an adjoining dining area which has views of the water. Adjoining the living room is the den/study and the generously sized kitchen which features upgraded granite counters & room for a breakfast nook. Exiting the home to the rear, the lanai features Florida-room style windows which allows for you to enjoy the stunning waterfront view year round and a concrete walk out perfect for additional outdoor living or even grilling. Stepping into the master suite you are greeted by equally impressive raised ceilings along with a sliding glass door that exits to your lanai; the room also features dual walk-in closets conveniently neighboring the master bath. The master bathroom features beautiful granite counter-tops with dual sinks, a lowered make-up counter, and a glass enclosed tiled shower. Towards the front of the home you will find the guest room, which features stunning bay windows which add to the light & bright nature of the home. The guest bath features a tiled tub-shower-combo along with a granite topped vanity. The laundry room is also nearby and features a wash tub along with plenty of cabinets and shelves for extra storage. The two car garage offers even more storage and even comes with sliding screens to utilize if you choose.
Now for the upgrades and updates!!! Granite throughout, the roof and A/C were both replaced in 2025, fresh paint in the living areas in 2025 LVP flooring was added in the bedrooms in 2026 (making this a carpet free home!), premium plantation shutters were added to all windows in 2026, and the HOA recently painted the home's exterior in 2026. This takes care of all high ticket items, allowing for you to simply move in and enjoy the lifestyle. As an added bonus the home comes with a transferable Broward Home Warranty valid through June 2027.
The best part about this home is that it truly provides for a low maintenance lifestyle; the HOA maintains the exterior grounds with irrigation, pest control, and yard maintenance along with regularly scheduled exterior painting. This low maintenance home allows for you to enjoy the many amenities available in Lakeside Landings, including two beautiful pools and hot tubs with cabana, a state of the art fitness center, a clubhouse with billiards, community library, & event hall, and various recreation courts along with direct access to Lake Miona with a community beach and fishing pier.
Don't miss out on the perfect opportunity to enjoy a carefree lifestyle with a view, conveniently and desirably located just minutes away from The Villages, shopping and dining on 466 & 466a, along with a close proximity to both Lake Sumter Landings Market Square and Brownwood Paddock Square. Call for a showing today!
- Houzeo last checked: 8 minutes ago
- Listing updated: November 10, 2026 at 11:48 am
- Listing Provided by: Brandon Beckrow (386) 259-0155 | SALLY LOVE REAL ESTATE (352) 399-2010
- Source: Stellar MLS-FL as distributed by MLS GRID | MLS#: G5119651

Property Details
Status
Active
Type
Single Family Residence
No. of Stories
-
County
City
Neighborhood
--
Year Built
2008
HOA Fees
$350/mo
Finished Area
1,550 sqft
Lot Size
6,289 sqft lot
Basement Area
- sqft
MLS Name
Stellar MLS
MLS Number
G5119651
MLS Status
Active
Days on Market
4
Cumulative Days on Market
1

Continue Your Journey in App
Find your dream home, receive real-time updates, and many more!
Continue Your Journey in App
Find your dream home, receive real-time updates, and many more!
Location
HOA Management
Azalea Grove/Taunia Wilson
HOA Fees
$580/ Quarterly
Lakeside Landings Master Association
HOA Fees
$470/ Quarterly
Amenities
 Amenities and services may be covered by one or multiple associations and service providers.
 Tennis
 Gym
 Spa
 Pest Control
 Security Gate
 Maintenance
 Pool
 Park Playground
 Club House
 Basket Ball
 Sports Court
Common Area Taxes
Private Road
Recreational Facilities
Disclaimer: Amenities are based on third-party information and may vary; buyers must independently verify all amenities, as information is deemed reliable but not guaranteed.
Facts & Features
Rooms
Bedrooms & bathrooms
Bedrooms: 2
Bathrooms: 2
Primary Bedroom
Level: First
Area: 195.00 Square Feet
Dimensions: 13x15
Bedroom 2
Level: First
Area: 143.00 Square Feet
Dimensions: 11x13
Den
Level: First
Area: 168.00 Square Feet
Dimensions: 12x14
Living Room
Level: First
Area: 255.00 Square Feet
Dimensions: 17x15
Kitchen
Level: First
Area: 108.00 Square Feet
Dimensions: 9x12
Interior
Flooring
Ceramic Tile, Laminate, Luxury Vinyl
Sewer
Public Sewer
Cooling
Central Air
Appliances
Dishwasher, Disposal, Dryer, Electric Water Heater, Microwave, Range, Refrigerator, Washer
Window Features
Aluminum Frames, Blinds, Shutters, Window Treatments
Heating
Electric
Exterior Features
Private Mailbox, Rain Gutters, Sidewalk
Interior Features
Ceiling Fans(s), Eat In Kitchen, Living Room/dining Room Combo, Open Floorplan, Split Bedroom, Stone Counters, Thermostat, Tray Ceiling(s), Walk In Closet(s), Window Treatments
Construction
Year Built
Year Built: 2008
Home type
Single Family Residence
Construction Materials
Block, Stucco
Architectural Style
Mediterranean
Foundation Details
Slab
Roof
Shingle
Utilities & Energy
Water Source
Public
Parking Features
Garage Door Opener, On Street
Association Amenities
Basketball Court, Clubhouse, Fence Restrictions, Fitness Center, Gated, Maintenance, Park, Pickleball Court(s), Playground, Pool, Spa/hot Tub, Tennis Court(s)
Security Features
Gated Community, Smoke Detector(s)
Utilities
Cable Connected, Electricity Connected, Sewer Connected, Sprinkler Well, Underground Utilities, Water Connected
Laundry Features
Inside
Other Features
Subdivision Name
Magnolia Place/lakeside Lndgs
Community Features
Association Recreation Owned, Buyer Approval Required, Clubhouse, Deed Restrictions, Fitness Center, Gated Community No Guard, Golf Carts Ok, Irrigation Reclaimed Water, Park, Playground, Pool, Sidewalks, Tennis Court(s), Street Lights
Price History
| Date | Event | Price |
|---|---|---|
11/09/2026 Source: | Listed for Sale | $310,000 +12.73% $200/sqft |
03/20/2025 Source: | Sold | $275,000 -8.30% $177/sqft |
03/04/2025 Source: | Listed for Sale | $299,900 +49.95% $193/sqft |
04/21/2015 Source: | Price Decreased | $200,000 -2.39% $129/sqft |
03/27/2015 Source: | Price Increased | $204,900 +24.26% $132/sqft |

Show more
Nearby Homes

Find Homes by Property Features in Oxford, FL
Nearby New Homes For Sale

Based on information from Stellar MLS® through Nov 13, 2026, 10:45PM as submitted to and distributed by MLS GRID. All data is obtained from various sources and may not have been verified by the broker or MLS GRID. Supplied Open House Information is subject to change without notice. All information should be independently reviewed and verified for accuracy. Properties may or may not be listed by the office/agent presenting the information. IDX information is provided exclusively for consumers’ personal non-commercial use. It may not be used for any purpose other than to identify prospective properties consumers may be interested in purchasing. The data is deemed reliable but is not guaranteed by MLS GRID. The use of the MLS GRID Data may be subject to an end-user license agreement prescribed by the Member Participant’s applicable MLS, if any, and as amended from time to time. © 2026 Stellar MLS. All Rights Reserved.
 Advertising Broker: Fred McGill | Simple Showing, Inc
