- Overview
- Description
- Property Details
- Location
- HOA Management
- Facts & Features
- Getting Around
- Nearby Homes



$319,900
Monthly Est:$1,592
 3 Beds
 2 Baths
2 full baths
 1,332sqft
1014 Hardwood Dr, Valrico, FL 33596
$319,900
$1,592/moEst:
Get Pre-Approved
Single Family Residence
Built in 1990
$14/mo HOA
16,000 sqft lot
$240/sq.ft
Description
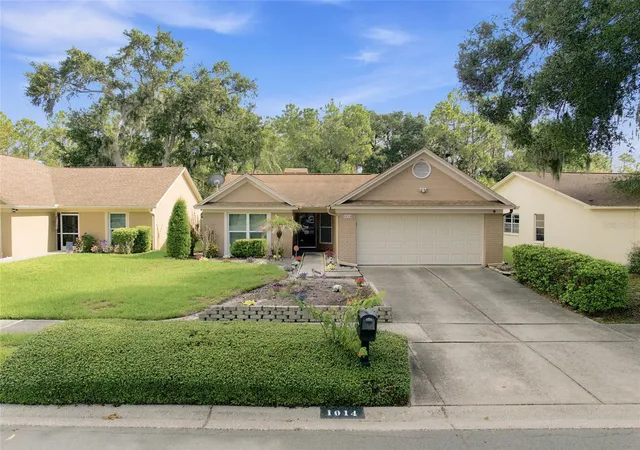
2021 HVAC AND 2026 WATER HEATER | NEW WINDOWS | NEW QUARTZ KITCHEN | NEW LUXURY VINYL FLOORING AND PAINT | UPDATED BATHROOMS | PRIVATE SCREENED POOL | .33 ACRE | TRUE 2-CAR GARAGE | POND AND CONSERVATION VIEWS | NO REAR NEIGHBORS | LOW HOA | NO CDD | BEST PRIVACY | WALKING DISTANCE TO RESTAURANTS | HIGH-QUALITY HALO WATER SOFTENER TREATMENT SYSTEM.
MAJOR PRICE IMPROVEMENT - NOW $319,900! At the time of this price adjustment, this is the LOWEST-PRICED ACTIVE 3-BEDROOM, 2-BATH SINGLE-FAMILY HOME WITH A PRIVATE POOL IN VALRICO.
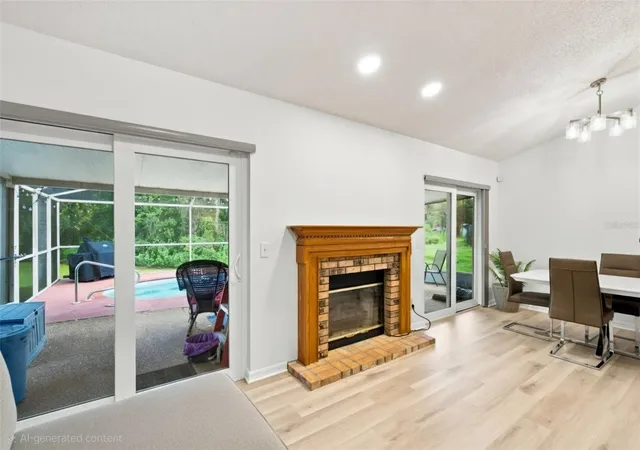
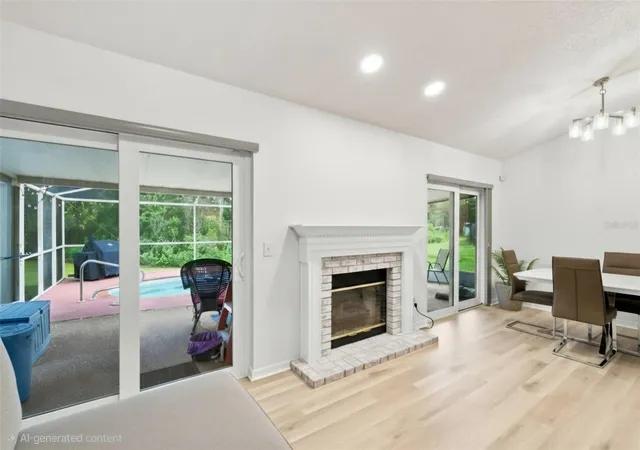
This is not an ordinary homesite. The property extends into the pond and backs to peaceful water and conservation views, creating exceptional privacy with no rear neighbors. The expansive screened lanai and private in-ground pool provide the ideal setting for entertaining, morning coffee, and relaxed Florida evenings overlooking the water.
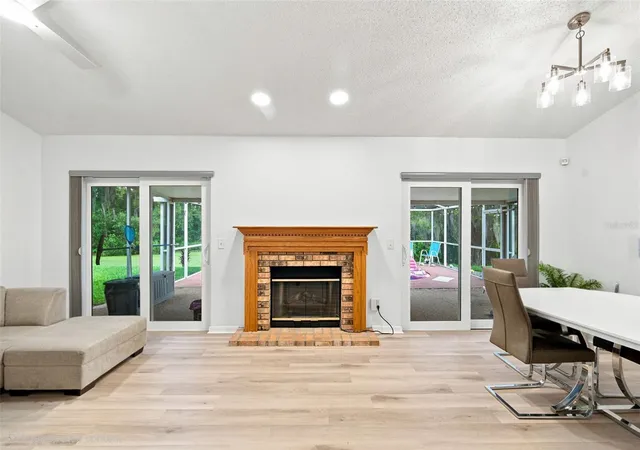
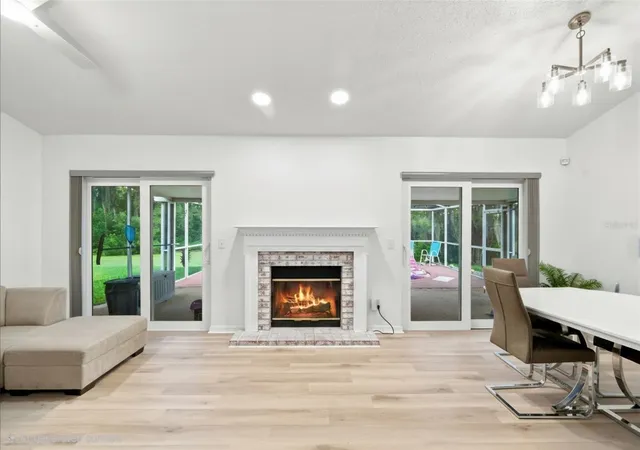
Inside, the desirable split-bedroom floor plan provides privacy and functionality. The inviting living room features a fireplace, while the updated kitchen showcases new quartz countertops and opens naturally to the main living areas. New luxury vinyl plank flooring, updated bathrooms, updated windows, and a high-quality water softener add comfort, style, and value.
Located in Oakdale, an established Valrico community with mature oak trees, a low HOA, and no CDD fees. Shopping, restaurants, parks, commuter routes, and Three Bulls Tavern & Brewery are nearby.
A private pool, approximately one-third acre, pond and conservation views, and no rear neighbors at this price are exceptionally difficult to find. Schedule your private showing today!
- Houzeo last checked: 12 hours ago
- Listing updated: October 5, 2026 at 1:23 pm
- Listing Provided by: Thomas Morillo, LLC (727) 560-4944 , Sean Barber, PA | REALTY ONE GROUP INNOVATION (561) 501-0055
- Source: Stellar MLS-FL | MLS#: TB8526886

Property Details
Status
Active
Type
Single Family Residence
No. of Stories
1
County
City
Neighborhood
--
Year Built
1990
HOA Fees
$14/mo
Finished Area
1,332 sqft
Lot Size
16,000 sqft lot
Basement Area
- sqft
MLS Name
Stellar MLS
MLS Number
TB8526886
MLS Status
Active
Days on Market
80
Cumulative Days on Market
78

Continue Your Journey in App
Find your dream home, receive real-time updates, and many more!
Download App
Continue Your Journey in App
Find your dream home, receive real-time updates, and many more!
Location
HOA Management
WISE PROPERTY MANAGEMENT INC
HOA Fees
$168/ Annually
Disclaimer: Amenities are based on third-party information and may vary; buyers must independently verify all amenities, as information is deemed reliable but not guaranteed.
Facts & Features
Rooms
Bedrooms & bathrooms
Bedrooms: 3
Bathrooms: 2
Primary Bedroom
Level: First
Area: 156.00 Square Feet
Dimensions: 12x13
Primary Bathroom
Level: First
Area: 32.00 Square Feet
Dimensions: 4x8
Living Room
Level: First
Area: 130.00 Square Feet
Dimensions: 10x13
Kitchen
Level: First
Area: 154.00 Square Feet
Dimensions: 11x14
Bedroom 2
Level: First
Area: 110.00 Square Feet
Dimensions: 10x11
Bedroom 3
Level: First
Area: 100.00 Square Feet
Dimensions: 10x10
Dining Room
Level: First
Area: 192.00 Square Feet
Dimensions: 12x16
Balcony/Porch/Lanai
Level: First
Area: 928.00 Square Feet
Dimensions: 29x32
Interior
Heating
Central, Electric
Appliances
Dishwasher, Disposal, Dryer, Microwave, Range, Range Hood, Refrigerator, Washer
Flooring
Laminate, Tile
Window Features
Insulated Windows
Interior Features
Cathedral Ceiling(s), Ceiling Fans(s), Eat In Kitchen, High Ceilings, Open Floorplan, Solid Surface Counters, Solid Wood Cabinets, Stone Counters, Thermostat, Vaulted Ceiling(s), Walk In Closet(s)
Exterior Features
Sidewalk
Sewer
Public Sewer
Cooling
Central Air
Construction
Year Built
Year Built: 1990
Home type
Single Family Residence
Construction Materials
Block, Concrete, Stucco
Roof
Built Up, Shingle
Foundation Details
Block, Slab
Utilities & Energy
Water Source
Public
Laundry Features
Electric Dryer Hookup, In Garage, Washer Hookup
Utilities
Cable Available, Cable Connected, Electricity Available, Electricity Connected, Public, Sewer Available, Sewer Connected
Parking Features
Driveway, Garage Door Opener, On Street
Fireplace Features
Electric, Wood Burning
Pool Features
Fiberglass, Heated, In Ground, Lighting, Pool Sweep, Screen Enclosure
Other Features
Lot Features
Conservation Area, City Limits, Landscaped, Paved
Vegetation
Mature Landscaping, Oak Trees, Wooded
Subdivision Name
Oakdale Riverview Estates Un 4
Price History
| Date | Event | Price |
|---|---|---|
09/09/2026 Source: | Price Decreased | $319,900 -3.03% $240/sqft |
08/27/2026 Source: | Price Decreased | $329,900 -2.94% $248/sqft |
08/06/2026 Source: | Price Increased | $339,900 +6.25% $255/sqft |
07/19/2026 Source: | Listed for Sale | $319,900 -8.57% $240/sqft |
07/19/2026 Source: | Price Increased | $349,900 +102.84% $263/sqft |

Show more
Nearby Homes
Find Homes by Property Features in Valrico, FL
Nearby New Homes For Sale

Based on information from Stellar MLS® through Oct 07, 2026, 06:00AM as submitted to and distributed by MLS GRID. All data is obtained from various sources and may not have been verified by the broker or MLS GRID. Supplied Open House Information is subject to change without notice. All information should be independently reviewed and verified for accuracy. Properties may or may not be listed by the office/agent presenting the information. IDX information is provided exclusively for consumers’ personal non-commercial use. It may not be used for any purpose other than to identify prospective properties consumers may be interested in purchasing. The data is deemed reliable but is not guaranteed by MLS GRID. The use of the MLS GRID Data may be subject to an end-user license agreement prescribed by the Member Participant’s applicable MLS, if any, and as amended from time to time. © 2026 Stellar MLS. All Rights Reserved.
 Advertising Broker: Fred McGill | Simple Showing, Inc