- Overview
- Description
- Property Details
- Location
- HOA Management
- Facts & Features
- Getting Around
- Nearby Homes
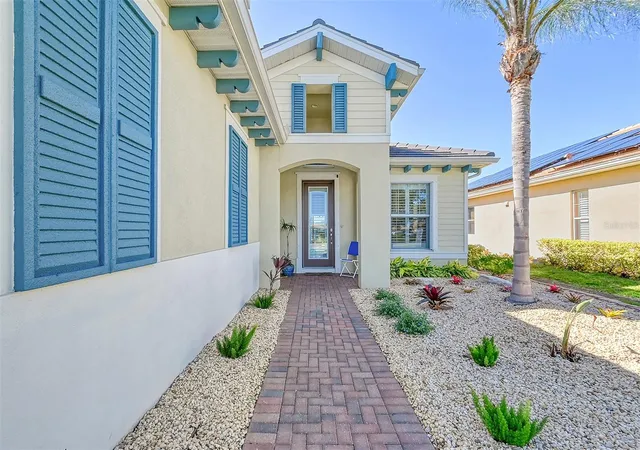

Street View
$849,900
Monthly Est:$4,230
 3 Beds
 2 Baths
2 full baths
 2,039sqft
1014 Overlook Ct, Bradenton, FL 34208
$849,900
$4,230/moEst:
Get Pre-Approved
Single Family Residence
Built in 2016
$557.33/mo HOA
7,370 sqft lot
$417/sq.ft
Description
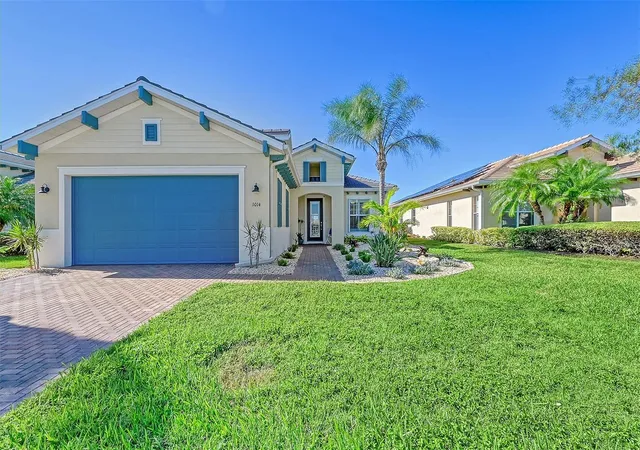
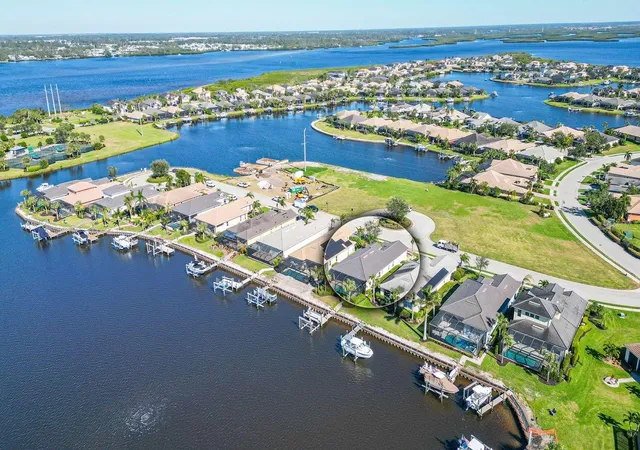
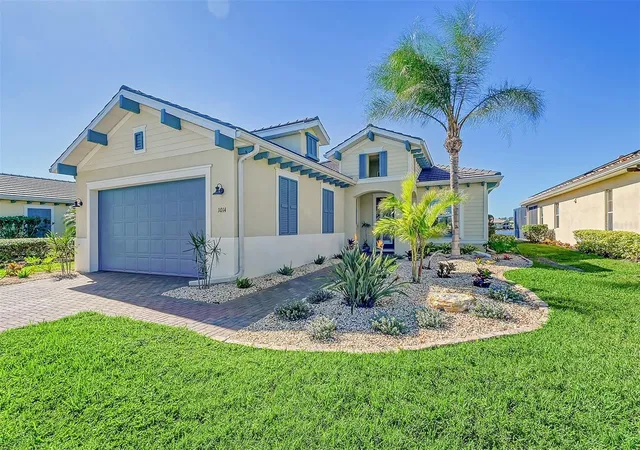
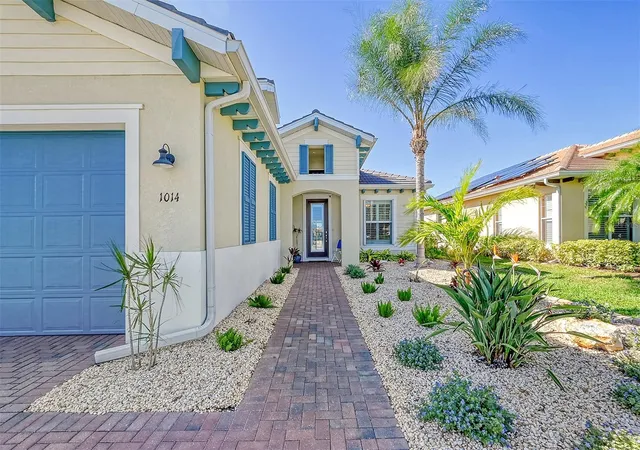
WELCOME TO YOUR SECURE BOATER'S PARADISE!. Nestled along a serene private lagoon in the gated community of Tidewater Preserve, this stunning Florencia Model home delivers breathtaking waterfront views and an effortless, upscale lifestyle for those seeking the ultimate in coastal luxury. At 3 bedrooms, 2 full baths, plus a versatile den, it blends elegance with practical sophistication, including a heated saltwater pool that’s perfect for year-round relaxation or entertaining. BOATERS: Private Trex dock, custom-built to accommodate up to a 30’ power cruiser * One of the lagoon’s highest-capacity 16,000-lb boat lifts for hassle-free launching * Direct cruise to the Manatee River and Gulf of Mexico via the community’s efficient 2-lock lift system. STORM READY: Easy-to-deploy RollShield hurricane shutters * Motorized Kevlar screen safeguarding the lanai, bedroom doors, and sliders. LATEST UPDATES: MARCH- Low-voltage landscape lighting installed in the front yard JUNE- Brand new HVAC top-of-the-line Daikin * New InSinkErator disposal JULY- All smoke and carbon monoxide alarms replaced AUGUST: Power-surge / lightning protection added to the breaker box and all major electrical outlets
SEPT- LPV in Primary Suite & Guest Room MORE: Recently pressure-washed and sealed roof, still under warranty * Pristine lanai, pool deck, and walkway to the dock * Transferable warranties on key systems for lasting reliability * natural gas * efficient tankless water heater * wood-laid attic storage * in-wall pest control system. Inside, the open-concept design floods every room with natural light and panoramic west-facing lagoon views, where jaw-dropping sunsets paint the sky. Embrace the coastal-inspired motif with beachy elegance: soaring 10’–12’ ceilings, granite countertops galore, and a dream kitchen featuring stainless steel appliances, a grand center island, and upgraded cabinetry for effortless meal prep or gatherings. Unwind in the spacious primary suite, your private oasis with a relaxing garden tub and luxurious walk-in shower. Tidewater Preserve elevates everyday living with resort-level amenities designed for vibrant, active lifestyles. Boating fans rejoice: the private marina offers available slips and lifts for instant access to the Manatee River and beyond. Unwind at the recently remodeled Lodge clubhouse, boasting a resort-style pool with stunning river views, a state-of-the-art fitness center, spacious community kitchen, flat-screen TVs, and cozy gas fireplaces—both indoors and out—for ultimate comfort. Fire up the outdoor grill poolside for casual barbecues, or stay active on three pristine Har-Tru tennis courts with pickleball at the Port & Court Club. Water sports enthusiasts will love the canoeing and kayaking options, with reservable storage racks available for a nominal fee. Security is seamless with a 24/7 staffed gatehouse, while a full-time lifestyle activities director keeps the calendar buzzing. Furry family members get their own large, fenced dog park, and nature lovers can stroll the scenic preserve trail to a tranquil seating area—ideal for soaking in year-round sunrises and sunsets. Tidewater is truly maintenance-free: expert landscaping and lawn care are included in the HOA, so you can focus on what matters—making memories. Just minutes from the powdery white sands of Anna Maria Island for beach days, and the upscale shopping and dining at UTC Mall.
- Houzeo last checked: 8 minutes ago
- Listing updated: October 6, 2026 at 12:16 am
- Listing Provided by: Ronnie DeWitt (941) 650-2154 | RONNIE DEWITT AND ASSOCIATES (941) 755-0011
- Source: Stellar MLS-FL as distributed by MLS GRID | MLS#: A4705890

Property Details
Status
Pending
Type
Single Family Residence
No. of Stories
-
County
City
Neighborhood
--
Year Built
2016
HOA Fees
$557.33/mo
Finished Area
2,039 sqft
Lot Size
7,370 sqft lot
Basement Area
- sqft
MLS Name
Stellar MLS
MLS Number
A4705890
MLS Status
Pending
Days on Market
53
Cumulative Days on Market
9

Continue Your Journey in App
Find your dream home, receive real-time updates, and many more!
Continue Your Journey in App
Find your dream home, receive real-time updates, and many more!
Location
HOA Management
Castle Group/Christina Brookfield
HOA Fees
$1,672/ Quarterly
Amenities
 Amenities and services may be covered by one or multiple associations and service providers.
 Tennis
 Pool
 Internet
 Cable TV
 Maintenance
 Security Gate
 Security Guard
 Sports Court
Escrow Reserves Fund
Recreational Facilities
Recreation Facilities
Disclaimer: Amenities are based on third-party information and may vary; buyers must independently verify all amenities, as information is deemed reliable but not guaranteed.
Facts & Features
Rooms
Bedrooms & bathrooms
Bedrooms: 3
Bathrooms: 2
Primary Bedroom
Level: First
Area: 234.00 Square Feet
Dimensions: 18x13
Primary Bathroom
Level: First
Area: 156.00 Square Feet
Dimensions: 13x12
Bedroom 2
Level: First
Area: 156.00 Square Feet
Dimensions: 13x12
Bedroom 3
Level: First
Area: 143.00 Square Feet
Dimensions: 13x11
Bathroom 2
Level: First
Area: 80.00 Square Feet
Dimensions: 8x10
Great Room
Level: First
Area: 368.00 Square Feet
Dimensions: 16x23
Kitchen
Level: First
Area: 150.00 Square Feet
Dimensions: 10x15
Dining Room
Level: First
Area: 140.00 Square Feet
Dimensions: 10x14
Dinette
Level: First
Area: 110.00 Square Feet
Dimensions: 10x11
Interior
Appliances
Convection Oven, Dishwasher, Disposal, Dryer, Microwave, Range, Refrigerator, Tankless Water Heater, Washer
Exterior Features
Awning(s), Hurricane Shutters, Rain Gutters, Sidewalk
Window Features
Aluminum Frames, Double Pane Windows, Shutters
Interior Features
Ceiling Fans(s), Eat In Kitchen, High Ceilings, In Wall Pest System, Open Floorplan, Solid Surface Counters, Solid Wood Cabinets, Thermostat, Walk In Closet(s), Window Treatments
Flooring
Carpet, Ceramic Tile
Cooling
Central Air
Heating
Central, Heat Pump, Natural Gas
Sewer
Public Sewer
Construction
Year Built
Year Built: 2016
Home type
Single Family Residence
Architectural Style
Florida
Construction Materials
Block, Concrete, Stucco
Roof
Tile
Foundation Details
Slab
Utilities & Energy
Utilities
Bb/hs Internet Available, Electricity Connected, Natural Gas Available, Natural Gas Connected, Public, Sewer Available, Underground Utilities, Water Connected
Security Features
Smoke Detector(s)
Pool Features
Chlorine Free, Gunite, Heated, In Ground, Lighting, Salt Water, Screen Enclosure, Tile
Parking Features
Driveway, Workshop In Garage
Laundry Features
Gas Dryer Hookup, Inside, Laundry Room, Washer Hookup
Association Amenities
Gated, Pickleball Court(s), Pool, Recreation Facilities, Tennis Court(s)
Water Source
Public
Other Features
Subdivision Name
Tidewater Preserve 3
Community Features
Deed Restrictions, Dog Park, Fitness Center, Gated Community Guard, Pool, Sidewalks, Tennis Court(s)
Lot Features
Cul De Sac, Landscaped, Level, Sidewalk
Vegetation
Mature Landscaping
Price History
| Date | Event | Price |
|---|---|---|
10/06/2026 Source: | Pending | $849,900 $417/sqft |
09/26/2026 Source: | Listed for Sale | $849,900 $417/sqft |
09/12/2026 Source: | Coming Soon | $849,900 -5.56% $417/sqft |
12/04/2025 Source: | Listing Removed | $899,900 -4.05% $441/sqft |
12/03/2024 Source: | Off Market | $937,900 $460/sqft |

Show more
Nearby Homes










Find Homes by Property Features in Bradenton, FL

Based on information from Stellar MLS® through Nov 04, 2026, 06:45AM as submitted to and distributed by MLS GRID. All data is obtained from various sources and may not have been verified by the broker or MLS GRID. Supplied Open House Information is subject to change without notice. All information should be independently reviewed and verified for accuracy. Properties may or may not be listed by the office/agent presenting the information. IDX information is provided exclusively for consumers’ personal non-commercial use. It may not be used for any purpose other than to identify prospective properties consumers may be interested in purchasing. The data is deemed reliable but is not guaranteed by MLS GRID. The use of the MLS GRID Data may be subject to an end-user license agreement prescribed by the Member Participant’s applicable MLS, if any, and as amended from time to time. © 2026 Stellar MLS. All Rights Reserved.
 Advertising Broker: Fred McGill | Simple Showing, Inc
