- Overview
- Description
- Property Details
- Location
- HOA Management
- Facts & Features
- Getting Around
- Nearby Homes



$639,900
Monthly Est:$3,185
 5 Beds
 3 Baths
3 full baths
 2,869sqft
10140 Falling Leaf Dr, Concord, NC 28027
$639,900
$3,185/moEst:
Get Pre-Approved
Single Family Residence
Built in 2012
$99.33/mo HOA
0.23 acre lot
$223/sq.ft
Description
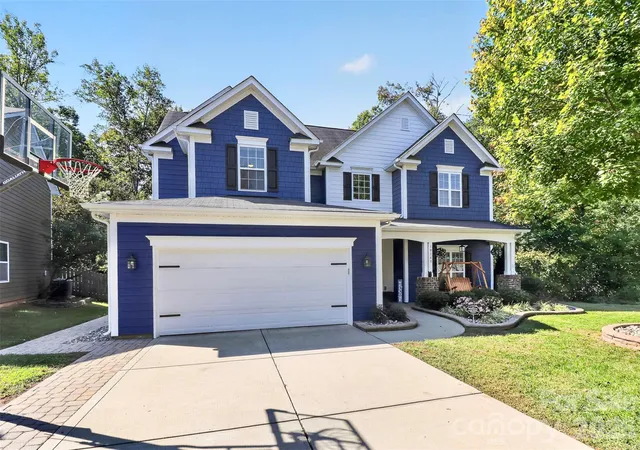
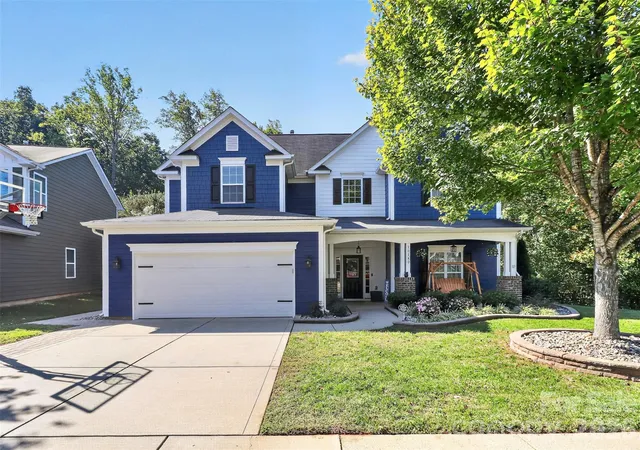
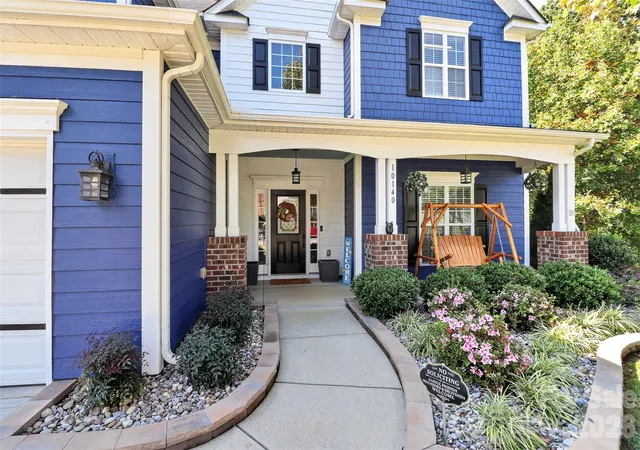
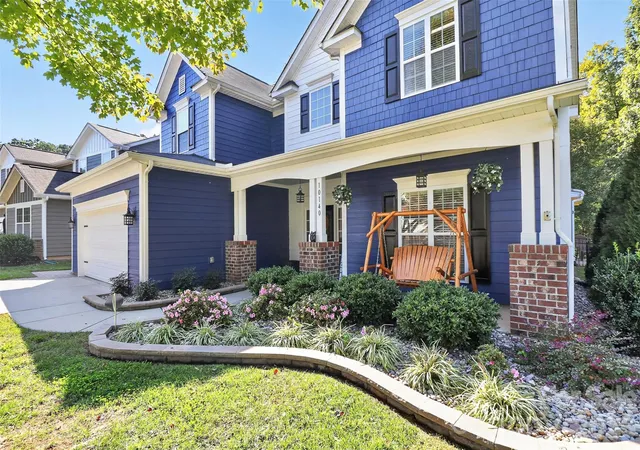
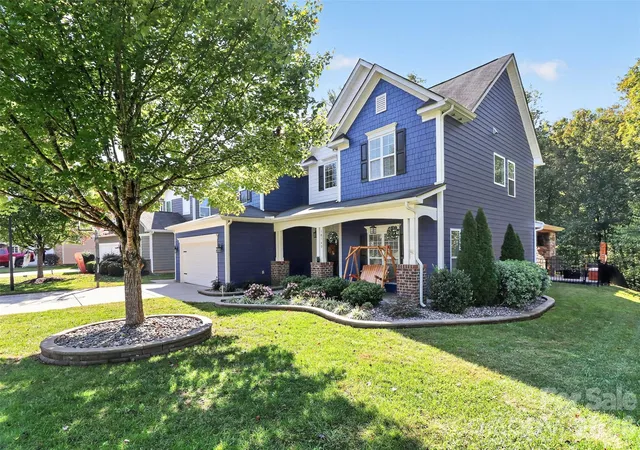
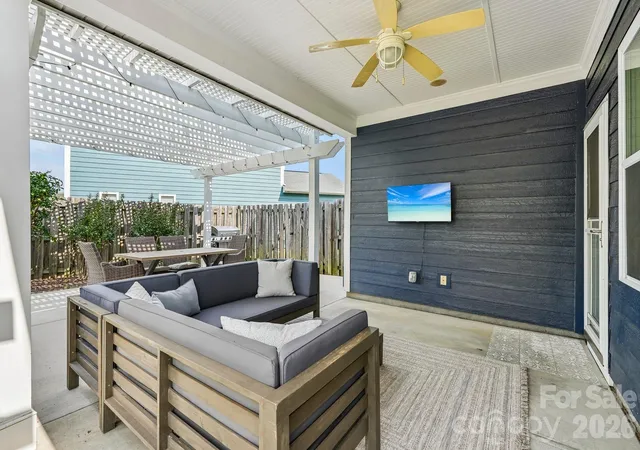
Welcome to this stunning 5-bedroom home in the highly desirable Winding Walk subdivision! With its freshly painted blue-and-white exterior, beautiful new landscaping, and charming curb appeal, this home perfectly blends style, comfort, and functionality. Inside, you’ll discover a chef-inspired kitchen, gorgeous hardwood stairs, stylish luxury vinyl plank flooring, and thoughtfully designed details throughout, including shiplap accents, custom shelving, and beautiful wood beam trim downstairs. A dedicated downstairs office, complete with double doors to help minimize noise, provides the perfect private workspace for those working from home. Enjoy added comfort, convenience, and peace of mind with integrated Google Nest smart home technology. Dual-zone heating and cooling with smart Nest thermostats allow for customized temperature control across the home. Nest security cameras monitor the backyard and garage entry points, while a Nest doorbell camera adds visibility at the front entrance. Google Nest smoke and carbon monoxide alarms provide an added layer of home safety, bringing smart monitoring together throughout the home. Step outside to a spacious, fully fenced backyard that offers a rare combination of privacy and natural beauty. Backing up to peaceful woods with a walking trail and creek, the property has neighbors on only one side, creating a serene setting to enjoy the outdoors. The backyard is designed for both relaxation and entertaining, featuring a stunning wood ceiling over the covered patio and an in-ground basketball goal for added fun and recreation. The exceptional neighborhood amenities make this home even more appealing! Enjoy access to a clubhouse perfect for hosting private gatherings, a resort-style swimming pool with a lazy river, and pickleball and tennis courts all just moments from home. With its stylish updates, flexible living spaces, inviting outdoor retreat, and outstanding community amenities, this home offers the perfect place to live, work, relax, and entertain. Don’t miss the opportunity to make this beautiful property your own!
- Houzeo last checked: 3 minutes ago
- Listing updated: October 18, 2026 at 11:12 am
- Listing Provided by: Jenny Seel (803) 372-8486 | Howard Hanna Allen Tate Fort Mill (803) 547-1185
- Source: Canopy MLS as distributed by MLS GRID | MLS#: 4434414

Property Details
Status
Active
Type
Single Family Residence
No. of Stories
-
County
City
Neighborhood
--
Year Built
2012
HOA Fees
$99.33/mo
Finished Area
2,869 sqft
Lot Size
0.23 acre lot
Basement Area
- sqft
MLS Name
Canopy MLS as distributed by MLS GRID
MLS Number
4434414
MLS Status
Active
Days on Market
17

Continue Your Journey in App
Find your dream home, receive real-time updates, and many more!
Continue Your Journey in App
Find your dream home, receive real-time updates, and many more!
Location
HOA Management
Main Street Management
HOA Fees
$298/ Quarterly
Disclaimer: Amenities are based on third-party information and may vary; buyers must independently verify all amenities, as information is deemed reliable but not guaranteed.
Facts & Features
Rooms
Bedrooms & bathrooms
Bedrooms: 5
Bathrooms: 3
Interior
Flooring
Carpet, Laminate, Wood
Appliances
Dishwasher, Disposal, Gas Range, Microwave, Plumbed For Ice Maker
Interior Features
Attic Stairs Pulldown, Breakfast Bar, Built In Features, Cable Prewire, Entrance Foyer, Garden Tub, Kitchen Island, Open Floorplan, Split Bedroom, Storage, Walk In Closet(s), Walk In Pantry
Sewer
Public Sewer
Window Features
Window Treatments
Cooling
Ceiling Fan(s), Central Air
Heating
Central
Construction
Year Built
Year Built: 2012
Home type
Single Family Residence
Construction Materials
Hardboard Siding
Foundation Details
Slab
Utilities & Energy
Water Source
City
Laundry Features
Electric Dryer Hookup, Laundry Room, Upper Level, Washer Hookup
Parking Features
Driveway, Attached Garage
Fireplace Features
Family Room, Gas Log
Utilities
Cable Available, Fiber Optics, Natural Gas
Security Features
Carbon Monoxide Detector(s), Smoke Detector(s)
Other Features
Patio And Porch Features
Covered, Front Porch, Patio, Rear Porch
Community Features
Clubhouse, Picnic Area, Playground, Recreation Area, Sidewalks, Tennis Court(s), Walking Trails
Subdivision Name
Winding Walk
Price History
| Date | Event | Price |
|---|---|---|
10/18/2026 Source: | Listed for Sale | $639,900 $223/sqft |
10/14/2026 Source: | Coming Soon | $639,900 +1.17% $223/sqft |
07/16/2024 Source: | Price Increased | $632,500 +1.20% $220/sqft |
07/16/2024 Source: | Sold | $625,000 $218/sqft |

Nearby Homes
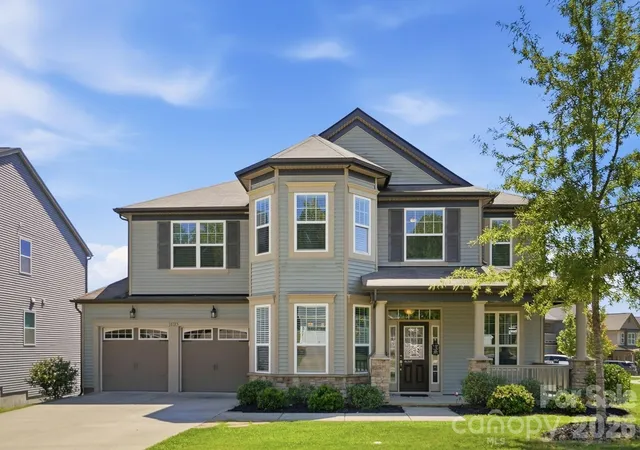
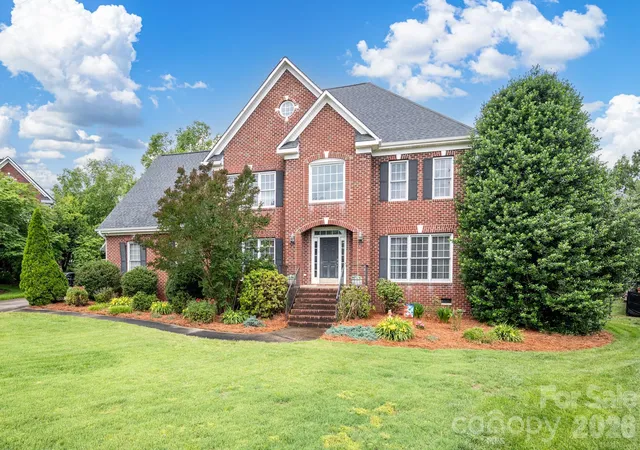
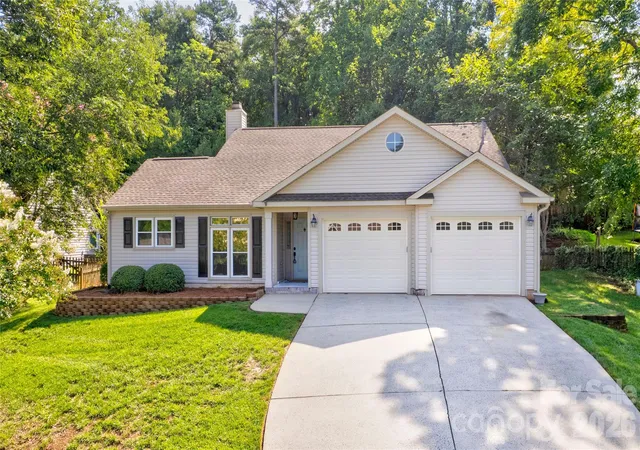
Find Homes by Property Features in Concord, NC
Nearby New Homes For Sale

Based on information from Canopy MLS through Nov 04, 2026, 10:00AM as submitted to and distributed by MLS GRID. All data is obtained from various sources and may not have been verified by the broker or MLS GRID. Supplied Open House Information is subject to change without notice. All information should be independently reviewed and verified for accuracy. Properties may or may not be listed by the office/agent presenting the information. IDX information is provided exclusively for consumers’ personal, noncommercial use. It may not be used for any purpose other than to identify prospective properties which the consumers may be interested in purchasing. The data is deemed reliable but is not guaranteed by MLS GRID. The use of the MLS GRID Data may be subject to an end-user license agreement prescribed by the Member Participant’s applicable MLS, if any, and as amended from time to time. ©2026 Canopy MLS. All Rights Reserved.
 Advertising Broker: Nicholas Huscroft | Chosen Realty
