- Overview
- Description
- Property Details
- Location
- HOA Management
- Facts & Features
- Getting Around
- Nearby Homes




$899,900
Monthly Est:$4,479
 5 Beds
 5 Baths
4 full baths + 1 half bath
 3,514sqft
10142 Canopy Tree Ct, Orlando, FL 32836
$899,900
$4,479/moEst:
Get Pre-Approved
Single Family Residence
Built in 1998
$73.17/mo HOA
15,482 sqft lot
$256/sq.ft
Description
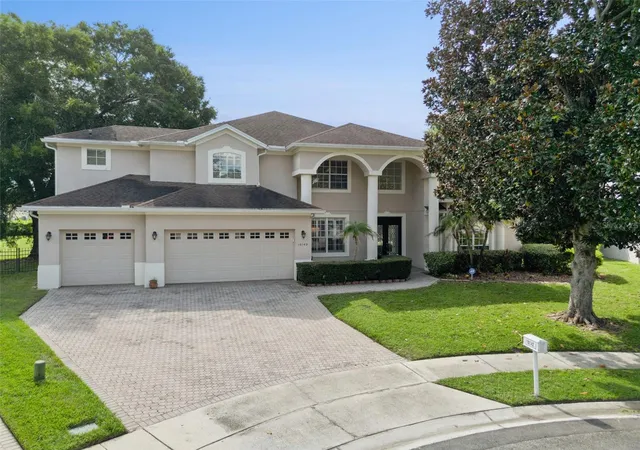
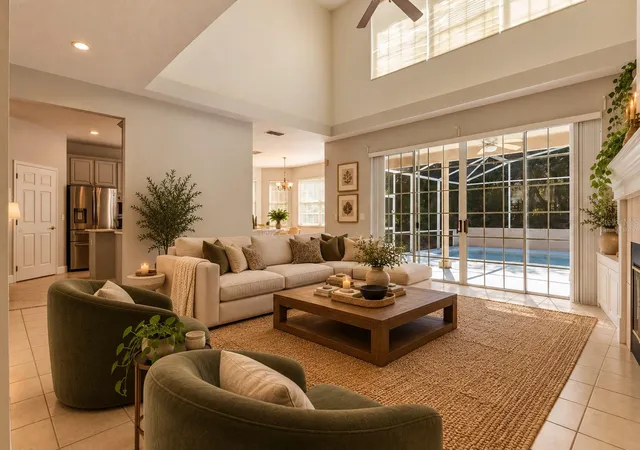
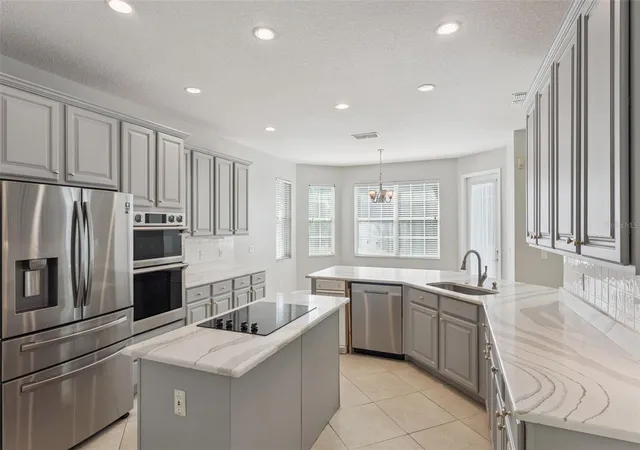
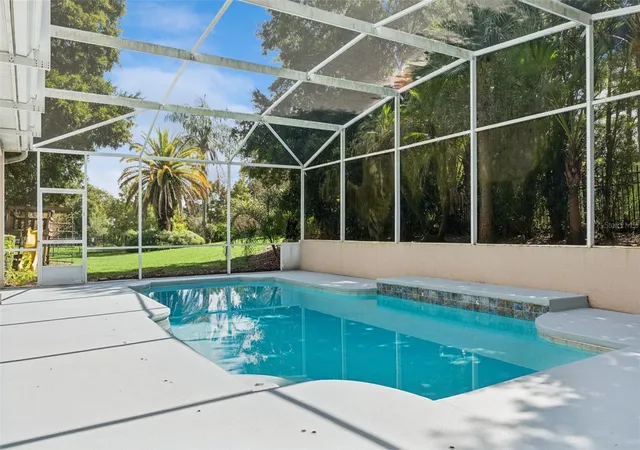
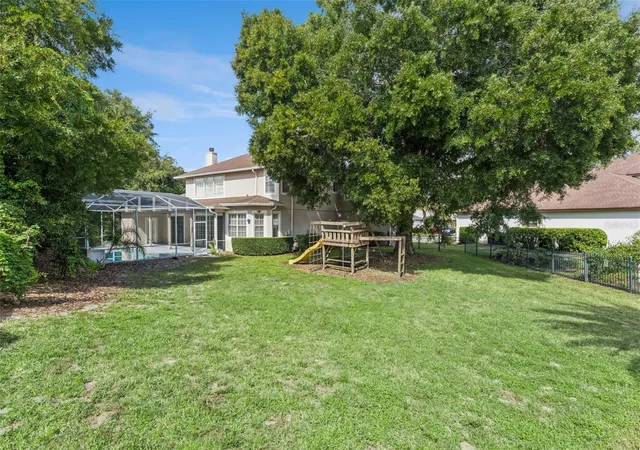
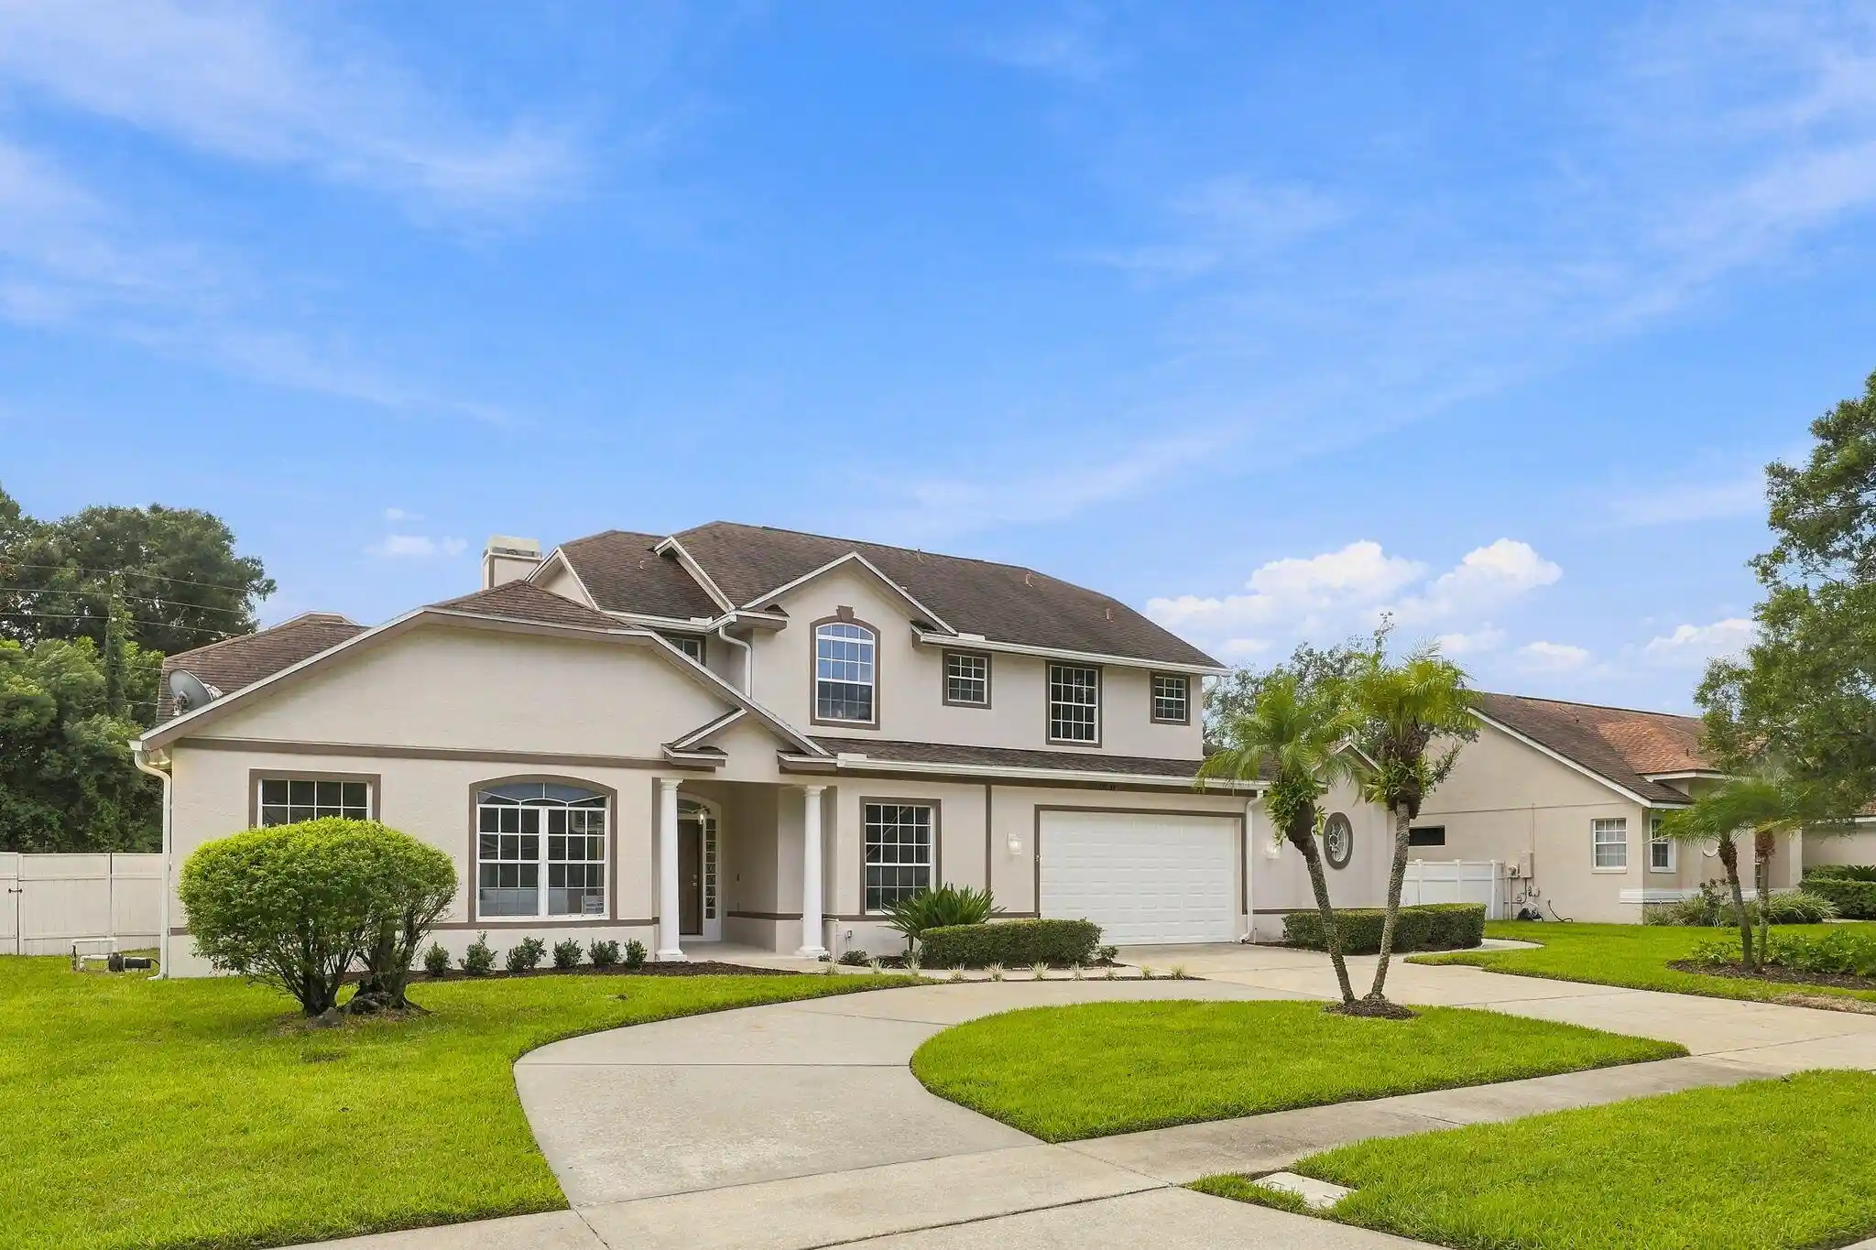
SPACE TO SPREAD OUT, ROOM TO ENTERTAIN, AND A LOCATION THAT PUTS ORLANDO'S BEST AT YOUR DOORSTEP! Tucked away at the end of a quiet cul-de-sac in the desirable Emerald Forest community of Dr. Phillips, this spacious 5-bedroom, 4.5-bath pool home offers over 3,500 square feet of living space on an oversized .37-acre lot. The expansive, open floor plan features generous formal living and dining rooms, a large family room, and a spacious kitchen with updated countertops, appliances, fixtures, and freshly painted cabinetry. One of the home's standout features is its TWO PRIMARY SUITES, including a spacious downstairs retreat and a second full en-suite upstairs—an ideal arrangement for multigenerational living, extended guests, or anyone seeking additional privacy and flexibility. Bathrooms have also been tastefully refreshed with updated vanities, countertops, and fixtures. Step outside and you'll discover another of this property's greatest assets: an expansive screened pool deck overlooking a remarkably generous backyard with no immediate rear neighbors and a glimpse of the neighboring pond from the rear corner of the property. Whether entertaining friends, relaxing poolside, or enjoying the extra room to roam, the outdoor space offers possibilities that are increasingly difficult to find. A three-car garage provides abundant space for vehicles, storage, and recreational gear. And while the setting feels comfortably removed from the bustle, you're just minutes from Disney, Restaurant Row, shopping, dining, and Orlando's major attractions. With its generous proportions, versatile floor plan, exceptional outdoor living space, and convenient location, this home delivers an appealing combination of features in one of Southwest Orlando's most sought-after communities.
- Houzeo last checked: 6 minutes ago
- Listing updated: October 22, 2026 at 8:04 pm
- Listing Provided by: Mike Derenthal (321) 662-8014 | DERENTHAL REALTY (321) 662-8014
- Source: Stellar MLS-FL as distributed by MLS GRID | MLS#: O6451527

Property Details
Status
Active
Type
Single Family Residence
No. of Stories
2
County
City
Neighborhood
--
Year Built
1998
HOA Fees
$73.17/mo
Finished Area
3,514 sqft
Lot Size
15,482 sqft lot
Basement Area
- sqft
MLS Name
Stellar MLS
MLS Number
O6451527
MLS Status
Active
Days on Market
9
Cumulative Days on Market
1

Continue Your Journey in App
Find your dream home, receive real-time updates, and many more!
Continue Your Journey in App
Find your dream home, receive real-time updates, and many more!
Location
HOA Management
TPS Association Management
HOA Fees
$878/ Annually
Disclaimer: Amenities are based on third-party information and may vary; buyers must independently verify all amenities, as information is deemed reliable but not guaranteed.
Facts & Features
Rooms
Bedrooms & bathrooms
Bedrooms: 5
Bathrooms: 5
Interior
Interior Features
Built In Features, Cathedral Ceiling(s), Eat In Kitchen, High Ceilings, Open Floorplan, Primary Bedroom Main Floor, Primary Bedroom Upstairs, Solid Wood Cabinets, Split Bedroom, Stone Counters, Walk In Closet(s)
Flooring
Carpet, Ceramic Tile
Heating
Central, Electric
Cooling
Central Air
Exterior Features
Playground, Sidewalk
Sewer
Public Sewer
Appliances
Built In Oven, Cooktop, Dishwasher, Electric Cooktop, Electric Water Heater, Microwave, Refrigerator, Washer
Construction
Year Built
Year Built: 1998
Home type
Single Family Residence
Roof
Shingle
Foundation Details
Slab
Construction Materials
Block
Architectural Style
Contemporary, Florida
Property Condition
Completed
Utilities & Energy
Parking Features
Driveway
Laundry Features
Laundry Room
Water Source
Public
Pool Features
In Ground
Fireplace Features
Wood Burning
Utilities
Bb/hs Internet Available, Electricity Connected, Phone Available, Sewer Available, Water Connected
Other Features
Lot Features
Cul De Sac, Landscaped, Oversized Lot, Sidewalk, Paved
Patio And Porch Features
Covered, Deck, Enclosed, Patio, Rear Porch, Screened
Subdivision Name
Emerald Forest
Vegetation
Mature Landscaping
Price History
| Date | Event | Price |
|---|---|---|
10/21/2026 Source: | Listed for Sale | $899,900 +29404.92% $256/sqft |
08/21/2015 Source: | Price Decreased | $3,050 -99.23% $1/sqft |
03/29/2010 Source: | Sold | $395,000 $112/sqft |

Getting Around 10142 Canopy Tree Ct
Bike Score®

Bikeable
57/100
Walk Score®

Car-Dependent
11/100
Data provided by Redfin
Nearby Homes

Find Homes by Property Features in Orlando, FL
Nearby New Homes For Sale

Based on information from Stellar MLS® through Oct 31, 2026, 08:30AM as submitted to and distributed by MLS GRID. All data is obtained from various sources and may not have been verified by the broker or MLS GRID. Supplied Open House Information is subject to change without notice. All information should be independently reviewed and verified for accuracy. Properties may or may not be listed by the office/agent presenting the information. IDX information is provided exclusively for consumers’ personal non-commercial use. It may not be used for any purpose other than to identify prospective properties consumers may be interested in purchasing. The data is deemed reliable but is not guaranteed by MLS GRID. The use of the MLS GRID Data may be subject to an end-user license agreement prescribed by the Member Participant’s applicable MLS, if any, and as amended from time to time. © 2026 Stellar MLS. All Rights Reserved.
 Advertising Broker: Fred McGill | Simple Showing, Inc
