- Overview
- Description
- Property Details
- Location
- HOA Management
- Facts & Features
- Getting Around
- Nearby Homes
 New Construction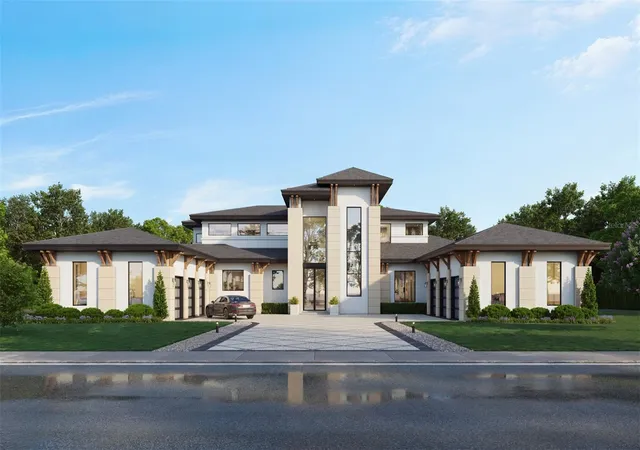
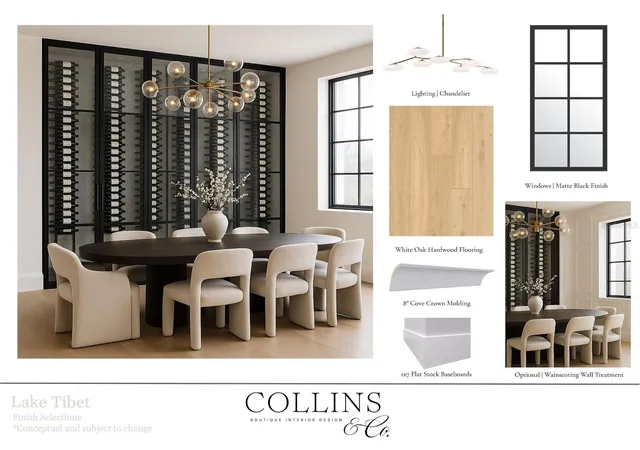

Street View
$7,500,000
Monthly Est:$37,330
 5 Beds
 8 Baths
6 full baths + 2 half baths
 7,043sqft
8774 Lake Tibet Ct, Orlando, FL 32836
$7,500,000
$37,330/moEst:
Get Pre-Approved
Single Family Residence
Built in 2026
$528.33/mo HOA
32,779 sqft lot
$1,065/sq.ft
Description
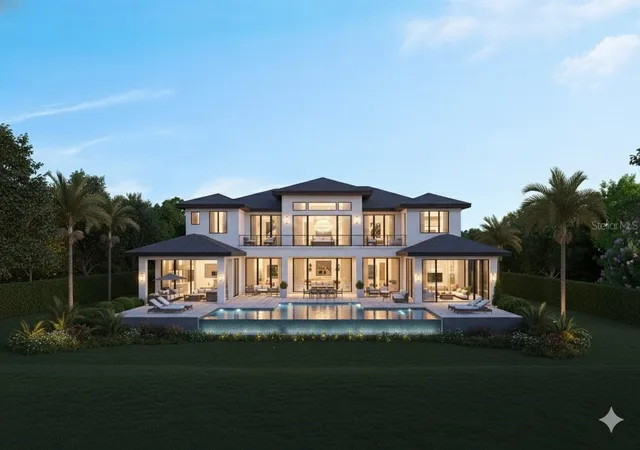
Under contract-accepting backup offers. Pre-Construction. To be built. This is a rare opportunity to build a new construction custom home within an established, gated neighborhood - and the last available lakefront lot in the prestigious Cypress Point community. Konkol Custom Homes, one of Central Florida’s premier luxury builders, and MJS designed plans for a 7,000-square-foot lakefront masterpiece on nearly one acre along Lake Tibet, part of the world-renowned Butler Chain of Lakes. The proposed design includes five bedrooms, seven bathrooms, a pool, and a six-car garage, all fully customizable to your vision. From your backyard, enjoy breathtaking sunsets every evening and Disney fireworks each night - without the noise or the lines. From the front view of the home, enjoy a beautiful, well-maintained pond with a fountain, taken care of by the community - so you have water ON BOTH SIDES of the home. Nestled within Cypress Point, residents enjoy lush landscaping, 24-hour manned security, and exclusive community amenities including a clubhouse, playground, and walking paths. Located in the heart of Dr. Phillips, close to the Bay Hill area, this property offers the ultimate blend of luxury, privacy, and convenience - just minutes from Restaurant Row’s world-class dining, Bay Hill Country Club, and top-rated schools. Build not only your dream home, but your legacy, in one of Central Florida’s most exclusive lakefront enclaves. Don't miss this incredibly rare opportunity to fully customize your home that suits your needs, on one of the most premium lot sites available in Central Florida. The land itself is also available for purchase separately, offering endless potential to craft your dream home in one of Dr. Phillips’ most exclusive lakefront communities. Schedule a showing today!
- Houzeo last checked: 1 hour ago
- Listing updated: September 21, 2026 at 5:14 pm
- Listing Provided by: Leighton Hope (407) 619-7897 , Cassandra King | COMPASS FLORIDA LLC (407) 203-9441
- Source: Stellar MLS-FL | MLS#: O6353160

Property Details
Status
Active Under Contract
Type
Single Family Residence
No. of Stories
-
County
City
Neighborhood
--
Year Built
2026
HOA Fees
$528.33/mo
Finished Area
7,043 sqft
Lot Size
32,779 sqft lot
Basement Area
- sqft
MLS Name
Stellar MLS
MLS Number
O6353160
MLS Status
Pending
Days on Market
349
Cumulative Days on Market
126

Continue Your Journey in App
Find your dream home, receive real-time updates, and many more!
Download App
Continue Your Journey in App
Find your dream home, receive real-time updates, and many more!
Location
HOA Management
Benn Slaughter
HOA Fees
$1,585/ Quarterly
Amenities
 Amenities and services may be covered by one or multiple associations and service providers.
 Maintenance
 Bike Trails
 Park Playground
 Security Gate
 Security Guard
 Club House
 Private Road
Recreation Facilities
Disclaimer: Amenities are based on third-party information and may vary; buyers must independently verify all amenities, as information is deemed reliable but not guaranteed.
Facts & Features
Rooms
Bedrooms & bathrooms
Bedrooms: 5
Bathrooms: 8
Primary Bedroom
Level: First
Primary Bathroom
Level: First
Kitchen
Level: First
Dining Room
Level: First
Living Room
Level: First
Interior
Appliances
Built In Oven, Dishwasher, Microwave, Range, Range Hood, Refrigerator, Tankless Water Heater
Exterior Features
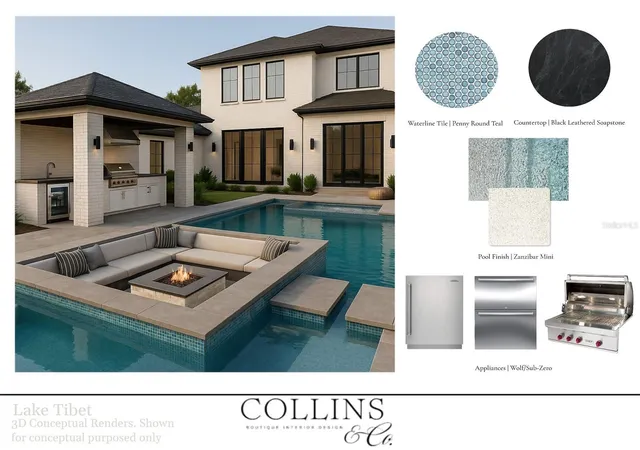
Garden, Lighting, Outdoor Grill, Outdoor Kitchen, Private Mailbox
Sewer
Public Sewer
Flooring
Hardwood, Marble, Tile
Heating
Electric, Propane
Cooling
Central Air, Zoned
Interior Features
Built In Features, Ceiling Fans(s), Open Floorplan, Primary Bedroom Main Floor, Solid Wood Cabinets, Vaulted Ceiling(s), Walk In Closet(s), Wet Bar
Construction
Year Built
Year Built: 2026
Home type
Single Family Residence
Construction Materials
Block, Brick, Stone, Stucco
Roof
Shingle
Property Condition
Pre Construction
Foundation Details
Slab, Stem Wall
Utilities & Energy
Pool Features
Heated, In Ground
Association Amenities
Clubhouse, Gated, Park, Playground, Recreation Facilities, Security, Trail(s)
Fireplace Features
Electric, Gas, Wood Burning
Water Source
Public
Utilities
Bb/hs Internet Available, Cable Available, Electricity Available, Public, Sewer Available, Underground Utilities, Water Available
Laundry Features
Laundry Room
Other Features
Subdivision Name
Cypress Point
Community Features
Buyer Approval Required, Clubhouse, Deed Restrictions, Gated Community Guard, Golf Carts Ok, Park, Playground, Sidewalks, Street Lights
Lot Features
Cleared
Price History
| Date | Event | Price |
|---|---|---|
04/16/2026 Source: | Pending | $7,500,000 +163.16% $1,065/sqft |
04/16/2026 Source: | Sold | $2,850,000 -62.00% $405/sqft |
02/27/2026 Source: | Contingent (Active Under Contract) | $7,500,000 +141.94% $1,065/sqft |
11/03/2025 Source: | Listing Removed | $3,100,000 -58.67% $440/sqft |
10/24/2025 Source: | Listed for Sale | $7,500,000 +141.94% $1,065/sqft |

Show more
Nearby Homes
Find Homes by Property Features in Orlando, FL
Nearby New Homes For Sale

Based on information from Stellar MLS® through Oct 08, 2026, 11:00AM as submitted to and distributed by MLS GRID. All data is obtained from various sources and may not have been verified by the broker or MLS GRID. Supplied Open House Information is subject to change without notice. All information should be independently reviewed and verified for accuracy. Properties may or may not be listed by the office/agent presenting the information. IDX information is provided exclusively for consumers’ personal non-commercial use. It may not be used for any purpose other than to identify prospective properties consumers may be interested in purchasing. The data is deemed reliable but is not guaranteed by MLS GRID. The use of the MLS GRID Data may be subject to an end-user license agreement prescribed by the Member Participant’s applicable MLS, if any, and as amended from time to time. © 2026 Stellar MLS. All Rights Reserved.
 Advertising Broker: Fred McGill | Simple Showing, Inc