- Overview
- Description
- Property Details
- Location
- HOA Management
- Facts & Features
- Getting Around
- Nearby Homes



$1,398,000
Monthly Est:$6,958
 7 Beds
 6 Baths
5 full baths + 1 half bath
 4,544sqft
10902 Citron Oaks Dr, Orlando, FL 32836
$1,398,000
$6,958/moEst:
Get Pre-Approved
Single Family Residence
Built in 2017
$392/mo HOA
12,371 sqft lot
$308/sq.ft
Description
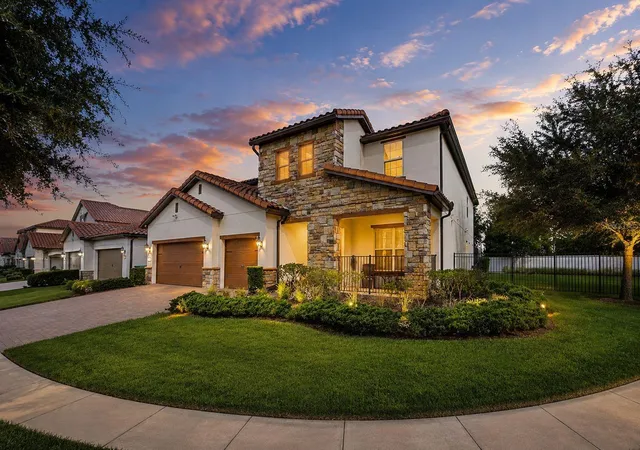
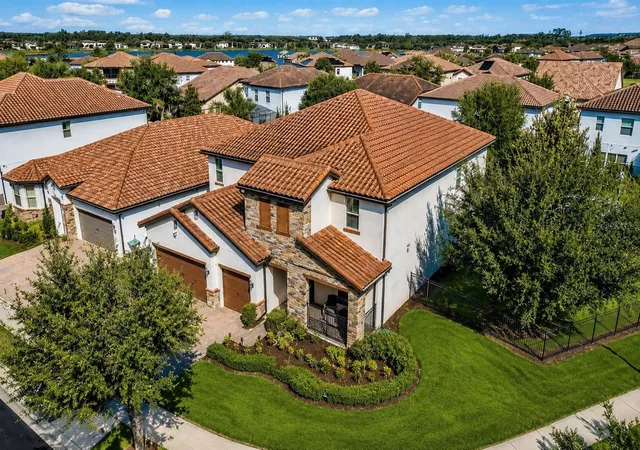
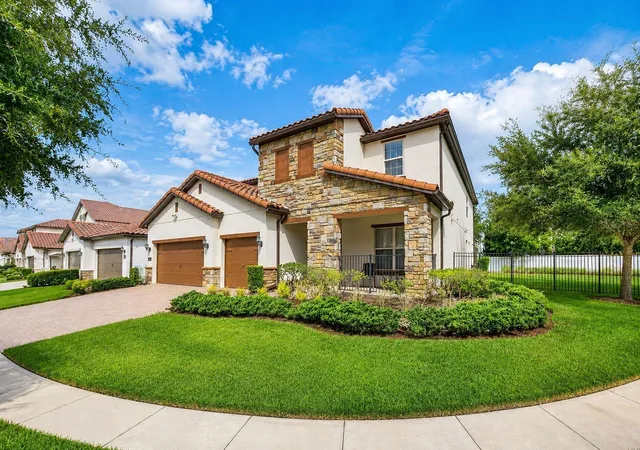
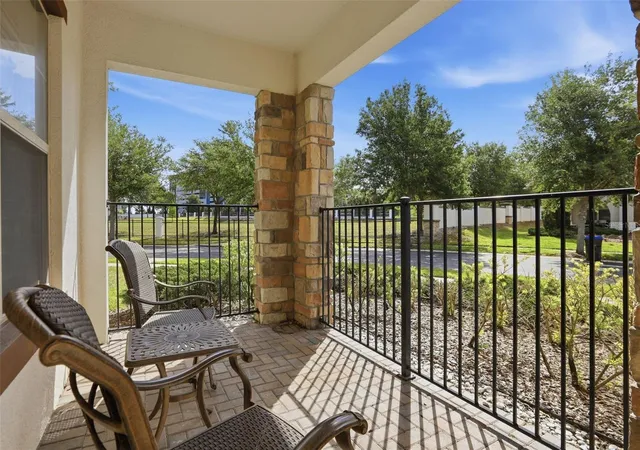
One or more photo(s) has been virtually staged. HUGE INCENTIVE: Seller offering up to $30,000 in closing costs when buyer uses a preferred lender. Welcome to resort-style living at its finest in the heart of Dr. Phillips! This spectacular 7-bedroom, bonus office, 5.5-bathroom corner-lot estate in the exclusive gated community of Ruby Lake delivers the ultimate Florida luxury lifestyle — fully furnished and move-in ready, with rare builder upgrades you won’t find anywhere else in the community.
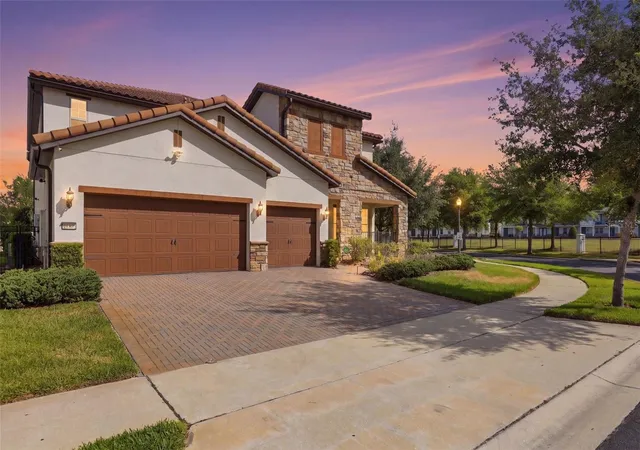
Step outside to your private backyard oasis — a heated pool and spa with a cascading waterfall, a swim-up wet bar, and a built-in granite table, all overlooked by a covered patio lounge. The oversized corner lot also offers a 3-car garage and sits in Flood Zone X, meaning no flood insurance is required.
The home is offered fully furnished with high-end, collector-quality furniture, with the option to purchase the furnishings separately — simply bring your suitcase and start living the Ruby Lake lifestyle from day one. Just beyond your door, enjoy Disney’s nightly fireworks from the community pool or Ruby Lake’s exclusive lakeside pier. Minutes to Walt Disney World, Disney Springs, Universal Studios, I-4, and Orlando Premium Outlets.
Buyer incentive: Seller is offering a closing cost credit when using one of our preferred lenders, subject to approval.
Refined. Fully furnished. Loaded with rare upgrades. All that’s missing is you!
- Houzeo last checked: 12 minutes ago
- Listing updated: October 1, 2026 at 10:00 pm
- Listing Provided by: PAULA TITO (727) 432-7145 | LPT REALTY, LLC (877) 366-2213
- Source: Stellar MLS-FL | MLS#: TB8507076

Property Details
Status
Active
Type
Single Family Residence
No. of Stories
-
County
City
Neighborhood
--
Year Built
2017
HOA Fees
$392/mo
Finished Area
4,544 sqft
Lot Size
12,371 sqft lot
Basement Area
- sqft
MLS Name
Stellar MLS
MLS Number
TB8507076
MLS Status
Active
Days on Market
148
Cumulative Days on Market
141

Continue Your Journey in App
Find your dream home, receive real-time updates, and many more!
Download App
Continue Your Journey in App
Find your dream home, receive real-time updates, and many more!
Location
HOA Management
Beacon Community Management
HOA Fees
$392/ Monthly
Amenities
 Amenities and services may be covered by one or multiple associations and service providers.
 Club House
 Gym
Gym
 Pool
Pool
 Security Gate
 Park Playground
 Maintenance
 Management
Recreation Facilities
Common Area Taxes
Recreational Facilities
Private Road
Disclaimer: Amenities are based on third-party information and may vary; buyers must independently verify all amenities, as information is deemed reliable but not guaranteed.
Facts & Features
Rooms
Bedrooms & bathrooms
Bedrooms: 7
Bathrooms: 6
Living Room
Level: First
Area: 378.00 Square Feet
Dimensions: 18x21
Kitchen
Level: First
Area: 289.00 Square Feet
Dimensions: 17x17
Balcony/Porch/Lanai
Level: First
Area: 351.00 Square Feet
Dimensions: 27x13
Primary Bedroom
Level: First
Area: 238.00 Square Feet
Dimensions: 14x17
Foyer
Level: First
Area: 162.00 Square Feet
Dimensions: 9x18
Bedroom 1
Level: First
Area: 156.00 Square Feet
Dimensions: 13x12
Bathroom 1
Level: First
Area: 40.00 Square Feet
Dimensions: 8x5
Family Room
Level: Second
Area: 374.00 Square Feet
Dimensions: 17x22
Office
Level: Second
Area: 238.00 Square Feet
Dimensions: 14x17
Balcony/Porch/Lanai
Level: Second
Area: 180.00 Square Feet
Dimensions: 15x12
Bedroom 2
Level: Second
Area: 204.00 Square Feet
Dimensions: 17x12
Bedroom 3
Level: Second
Area: 150.00 Square Feet
Dimensions: 15x10
Bedroom 4
Level: Second
Area: 165.00 Square Feet
Dimensions: 15x11
Bedroom 5
Level: Second
Area: 169.00 Square Feet
Dimensions: 13x13
Laundry
Level: Second
Area: 84.00 Square Feet
Dimensions: 12x7
Interior
Exterior Features
Private Entrance, Private Mailbox, Private Yard
Sewer
Public Sewer
Interior Features
Built In Features, Eat In Kitchen, Kitchen/family Room Combo, Living Room/dining Room Combo, Open Floorplan, Solid Surface Counters, Thermostat, Walk In Closet(s)
Heating
Central
Flooring
Carpet, Tile
Appliances
Range, Refrigerator
Cooling
Central Air
Construction
Year Built
Year Built: 2017
Home type
Single Family Residence
Foundation Details
Slab
Property Condition
Completed
Roof
Shingle
Construction Materials
Block
Utilities & Energy
Association Amenities
Clubhouse, Fitness Center, Gated, Playground, Pool, Recreation Facilities
Water Source
Public
Utilities
Cable Available, Electricity Connected, Phone Available, Public, Sewer Connected, Water Connected
Laundry Features
Inside, Laundry Room
Fireplace Features
Decorative, Stone
Pool Features
Heated, In Ground, Screen Enclosure
Other Features
Lot Features
Corner Lot, Landscaped, Level, Oversized Lot, Private
Subdivision Name
Ruby Lake Ph 1
Community Features
Clubhouse, Deed Restrictions, Fitness Center, Gated Community No Guard, Playground, Pool, Sidewalks
Price History
| Date | Event | Price |
|---|---|---|
08/17/2026 Source: | Price Decreased | $1,398,000 -0.07% $308/sqft |
07/20/2026 Source: | Off Market | $1,399,000 $308/sqft |
07/20/2026 Source: | Listed for Sale | $1,399,000 -3.45% $308/sqft |
07/06/2026 Source: | Price Decreased | $1,449,000 -0.07% $319/sqft |
05/13/2026 Source: | Listed for Sale | $1,450,000 $319/sqft |

Show more
Nearby Homes
Find Homes by Property Features in Orlando, FL
Nearby New Homes For Sale

Based on information from Stellar MLS® through Oct 08, 2026, 06:45PM as submitted to and distributed by MLS GRID. All data is obtained from various sources and may not have been verified by the broker or MLS GRID. Supplied Open House Information is subject to change without notice. All information should be independently reviewed and verified for accuracy. Properties may or may not be listed by the office/agent presenting the information. IDX information is provided exclusively for consumers’ personal non-commercial use. It may not be used for any purpose other than to identify prospective properties consumers may be interested in purchasing. The data is deemed reliable but is not guaranteed by MLS GRID. The use of the MLS GRID Data may be subject to an end-user license agreement prescribed by the Member Participant’s applicable MLS, if any, and as amended from time to time. © 2026 Stellar MLS. All Rights Reserved.
 Advertising Broker: Fred McGill | Simple Showing, Inc