
- Overview
- Description
- Property Details
- Location
- HOA Management
- Facts & Features
- Getting Around
- Nearby Homes
$1,499,000
Monthly Est:$7,461
 7 Beds

4 full baths + 1 half bath
 5,269sqft
7905 Wandering Way, Orlando, FL 32836
$1,499,000
$7,461/moEst:
Single Family Residence
Built in 2019
$351/mo HOA
7,200 sqft lot
$284/sq.ft
Description
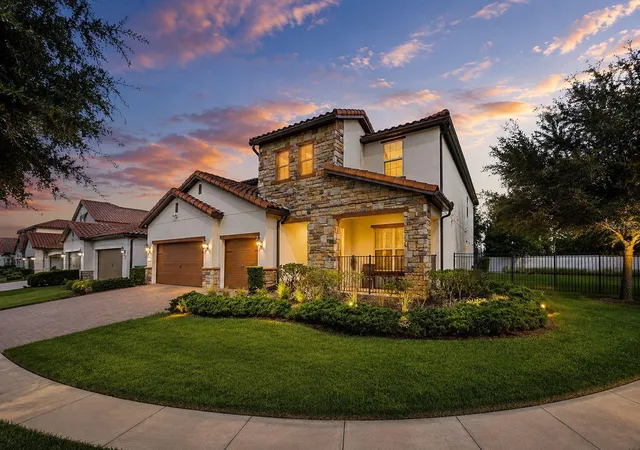
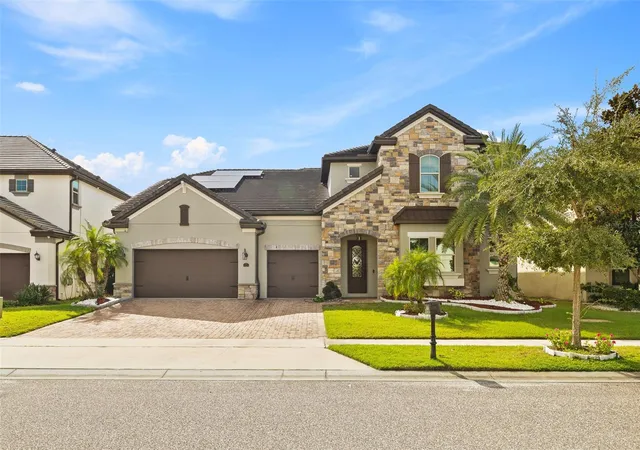
Set behind the gates of Phillips Grove, a Pulte-built community in the heart of Dr. Phillips, this furnished two-story home combines over $220,000 in recent upgrades with a private, resort-style backyard. It’s just minutes from famed Restaurant Row, Walt Disney World, and Orlando’s top attractions.
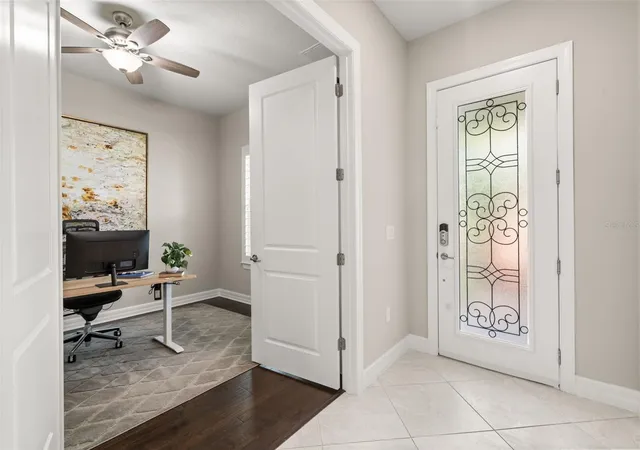
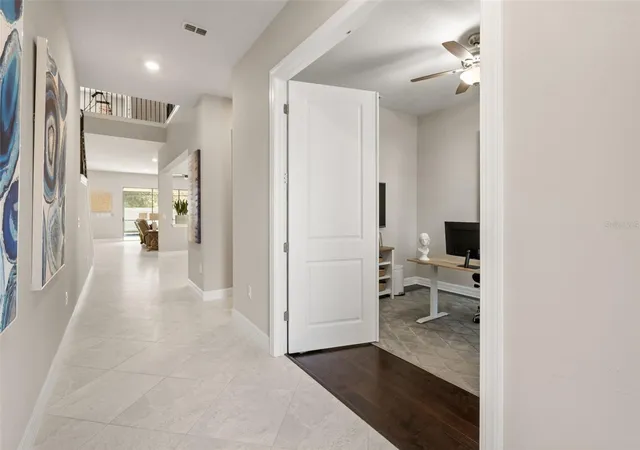
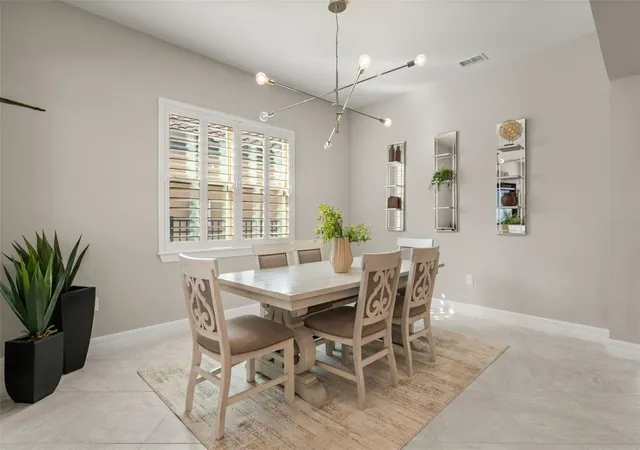
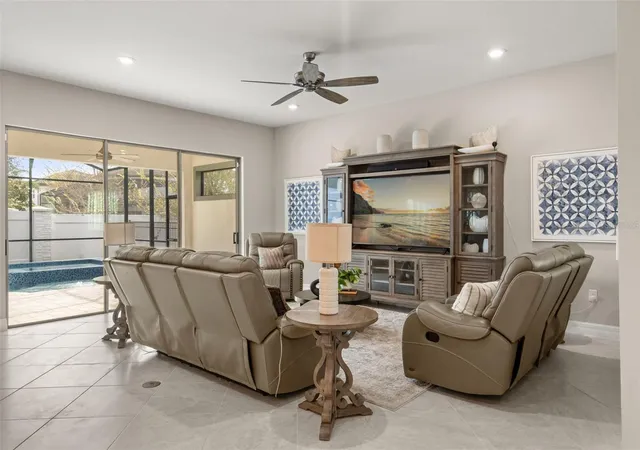
Boasting 7 bedrooms, 4.5 baths and a 3-car garage, there’s room for everyone. Natural light fills the foyer, which opens to the formal dining room and a spacious family room. The gourmet kitchen serves as the home's centerpiece, highlighted with sophisticated grey cabinetry, an oversized statement island, walk-in pantry, and a welcoming breakfast nook. Outfitted for the culinary enthusiast, it features premium appliances including a gas range and double ovens.
The main-floor primary suite is a true retreat. It has its own sitting area, direct lanai access, automated electric blinds and a newly built custom boutique closet. The spa-style bath features dual vanities and a walk-in rain shower. A second main-floor bedroom behind French doors works well as a home office, guest suite or flex space.
Sliding glass doors open to a covered lanai, already plumbed for a future summer kitchen. It overlooks a gas-heated saltwater pool and spa with deck jets and a sun shelf. The fully fenced yard has lush landscaping and maintenance-free artificial turf.
Upstairs, the wrought-iron staircase leads to a loft and a separate media/flex room. There are also five bedrooms, each with a walk-in closet, three full baths and laundry room.
Natural gas powers the cooktop, the pool heater and two tankless water heaters. Other upgrades include designer lighting, plantation shutters, shatter-resistant energy-efficient window tint and a Tesla Universal Wall Connector for EV charging.
Phillips Grove residents enjoy a community pool with a splash zone, a playground, grilling areas, a sports field, a basketball half-court, and tennis and pickleball courts. Enjoy highly rated schools as well as well as easy accessability. Walt Disney World and International Drive is only 15 minutes away, Orlando International Airport 25 minutes, and Downtown Orlando under 30. Generous space, rich ammenities, and ultra-convenient location make this a hard opportunity to match!
- Houzeo last checked: 0 minutes ago
- Listing updated: November 15, 2026 at 7:06 pm
- Listing Provided by: Julie Bettosini, PA (321) 689-9594 , Erin Wanner | STOCKWORTH REALTY GROUP (407) 909-5900
- Source: Stellar MLS-FL as distributed by MLS GRID | MLS#:

Property Details
Status
Active
Type
Single Family Residence
No. of Stories
-
County
City
Neighborhood
--
Year Built
2019
HOA Fees
$351/mo
Finished Area
5,269 sqft
Lot Size
7,200 sqft lot
Basement Area
- sqft
MLS Name
Stellar MLS
MLS Number
O6457295
MLS Status
Active
Days on Market
8
Cumulative Days on Market
2
Continue Your Journey in App
Find your dream home, receive real-time updates, and many more!
Location
HOA Management
Scott Brown
HOA Fees
$351/ Monthly
Amenities
 Amenities and services may be covered by one or multiple associations and service providers.
Pool
 Pool
Maintenance
 Maintenance
Basket Ball
 Basket Ball
Trash Pickup
 Trash Pickup
Club House
 Club House
Tennis
 Tennis
Security Gate
 Security Gate
Park Playground
 Park Playground
Escrow Reserves Fund
 Escrow Reserves Fund
Private Road
Recreational Facilities
Disclaimer: Amenities are based on third-party information and may vary; buyers must independently verify all amenities, as information is deemed reliable but not guaranteed.
Facts & Features
Rooms
Bedrooms & bathrooms
Bedrooms: 7
Bathrooms: 5
Great Room
Level: First
Area: 304.00 Square Feet
Dimensions: 16x19
Kitchen
Level: First
Area: 204.00 Square Feet
Dimensions: 17x12
Dinette
Level: First
Area: 112.00 Square Feet
Dimensions: 14x8
Office
Level: First
Area: 154.00 Square Feet
Dimensions: 11x14
Dining Room
Level: First
Area: 154.00 Square Feet
Dimensions: 11x14
Primary Bedroom
Level: First
Area: 459.00 Square Feet
Dimensions: 27x17
Primary Bathroom
Level: First
Area: 156.00 Square Feet
Dimensions: 12x13
Balcony/Porch/Lanai
Level: Second
Area: 310.00 Square Feet
Dimensions: 31x10
Loft
Level: Second
Area: 399.00 Square Feet
Dimensions: 21x19
Media Room
Level: Second
Area: 240.00 Square Feet
Dimensions: 20x12
Bedroom 2
Level: Second
Area: 182.00 Square Feet
Dimensions: 14x13
Bedroom 3
Level: Second
Area: 182.00 Square Feet
Dimensions: 14x13
Bedroom 4
Level: Second
Area: 182.00 Square Feet
Dimensions: 14x13
Bedroom 5
Level: Second
Area: 156.00 Square Feet
Dimensions: 12x13
Interior
Heating
Electric, Gas
Sewer
Public Sewer
Exterior Features
Sidewalk
Cooling
Central Air
Flooring
Carpet, Tile, Wood
Appliances
Built In Oven, Convection Oven, Cooktop, Dishwasher, Disposal, Dryer, Gas Water Heater, Microwave, Range, Range Hood, Refrigerator, Tankless Water Heater, Washer
Window Features
Blinds, Double Pane Windows, Shutters, Tinted Windows
Interior Features
Ceiling Fans(s), Crown Molding, Eat In Kitchen, Kitchen/family Room Combo, Open Floorplan, Primary Bedroom Main Floor, Stone Counters, Thermostat, Tray Ceiling(s), Walk In Closet(s)
Construction
Year Built
Year Built: 2019
Home type
Single Family Residence
Roof
Tile
Architectural Style
Florida
Construction Materials
Block, Cement Siding, Stucco, Frame
Foundation Details
Slab
Utilities & Energy
Security Features
Gated Community, Smoke Detector(s)
Laundry Features
Laundry Room, Upper Level
Association Amenities
Basketball Court, Clubhouse, Gated, Playground, Pool, Tennis Court(s)
Water Source
Public
Parking Features
Driveway, Garage Door Opener, Oversized
Pool Features
In Ground, Child Safety Fence, Heated, Lighting, Salt Water, Screen Enclosure
Utilities
Cable Available, Electricity Connected, Sewer Connected, Water Connected
Other Features
Lot Features
Sidewalk, Paved
Vegetation
Mature Landscaping
Community Features
Community Mailbox, Gated Community No Guard, Irrigation Reclaimed Water, Playground, Pool, Sidewalks, Tennis Court(s), Street Lights
Patio And Porch Features
Covered, Deck, Enclosed, Front Porch, Screened
Subdivision Name
Phillips Grove
Price History
| Date | Event | Price |
|---|---|---|
11/13/2026 Source: | Listed for Sale | $1,499,000 -6.25% $284/sqft |
06/24/2026 Source: | Listing Removed | $1,599,000 $303/sqft |
05/18/2026 Source: | Price Decreased | $1,599,000 -1.30% $303/sqft |
04/03/2026 Source: | Price Decreased | $1,620,000 -4.14% $307/sqft |
12/23/2025 Source: | Listed for Sale | $1,690,000 -6.06% $321/sqft |

Show more

Find Homes by Property Features in Orlando, FL
Nearby New Homes For Sale

Based on information from Stellar MLS® through Nov 22, 2026, 01:00PM as submitted to and distributed by MLS GRID. All data is obtained from various sources and may not have been verified by the broker or MLS GRID. Supplied Open House Information is subject to change without notice. All information should be independently reviewed and verified for accuracy. Properties may or may not be listed by the office/agent presenting the information. IDX information is provided exclusively for consumers’ personal non-commercial use. It may not be used for any purpose other than to identify prospective properties consumers may be interested in purchasing. The data is deemed reliable but is not guaranteed by MLS GRID. The use of the MLS GRID Data may be subject to an end-user license agreement prescribed by the Member Participant’s applicable MLS, if any, and as amended from time to time. © 2026 Stellar MLS. All Rights Reserved.
 Advertising Broker: Fred McGill | Simple Showing, Inc