- Overview
- Description
- Property Details
- Location
- Facts & Features
- Getting Around
- Nearby Homes



$700,000
Monthly Est:$3,484
 4 Beds
 2 Baths
2 full baths
 2,117sqft
10149 Rockbay Rd, Brooksville, FL 34601
$700,000
$3,484/moEst:
Get Pre-Approved
Single Family Residence
Built in 2022
$-- HOA
10.2 acres lot
$331/sq.ft
Description
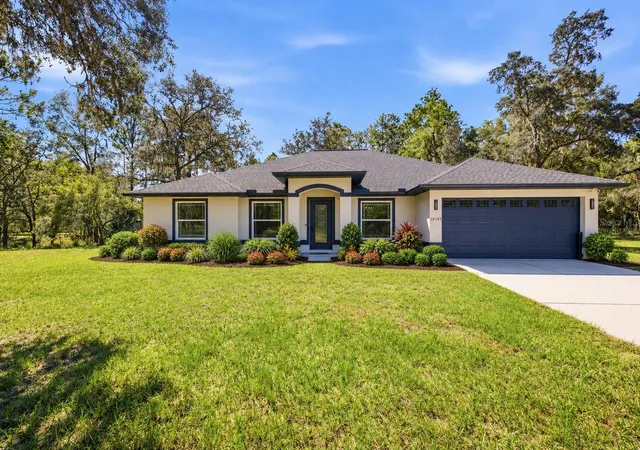
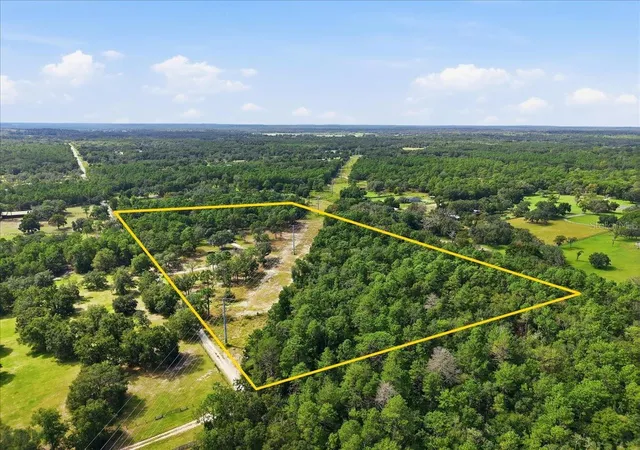
Virtually Staged. Welcome to 10149 Rockbay Rd., a 2022-built concrete block home on 10.2 agriculturally zoned acres in Brooksville, offering the best of both worlds: open space to build your dream and a wooded escape to explore. (Many of the pictures are virtually staged - there is no barn....but the possibilities are "virtually" endless! Bring your plans and your dreams!)
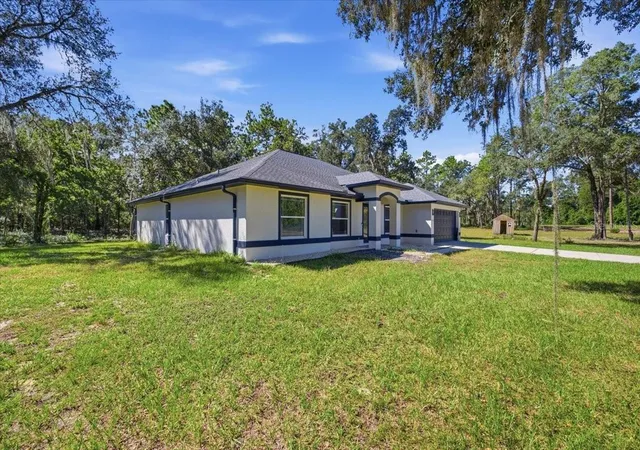
The 4-bedroom, 2-bath home with a 2-car garage has been refreshed from top to bottom. Both bathrooms have been fully remodeled. A wall was removed in the front room to create a bright, open living space. You'll find all-new carpet, updated light fixtures and ceiling fans throughout, and fresh paint inside and out. The kitchen features appliances that are just one year old.
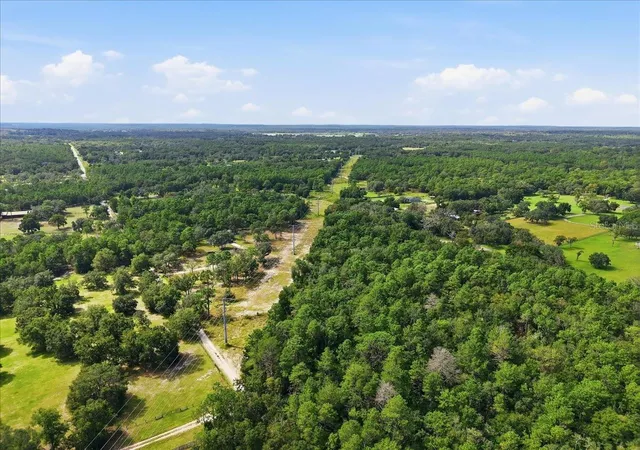
Outside, the land is split between open space and woods. Over 4 acres have already been cleared, mostly of pine, while several large, beautiful oaks were kept. There's plenty of room for a barn, riding arena, paddocks, or whatever your heart desires. The entire property is perimeter fenced, and riding, hiking, and ATV trails wind through the wooded section. A newly added metal storage building f its at least two vehicles plus your tractors, mowers, and equipment. It's attached to the chicken coop, and a children's playhouse completes the setup.
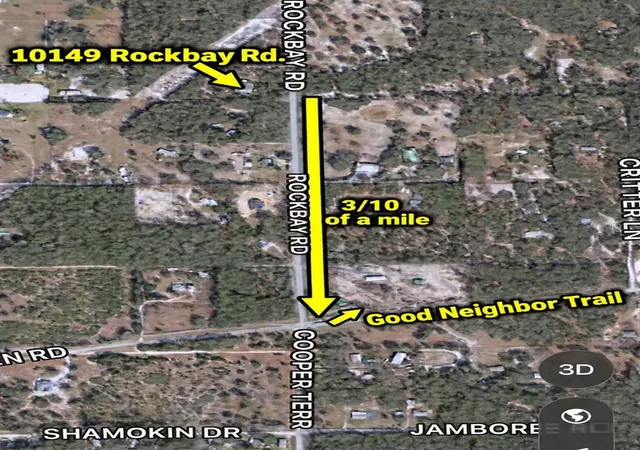
Love to jog but think living in the country means no sidewalks?? Fear not because the "Good Neighbor Trail" is 3/10 of a mile from your driveway, providing you with miles of paved and safe jogging access!
Country living doesn't mean giving up conveniences. The home has Spectrum high-speed internet, Withlacoochee River Electric service, and garbage pickup twice a week. The well was repaired in 2025, and the septic system was inspected in July 2025.
Horse lovers and outdoor enthusiasts will love the location. Just 7/10 of a mile down the limerock road, you can ride, bike, or hike into thousands of acres of the Croom Tract of the Withlacoochee State Forest.
New construction, modern updates, room to grow, and endless trails nearby make properties like this rare. Schedule your showing today!
- Houzeo last checked: 12 minutes ago
- Listing updated: October 19, 2026 at 3:10 pm
- Listing Provided by: Meghan Richards (813) 774-0307 | COMPASS FLORIDA LLC (813) 365-9935
- Source: Stellar MLS-FL | MLS#: TB8554977

Property Details
Status
Active
Type
Single Family Residence
No. of Stories
1
County
City
Neighborhood
--
Year Built
2022
HOA Fees
-
Finished Area
2,117 sqft
Lot Size
10.2 acres lot
Basement Area
- sqft
MLS Name
Stellar MLS
MLS Number
TB8554977
MLS Status
Active
Days on Market
10

Continue Your Journey in App
Find your dream home, receive real-time updates, and many more!
Download App
Continue Your Journey in App
Find your dream home, receive real-time updates, and many more!
Location
Facts & Features
Rooms
Bedrooms & bathrooms
Bedrooms: 4
Bathrooms: 2
Primary Bedroom
Level: First
Area: 272.00 Square Feet
Dimensions: 16x17
Primary Bathroom
Level: First
Area: 96.00 Square Feet
Dimensions: 8x12
Laundry
Level: First
Area: 48.00 Square Feet
Dimensions: 6x8
Kitchen
Level: First
Area: 176.00 Square Feet
Dimensions: 11x16
Living Room
Level: First
Area: 455.00 Square Feet
Dimensions: 13x35
Dining Room
Level: First
Area: 110.00 Square Feet
Dimensions: 10x11
Bedroom 2
Level: First
Area: 156.00 Square Feet
Dimensions: 12x13
Bedroom 3
Level: First
Area: 144.00 Square Feet
Dimensions: 12x12
Bedroom 4
Level: First
Area: 156.00 Square Feet
Dimensions: 12x13
Bathroom 2
Level: First
Area: 40.00 Square Feet
Dimensions: 5x8
Interior
Sewer
Septic Tank
Interior Features
Ceiling Fans(s), High Ceilings, Open Floorplan, Primary Bedroom Main Floor, Solid Wood Cabinets, Split Bedroom, Stone Counters, Thermostat, Vaulted Ceiling(s), Walk In Closet(s)
Flooring
Carpet, Tile
Exterior Features
Rain Gutters, Storage
Heating
Central, Electric, Heat Pump
Cooling
Central Air
Appliances
Cooktop, Dishwasher, Electric Water Heater, Freezer, Ice Maker, Microwave, Range, Refrigerator
Construction
Year Built
Year Built: 2022
Home type
Single Family Residence
Construction Materials
Block, Stucco
Foundation Details
Slab
Roof
Shingle
Utilities & Energy
Water Source
Well
Utilities
Electricity Connected, Water Connected
Laundry Features
Inside, Laundry Room
Parking Features
Garage Door Opener
Security Features
Smoke Detector(s)
Other Features
Lot Features
Cleared, Farm, Level, Oversized Lot, Pasture, Rolling Slope, Private, Unpaved, Zoned For Horses
Patio And Porch Features
Covered, Rear Porch
Subdivision Name
Brooksville Est
Community Features
Horses Allowed
Vegetation
Mature Landscaping, Oak Trees, Trees/landscaped, Wooded
Price History
| Date | Event | Price |
|---|---|---|
10/19/2026 Source: | Listed for Sale | $700,000 +7.71% $331/sqft |
08/06/2025 Source: | Sold | $649,900 +5.95% $307/sqft |
08/06/2025 Source: | Price Decreased | $613,403 -5.62% $290/sqft |
07/01/2025 Source: | Pending | $649,900 $307/sqft |
06/11/2025 Source: | Listed for Sale | $649,900 -0.02% $307/sqft |

Show more
Nearby Homes
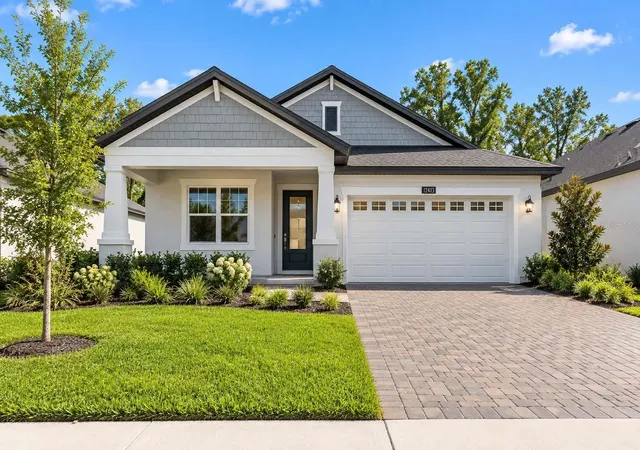
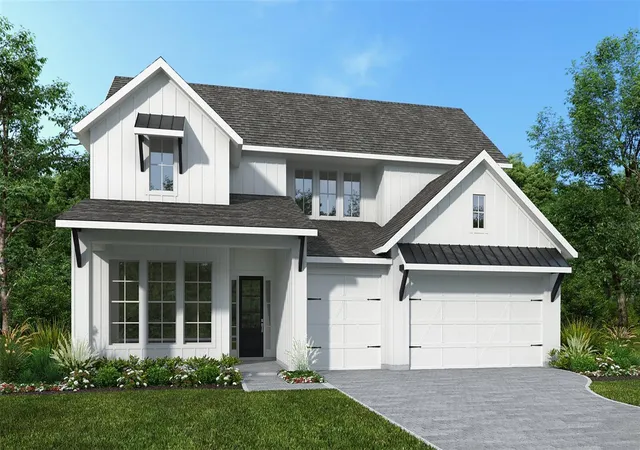
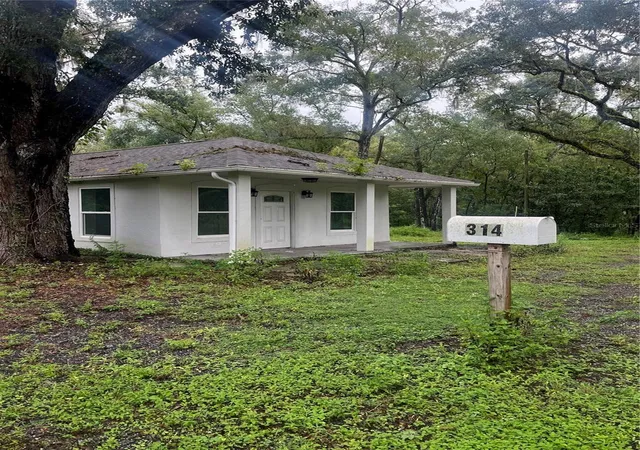
Find Homes by Property Features in Brooksville, FL
Nearby New Homes For Sale

Based on information from Stellar MLS® through Oct 20, 2026, 02:30PM as submitted to and distributed by MLS GRID. All data is obtained from various sources and may not have been verified by the broker or MLS GRID. Supplied Open House Information is subject to change without notice. All information should be independently reviewed and verified for accuracy. Properties may or may not be listed by the office/agent presenting the information. IDX information is provided exclusively for consumers’ personal non-commercial use. It may not be used for any purpose other than to identify prospective properties consumers may be interested in purchasing. The data is deemed reliable but is not guaranteed by MLS GRID. The use of the MLS GRID Data may be subject to an end-user license agreement prescribed by the Member Participant’s applicable MLS, if any, and as amended from time to time. © 2026 Stellar MLS. All Rights Reserved.
 Advertising Broker: Fred McGill | Simple Showing, Inc
