- Overview
- Description
- Property Details
- Location
- Facts & Features
- Getting Around
- Nearby Homes


Street View
$469,000
Monthly Est:$2,334
 3 Beds
 2 Baths
2 full baths
 2,092sqft
24051 Martin Dr, Brooksville, FL 34601
$469,000
$2,334/moEst:
Get Pre-Approved
Single Family Residence
Built in 1998
$-- HOA
21,228 sqft lot
$224/sq.ft
Description
POOL HOME | ½ ACRE | NO HOA | NO FLOOD ZONE | NO CDD
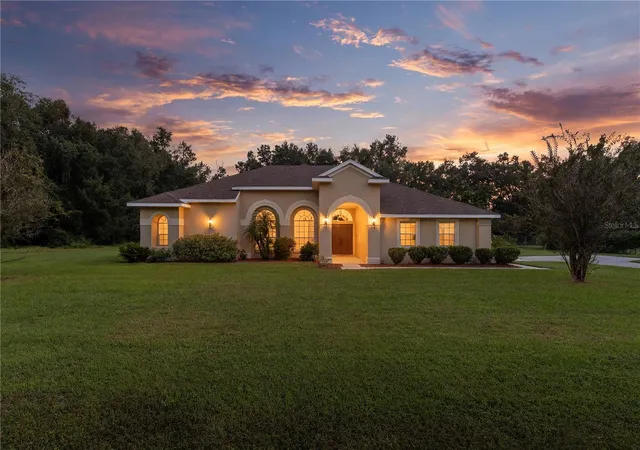
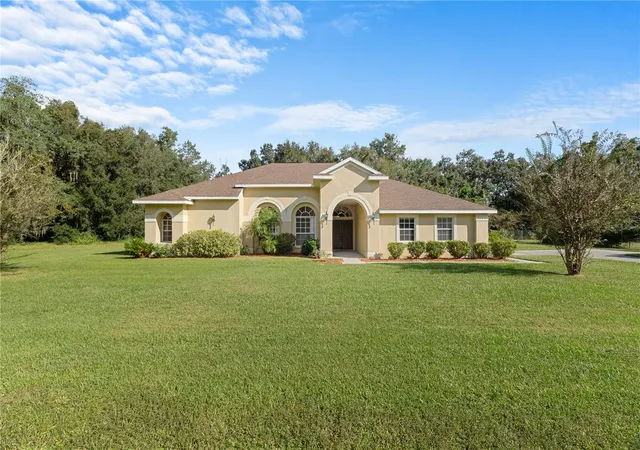
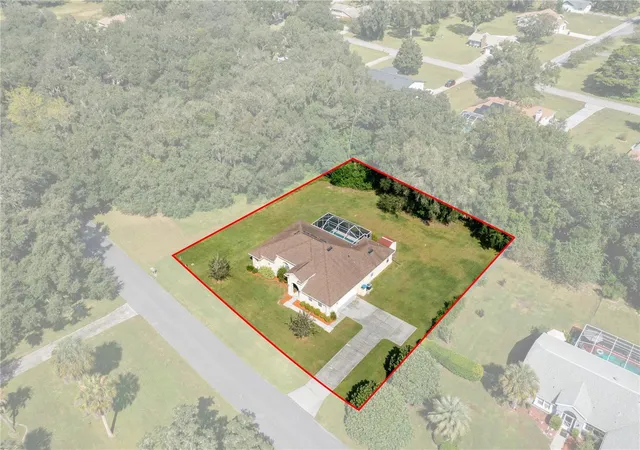
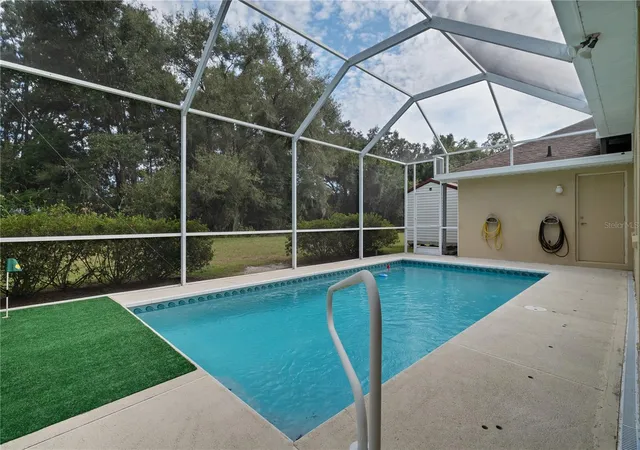
Welcome to this MOVE-IN READY 3-bedroom, 2-bath pool home nestled on a spacious half-acre lot in the desirable Dogwood Estates! With a county-owned lot directly beside the property and a wooded tree line behind, this home offers an extra sense of space, privacy, and tranquility that is hard to find.
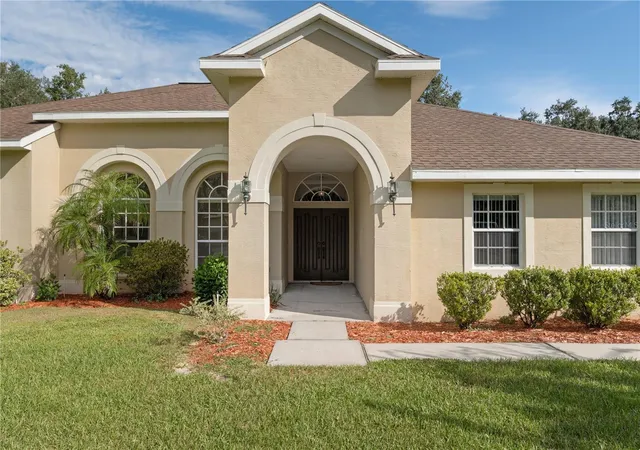
Double front doors open to an expansive foyer and a thoughtfully designed floor plan featuring a formal living room, formal dining room, and spacious family room—giving you plenty of room to entertain and gather with family and friends. The kitchen overlooks the family room and offers abundant cabinetry, generous counter space, bar seating, and a convenient breakfast area. The family room features soaring ceilings, built-in storage, and a gas fireplace, creating a warm and inviting space just in time for the upcoming holiday season.
The split-bedroom layout provides privacy, with a generously sized primary suite featuring a versatile sitting area with direct access to the POOL. Use it as a home office, nursery, reading nook, or private retreat—the possibilities are endless. The recently RENOVATED primary bathroom features an UPDATED double vanity with abundant storage, a walk-in shower, soaking tub, and walk-in closet.
Two additional bedrooms share a large secondary bathroom with a shower/tub combination and DIRECT pool access, making it easy to enjoy the pool without tracking water through the home.
Step outside to your own private backyard OASIS! The sparkling blue pool is surrounded by a covered patio and seating area, with a **newly installed putting green adding a fun touch for entertaining or relaxing. A child safety fence is available, and a storage SHED provides even more functionality.
Numerous updates provide peace of mind, including **2023 HVAC, 2016 roof in GREAT condition, NEWER windows, NEW carpet throughout, fresh interior paint, NEW faucets throughout, a recently renovated primary bathroom, and a NEW garage door opener with an EPOXY-coated garage floor.
And the location? Just right!! Enjoy the PEACE and PRIVACY of a spacious neighborhood setting while remaining a short drive from Downtown Brooksville, local shopping, dining, and everyday conveniences. US 41, Hwy 50, and I-75 are also conveniently accessible. For those who enjoy additional amenities, Brooksville Country Club offers optional membership opportunities including a community pool, tennis courts, fitness center, restaurant, and locally renowned golf course with a unique back-9 unlike any in the area!!
**NO HOA. NO FLOOD ZONE. NO CDD.** Just a spacious, private, move-in-ready pool home with room to live, entertain, and enjoy everything Brooksville has to offer.
- Houzeo last checked: 12 hours ago
- Listing updated: October 4, 2026 at 7:21 pm
- Listing Provided by: Olivia McLain (352) 457-2665 | MERIDIAN REAL ESTATE (352) 585-6317
- Source: Stellar MLS-FL | MLS#: W7889957

Property Details
Status
Active
Type
Single Family Residence
No. of Stories
1
County
City
Neighborhood
--
Year Built
1998
HOA Fees
-
Finished Area
2,092 sqft
Lot Size
21,228 sqft lot
Basement Area
- sqft
MLS Name
Stellar MLS
MLS Number
W7889957
MLS Status
Active
Days on Market
6
Cumulative Days on Market
3
Open House

Continue Your Journey in App
Find your dream home, receive real-time updates, and many more!
Download App
Continue Your Journey in App
Find your dream home, receive real-time updates, and many more!
Location
Facts & Features
Rooms
Bedrooms & bathrooms
Bedrooms: 3
Bathrooms: 2
Living Room
Level: First
Area: 194.70 Square Feet
Dimensions: 16.5x11.8
Family Room
Level: First
Area: 351.39 Square Feet
Dimensions: 15.9x22.1
Dining Room
Level: First
Area: 155.69 Square Feet
Dimensions: 10.11x15.4
Primary Bedroom
Level: First
Area: 358.16 Square Feet
Dimensions: 12.1x29.6
Bedroom 2
Level: First
Area: 137.76 Square Feet
Dimensions: 11.11x12.4
Bedroom 3
Level: First
Area: 134.82 Square Feet
Dimensions: 12.6x10.7
Laundry
Level: First
Area: 67.62 Square Feet
Dimensions: 9.8x6.9
Kitchen
Level: First
Area: 237.35 Square Feet
Dimensions: 10.1x23.5
Interior
Heating
Central
Appliances
Cooktop, Dishwasher, Dryer, Microwave
Flooring
Carpet, Laminate, Luxury Vinyl
Interior Features
Built In Features, Ceiling Fans(s), Eat In Kitchen, High Ceilings
Exterior Features
Lighting, Storage
Sewer
Septic Tank
Cooling
Central Air
Construction
Year Built
Year Built: 1998
Home type
Single Family Residence
Construction Materials
Concrete
Roof
Shingle
Foundation Details
Slab
Utilities & Energy
Water Source
Public
Laundry Features
Inside, Laundry Room
Utilities
Bb/hs Internet Available, Other
Parking Features
Garage Door Opener, Garage Faces Side
Fireplace Features
Family Room, Gas
Pool Features
Child Safety Fence, In Ground, Screen Enclosure
Other Features
Patio And Porch Features
Rear Porch, Screened
Subdivision Name
Dogwood Estate Ph Iii
Price History
| Date | Event | Price |
|---|---|---|
10/01/2026 Source: | Listed for Sale | $469,000 $224/sqft |

Getting Around 24051 Martin Dr
Bike Score®

Somewhat Bikeable
25/100
Walk Score®

Car-Dependent
5/100
Data provided by Redfin
Nearby Homes
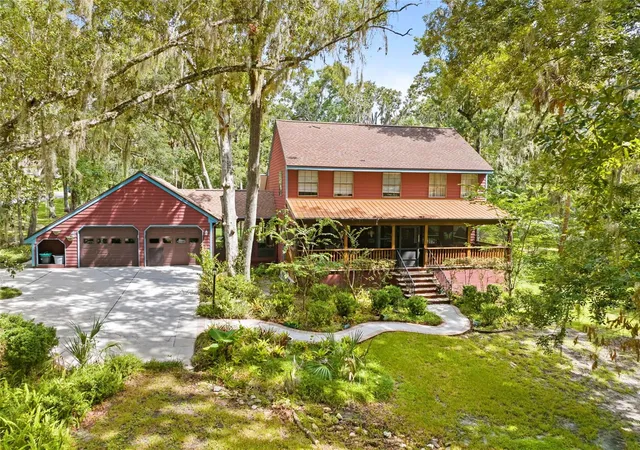
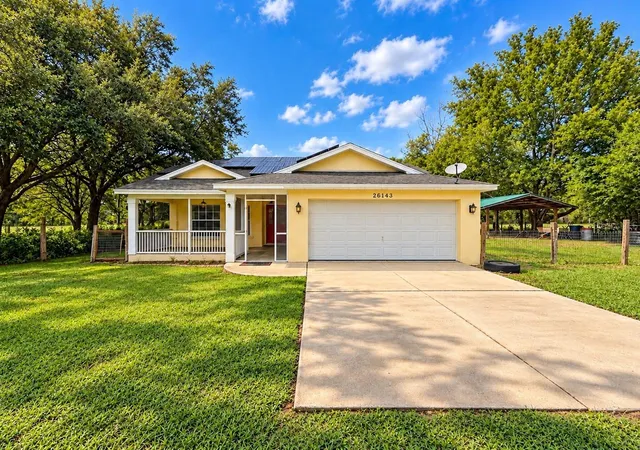


Find Homes by Property Features in Brooksville, FL
Nearby New Homes For Sale

Based on information from Stellar MLS® through Oct 07, 2026, 06:00AM as submitted to and distributed by MLS GRID. All data is obtained from various sources and may not have been verified by the broker or MLS GRID. Supplied Open House Information is subject to change without notice. All information should be independently reviewed and verified for accuracy. Properties may or may not be listed by the office/agent presenting the information. IDX information is provided exclusively for consumers’ personal non-commercial use. It may not be used for any purpose other than to identify prospective properties consumers may be interested in purchasing. The data is deemed reliable but is not guaranteed by MLS GRID. The use of the MLS GRID Data may be subject to an end-user license agreement prescribed by the Member Participant’s applicable MLS, if any, and as amended from time to time. © 2026 Stellar MLS. All Rights Reserved.
 Advertising Broker: Fred McGill | Simple Showing, Inc