- Overview
- Description
- Property Details
- Location
- Facts & Features
- Getting Around
- Nearby Homes


$517,000
Monthly Est:$2,573
 3 Beds
 2 Baths
2 full baths
 1,678sqft
26250 Blackjack St, Brooksville, FL 34601
$517,000
$2,573/moEst:
Get Pre-Approved
Single Family Residence
Built in 1981
$-- HOA
4.9 acres lot
$308/sq.ft
Description
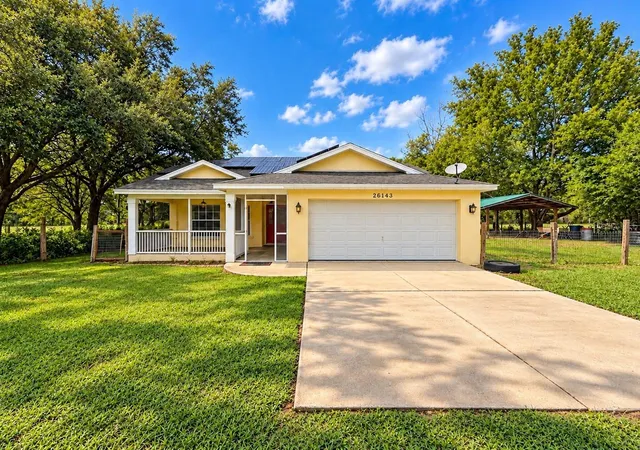
Brand New Roof 02/2026, New Electrical Panels inside and outside 2026. Water Heater 2026. Welcome home to this charming three-bedroom, two-bathroom retreat nestled on 4.9 beautiful, tree-lined acres. This fully fenced property offers peace, privacy, and plenty of room to roam. Enjoy tranquil mornings by the pond or relaxing evenings on the screened-in patio, surrounded by the sounds of nature and the occasional deer passing through. Inside, you'll find a warm and inviting living room with a fireplace, a kitchen featuring stainless steel appliances, and plenty of space for comfortable living. The property has a two-car garage, a detached workshop, a storage shed, and a greenhouse. A short drive to Disney, Gainesville and Tampa.
- Houzeo last checked: 12 hours ago
- Listing updated: October 10, 2026 at 7:30 am
- Listing Provided by: Joey Parker (305) 493-7268 DRE #3379504, Jordan Michael Parker (305) 450-4098 DRE #3283672 | Charles Rutenberg Realty FTL (954) 396-3001
- Source: Beaches MLS-FL | MLS#: F10536961

Property Details
Status
Active
Type
Single Family Residence
No. of Stories
1
County
City
Neighborhood
--
Year Built
1981
HOA Fees
-
Finished Area
1,678 sqft
Lot Size
4.9 acres lot
Basement Area
- sqft
MLS Name
Beaches MLS
MLS Number
F10536961
MLS Status
Active
Days on Market
329
Cumulative Days on Market
322

Continue Your Journey in App
Find your dream home, receive real-time updates, and many more!
Download App
Continue Your Journey in App
Find your dream home, receive real-time updates, and many more!
Location
Facts & Features
Rooms
Bedrooms & bathrooms
Bedrooms: 3
Bathrooms: 2
Interior
Cooling
Central Air, Ceiling Fans, Electric
Window Features
Blinds, Metal, Single Hung
Appliances
Dryer, Electric Range, Electric Water Heater, Ice Maker, Microwave, Refrigerator, Trash Compactor, Water Heater, Washer
Interior Features
Breakfast Bar, Built In Features, Entrance Foyer, Family Dining Room, Living Dining Room, Main Level Primary, Separate Shower, Walk In Closets
Flooring
Carpet, Parquet, Vinyl
Exterior Features
Outdoor Living Area, Storage, Porch, Room For Pool
Heating
Central, Electric, Other
Construction
Year Built
Year Built: 1981
Home type
Single Family Residence
Property Condition
Resale
Foundation Details
Block, Brick Mortar, Slab
Construction Materials
Cbs Concrete Block Structure, Block
Roof
Composition, Shingle
Architectural Style
Ranch
Utilities & Energy
Electric
Amps150
Laundry Features
In Garage
Utilities
Cable Available
Parking Features
Driveway, Garage, Guest, Rv Access Parking
Other Features
Lot Features
Oversized Lot, Many Trees
Patio And Porch Features
Patio, Porch, Screened
Subdivision Name
Forest Hills Unrec
Price History
| Date | Event | Price |
|---|---|---|
09/24/2026 Source: | Price Decreased | $517,000 -0.58% $308/sqft |
09/09/2026 Source: | Listed for Sale | $520,000 -0.95% $310/sqft |
08/27/2026 Source: | Off Market | $525,000 +0.19% $313/sqft |
06/11/2026 Source: | Listed for Sale | $524,000 -0.95% $312/sqft |
06/11/2026 Source: | Price Increased | $529,000 +0.95% $315/sqft |

Show more
Nearby Homes

Find Homes by Property Features in Brooksville, FL
Nearby New Homes For Sale


IDX information is provided exclusively for consumers’ personal, non-commercial use, that it may not be used for any purpose other than to identify prospective properties consumers may be interested in purchasing, and that the data is deemed reliable but is not guaranteed accurate by BeachesMLS. All listings featuring the BMLS logo are provided by BeachesMLS, Inc. This data is not verified for authenticity or accuracy and may not reflect all real estate activity in the market. Based on information © 2026 BeachesMLS, Inc. All Rights Reserved.
 Advertising Broker: Moe Mossa (Savvy Avenue) | Savvy Avenue, LLC