- Overview
- Description
- Property Details
- Location
- Facts & Features
- Getting Around
- Nearby Homes




$1,350,000
Monthly Est:$6,719
 5 Beds
 5 Baths
4 full baths + 1 half bath
 5,070sqft
21033 Violet Rd, Brooksville, FL 34601
$1,350,000
$6,719/moEst:
Get Pre-Approved
Single Family Residence
Built in 1977
$-- HOA
2.5 acres lot
$266/sq.ft
Description
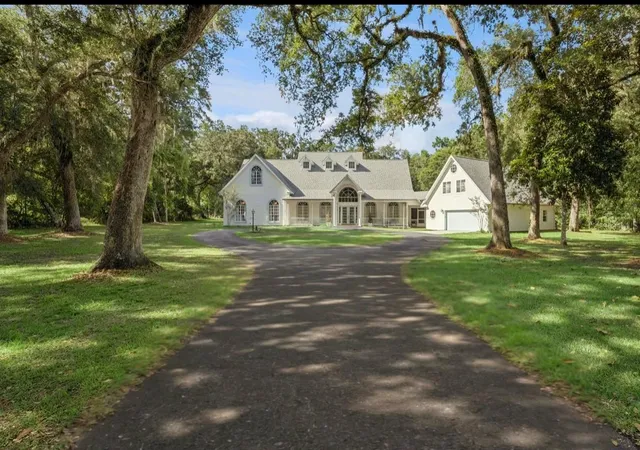
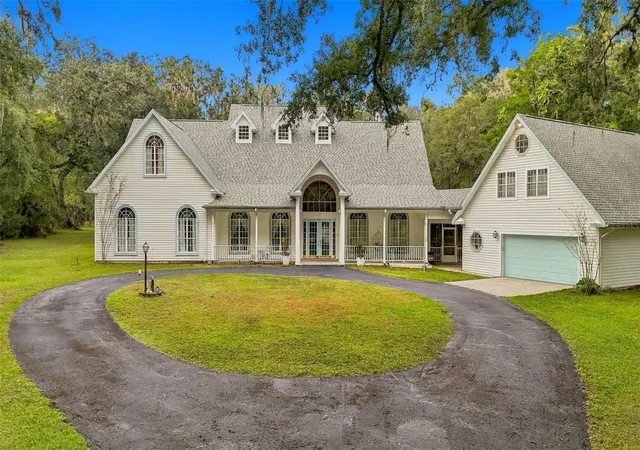
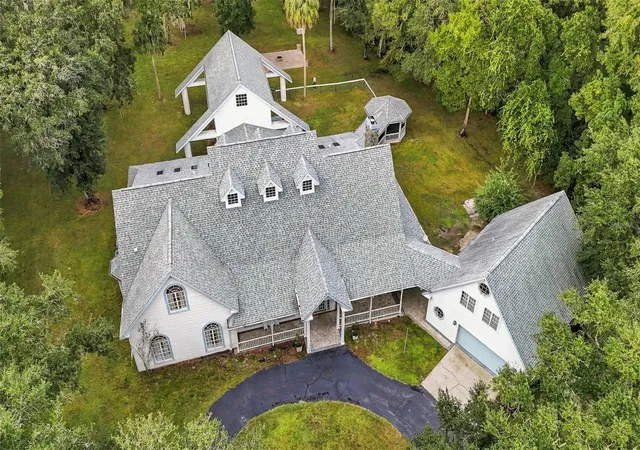
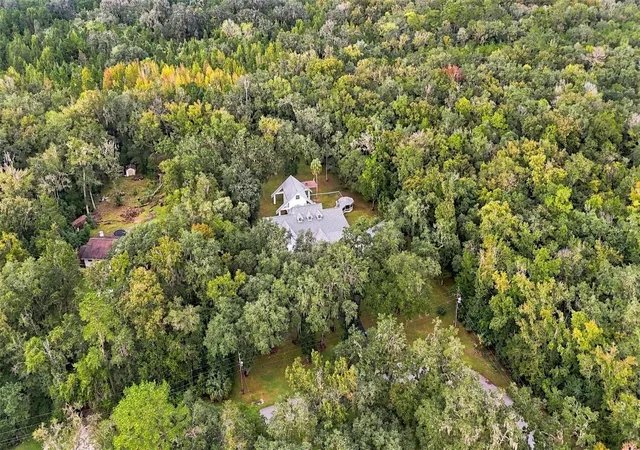
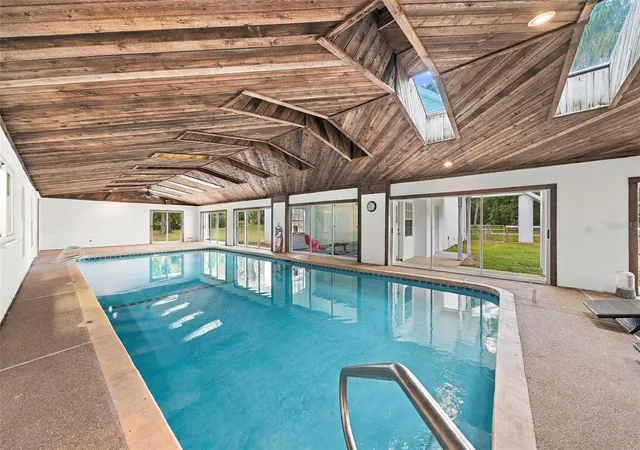
EXTRAORDINARY ONE-OF-A-KIND CUSTOM ESTATE ON 2.5 PRIVATE ACRES! Discover a rare opportunity to own this magnificent 5,000 sq. ft. + estate, nestled in the exclusive Royal Oaks Estates community and bordering a 100+ acre protected deer preserve. Offering exceptional privacy, remarkable architectural details, and resort-style amenities, this extraordinary property is truly unlike anything else on the market! Completely rebuilt in 1995, the three-story main residence features 5 bedrooms, 4.5 bathrooms, and expansive living and entertaining spaces. A gated driveway welcomes you to an impressive entrance showcasing an imported Venetian chandelier and dramatic spiral staircase. Inside, you'll find a formal living room with intricate molding, an elegant dining room adorned with a Venetian crystal chandelier, and a spacious primary suite overlooking the pool. The beautifully updated kitchen features all-new appliances (2025), while additional flexible living areas provide endless possibilities for a home office, game room, theater, or entertainment space. Upstairs, a spacious den with a separate exterior entrance adds even more versatility. The true centerpiece of this remarkable estate is the oversized HEATED INDOOR POOL, complete with skylights and sliding glass doors, seamlessly connected to an air-conditioned PROFESSIONAL RACQUETBALL COURT that can also accommodate pickleball, batting practice, and more! Ideal for hosting guests or multigenerational living, the detached guest house above the two-car garage features an additional bedroom, full bathroom, kitchen, and private viewing deck. Outdoor living is equally impressive, with an oversized screened lanai, gas fire pit, wraparound porch, pavered seating areas, fenced dog area, and peaceful views of the surrounding preserve. Additional highlights include a NEW ROOF (2022), four newer A/C units, and luxury vinyl plank flooring in select areas. Conveniently located approximately 35 minutes from Tampa and just 10 minutes from shopping, dining, and hospitals. NO HOA! With its extraordinary custom features, unmatched recreational amenities, and serene private setting, this exceptional estate offers a truly unique Florida lifestyle!
- Houzeo last checked: 7 minutes ago
- Listing updated: November 7, 2026 at 12:01 am
- Listing Provided by: Robert Johnson (813) 364-2250 , Razin McFarland | REAL BROKER, LLC (855) 450-0442
- Source: Stellar MLS-FL as distributed by MLS GRID | MLS#: TB8563807

Property Details
Status
Active
Type
Single Family Residence
No. of Stories
3
County
City
Neighborhood
--
Year Built
1977
HOA Fees
-
Finished Area
5,070 sqft
Lot Size
2.5 acres lot
Basement Area
- sqft
MLS Name
Stellar MLS
MLS Number
TB8563807
MLS Status
Active
Days on Market
2

Continue Your Journey in App
Find your dream home, receive real-time updates, and many more!
Continue Your Journey in App
Find your dream home, receive real-time updates, and many more!
Location
Facts & Features
Rooms
Bedrooms & bathrooms
Bedrooms: 5
Bathrooms: 5
Foyer
Level: First
Area: 260.00 Square Feet
Dimensions: 10x26
Living Room
Level: First
Area: 260.00 Square Feet
Dimensions: 13x20
Kitchen
Level: First
Area: 234.00 Square Feet
Dimensions: 13x18
Dining Room
Level: First
Area: 228.00 Square Feet
Dimensions: 12x19
Dinette
Level: First
Area: 84.00 Square Feet
Dimensions: 6x14
Primary Bedroom
Level: First
Area: 390.00 Square Feet
Dimensions: 15x26
Primary Bathroom
Level: First
Area: 357.00 Square Feet
Dimensions: 17x21
Bedroom 2
Level: First
Area: 169.00 Square Feet
Dimensions: 13x13
Bedroom 3
Level: First
Area: 156.00 Square Feet
Dimensions: 12x13
Bathroom 2
Level: First
Area: 64.00 Square Feet
Dimensions: 8x8
Bonus Room
Level: First
Area: 315.00 Square Feet
Dimensions: 15x21
Bathroom 3
Level: First
Area: 40.00 Square Feet
Dimensions: 5x8
Florida Room
Level: First
Area: 420.00 Square Feet
Dimensions: 21x20
Bedroom 4
Level: Second
Area: 374.00 Square Feet
Dimensions: 17x22
Bedroom 5
Level: Second
Area: 777.00 Square Feet
Dimensions: 21x37
Interior
Sewer
Septic Tank
Interior Features
Cathedral Ceiling(s), Ceiling Fans(s), Crown Molding, High Ceilings, Primary Bedroom Main Floor, Walk In Closet(s)
Cooling
Central Air
Flooring
Carpet, Ceramic Tile, Laminate, Luxury Vinyl
Heating
Central, Electric
Exterior Features
Fire Pit
Appliances
Dishwasher, Disposal, Electric Water Heater, Microwave, Range
Construction
Year Built
Year Built: 1977
Home type
Single Family Residence
Construction Materials
Vinyl Siding, Frame
Architectural Style
Custom
Foundation Details
Slab
Roof
Shingle
Utilities & Energy
Parking Features
Garage Door Opener, Workshop In Garage
Utilities
Cable Connected, Electricity Connected, Public, Underground Utilities, Water Connected
Laundry Features
Laundry Room
Fireplace Features
Family Room
Water Source
Public
Pool Features
In Ground, Gunite, Heated, Indoor
Other Features
Patio And Porch Features
Covered, Deck, Enclosed, Front Porch, Screened, Side Porch
Vegetation
Mature Landscaping, Trees/landscaped, Wooded
Subdivision Name
Royal Oaks Estate
Lot Features
Oversized Lot
Price History
| Date | Event | Price |
|---|---|---|
11/06/2026 Source: | Listed for Sale | $1,350,000 $266/sqft |
11/04/2026 Source: | Coming Soon | $1,350,000 -5.26% $266/sqft |
08/07/2026 Source: | Listing Removed | $1,425,000 $281/sqft |
07/22/2026 Source: | Price Decreased | $1,425,000 -1.72% $281/sqft |
07/08/2026 Source: | Price Decreased | $1,450,000 -3.01% $286/sqft |

Show more
Nearby Homes

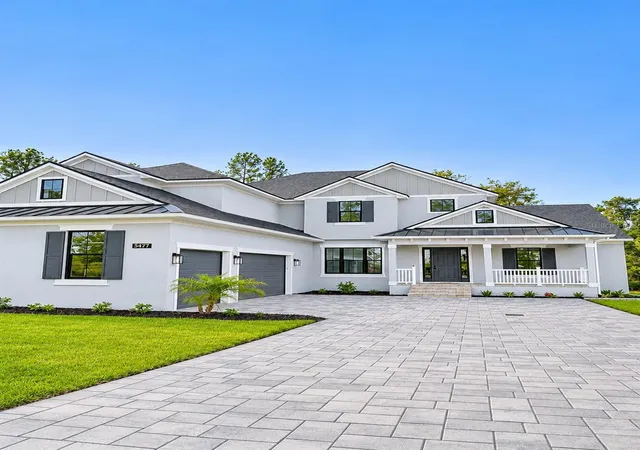
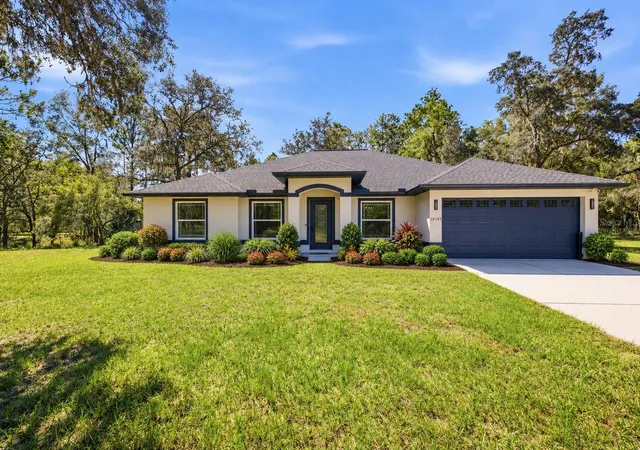
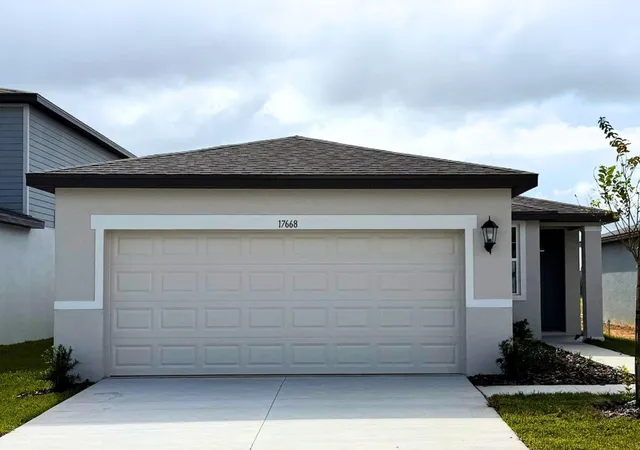
Find Homes by Property Features in Brooksville, FL
Nearby New Homes For Sale

Based on information from Stellar MLS® through Nov 07, 2026, 01:45AM as submitted to and distributed by MLS GRID. All data is obtained from various sources and may not have been verified by the broker or MLS GRID. Supplied Open House Information is subject to change without notice. All information should be independently reviewed and verified for accuracy. Properties may or may not be listed by the office/agent presenting the information. IDX information is provided exclusively for consumers’ personal non-commercial use. It may not be used for any purpose other than to identify prospective properties consumers may be interested in purchasing. The data is deemed reliable but is not guaranteed by MLS GRID. The use of the MLS GRID Data may be subject to an end-user license agreement prescribed by the Member Participant’s applicable MLS, if any, and as amended from time to time. © 2026 Stellar MLS. All Rights Reserved.
 Advertising Broker: Fred McGill | Simple Showing, Inc
