- Overview
- Description
- Property Details
- Location
- Facts & Features
- Getting Around
- Nearby Homes


$600,000
Monthly Est:$2,986
 5 Beds
 3 Baths
3 full baths
 2,523sqft
1015 Antelope Trl, Winter Springs, FL 32708
$600,000
$2,986/moEst:
Get Pre-Approved
Single Family Residence
Built in 1976
$-- HOA
16,433 sqft lot
$238/sq.ft
Description
Seller is willing to contribute towards Buyers closing costs with reasonable offer. Welcome home to this thoughtfully updated 5-bedroom, 3-bath residence nestled on an oversized lot beneath a canopy of mature trees in the highly sought-after Tuskawilla community of Winter Springs. Offering over 2,500 square feet of thoughtfully designed living space, this home features a desirable split floor plan with the primary suite tucked away in its own private wing, creating a peaceful retreat from the secondary bedrooms. At the heart of the home is the beautifully remodeled kitchen, featuring quartz countertops, updated cabinetry, modern fixtures, updated appliances, and plenty of space for gathering with family and friends. The spacious living and dining areas provide an inviting setting for everyday living and entertaining, while the fully enclosed Florida room serves as a true extension of the home, making it the perfect place to host movie nights, enjoy your morning coffee, or unwind while overlooking the spacious backyard shaded by mature trees. Recent improvements include luxury vinyl plank flooring and baseboards throughout, fresh interior and exterior paint, refreshed landscaping, an updated sprinkler system, a whole-house water softener and filtration system, and two beautifully renovated bathrooms featuring updated vanities, flooring, fixtures, toilets, and shower tile. Additional major updates include a roof replaced in 2018, HVAC replaced in 2020, updated plumbing, and an electrical panel replaced in 2023, providing added peace of mind for years to come. Located in one of Winter Springs' most established communities, residents enjoy a voluntary HOA, optional memberships to Tuskawilla Country Club with golf, swimming, fitness, tennis, and social amenities, nearby Trotwood Park, golf cart-friendly streets, and access to Seminole County's top-rated schools. Conveniently located near shopping, dining, and SR-417, this home offers the perfect combination of modern updates, timeless character, and an exceptional location.
- Houzeo last checked: 14 minutes ago
- Listing updated: September 19, 2026 at 5:05 pm
- Listing Provided by: Larissa Suggs (407) 491-6257 , Stacie Brown Kelly | KELLER WILLIAMS ADVANTAGE REALTY (407) 977-7600
- Source: Stellar MLS-FL | MLS#: O6426569

Property Details
Status
Active
Type
Single Family Residence
No. of Stories
1
County
City
Neighborhood
--
Year Built
1976
HOA Fees
-
Finished Area
2,523 sqft
Lot Size
16,433 sqft lot
Basement Area
- sqft
MLS Name
Stellar MLS
MLS Number
O6426569
MLS Status
Active
Days on Market
79
Cumulative Days on Market
58

Continue Your Journey in App
Find your dream home, receive real-time updates, and many more!
Download App
Continue Your Journey in App
Find your dream home, receive real-time updates, and many more!
Location
Facts & Features
Rooms
Bedrooms & bathrooms
Bedrooms: 5
Bathrooms: 3
Kitchen
Level: First
Area: 162.00 Square Feet
Dimensions: 18x9
Dining Room
Level: First
Area: 168.00 Square Feet
Dimensions: 12x14
Family Room
Level: First
Area: 252.00 Square Feet
Dimensions: 18x14
Primary Bedroom
Level: First
Area: 228.00 Square Feet
Dimensions: 12x19
Primary Bathroom
Level: First
Area: 130.00 Square Feet
Dimensions: 13x10
Bedroom 2
Level: First
Area: 144.00 Square Feet
Dimensions: 12x12
Bedroom 3
Level: First
Area: 132.00 Square Feet
Dimensions: 11x12
Bedroom 4
Level: First
Area: 154.00 Square Feet
Dimensions: 11x14
Bedroom 5
Level: First
Area: 130.00 Square Feet
Dimensions: 13x10
Bathroom 2
Level: First
Area: 30.00 Square Feet
Dimensions: 6x5
Bathroom 3
Level: First
Area: 63.00 Square Feet
Dimensions: 9x7
Interior
Exterior Features
Playground, Private Mailbox, Sidewalk
Appliances
Dishwasher, Microwave, Range, Range Hood, Refrigerator, Water Softener
Sewer
Public Sewer
Flooring
Laminate, Luxury Vinyl, Tile
Cooling
Central Air
Window Features
Blinds
Heating
Central
Interior Features
Ceiling Fans(s), Kitchen/family Room Combo, Open Floorplan, Primary Bedroom Main Floor, Thermostat
Construction
Year Built
Year Built: 1976
Home type
Single Family Residence
Construction Materials
Block, Stone
Foundation Details
Slab
Roof
Shingle
Utilities & Energy
Utilities
Cable Available, Public, Sewer Available, Sewer Connected, Sprinkler Recycled, Water Available, Water Connected
Laundry Features
In Garage
Water Source
Public
Parking Features
Driveway, Garage Faces Side, On Street
Other Features
Subdivision Name
Winter Spgs Unit 4
Patio And Porch Features
Rear Porch
Vegetation
Trees/landscaped
Lot Features
Landscaped, Sidewalk
Price History
| Date | Event | Price |
|---|---|---|
09/15/2026 Source: | Price Decreased | $600,000 -0.83% $238/sqft |
08/18/2026 Source: | Price Decreased | $605,000 -3.20% $240/sqft |
07/23/2026 Source: | Listed for Sale | $625,000 $248/sqft |
07/23/2026 Source: | Price Increased | $625,000 +20.19% $248/sqft |
06/05/2023 Source: | Price Decreased | $520,000 -1.89% $206/sqft |

Show more
Nearby Homes
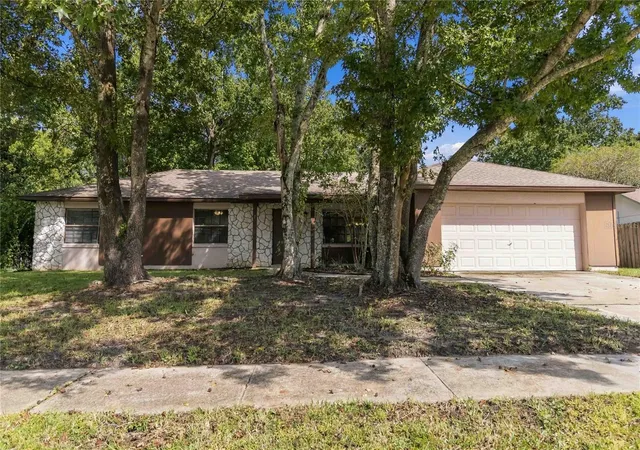
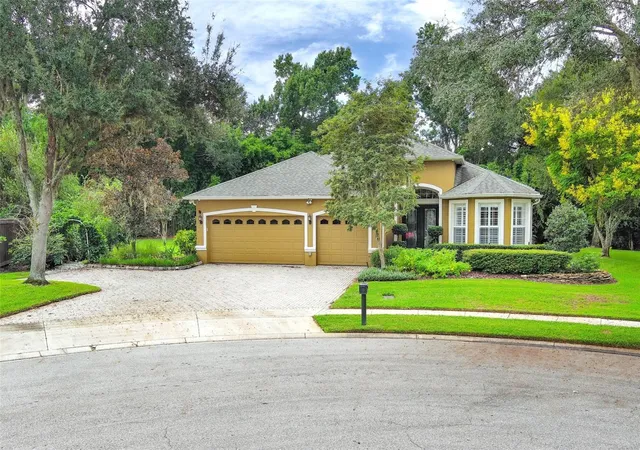
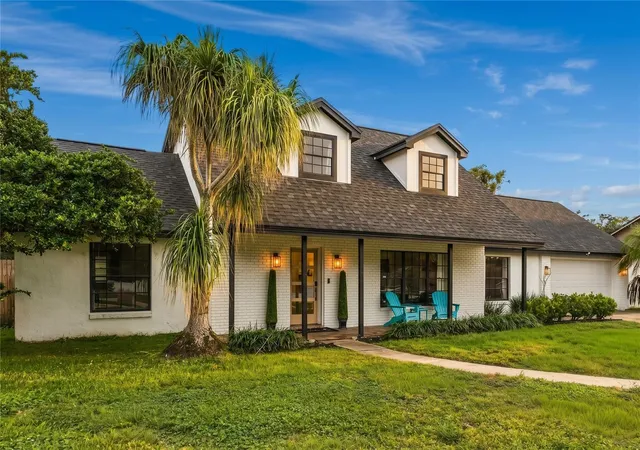
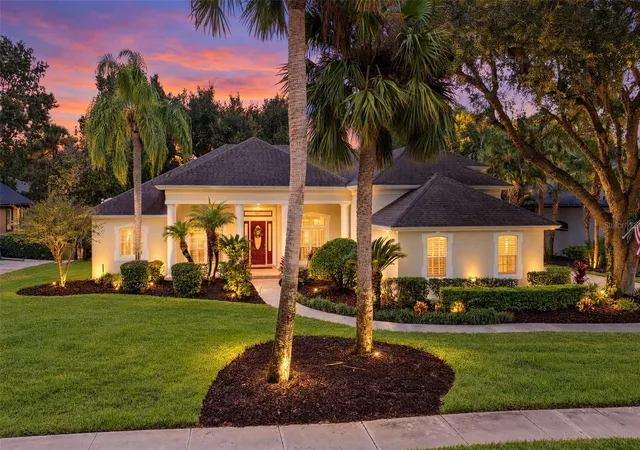
Find Homes by Property Features in Winter Springs, FL
Nearby New Homes For Sale

Based on information from Stellar MLS® through Oct 11, 2026, 02:30AM as submitted to and distributed by MLS GRID. All data is obtained from various sources and may not have been verified by the broker or MLS GRID. Supplied Open House Information is subject to change without notice. All information should be independently reviewed and verified for accuracy. Properties may or may not be listed by the office/agent presenting the information. IDX information is provided exclusively for consumers’ personal non-commercial use. It may not be used for any purpose other than to identify prospective properties consumers may be interested in purchasing. The data is deemed reliable but is not guaranteed by MLS GRID. The use of the MLS GRID Data may be subject to an end-user license agreement prescribed by the Member Participant’s applicable MLS, if any, and as amended from time to time. © 2026 Stellar MLS. All Rights Reserved.
 Advertising Broker: Fred McGill | Simple Showing, Inc