- Overview
- Description
- Property Details
- Location
- Facts & Features
- Getting Around
- Nearby Homes



$524,900
Monthly Est:$2,613
 3 Beds
 4 Baths
4 full baths
 4,046sqft
1015 Cardinal Dr NW, Wilson, NC 27896
$524,900
$2,613/moEst:
Get Pre-Approved
Single Family Residence
Built in 1984
$-- HOA
1.19 acres lot
$130/sq.ft
Description
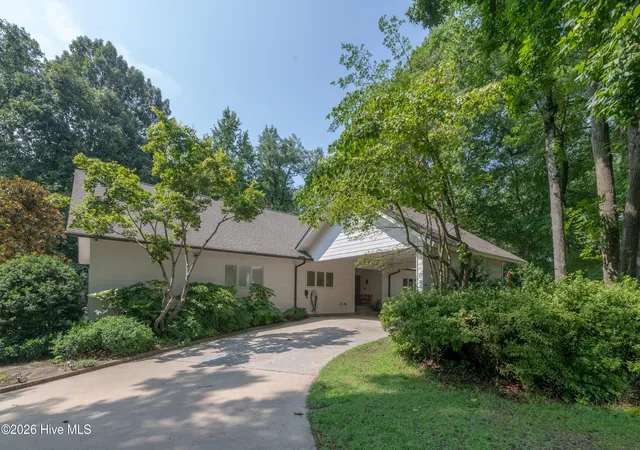
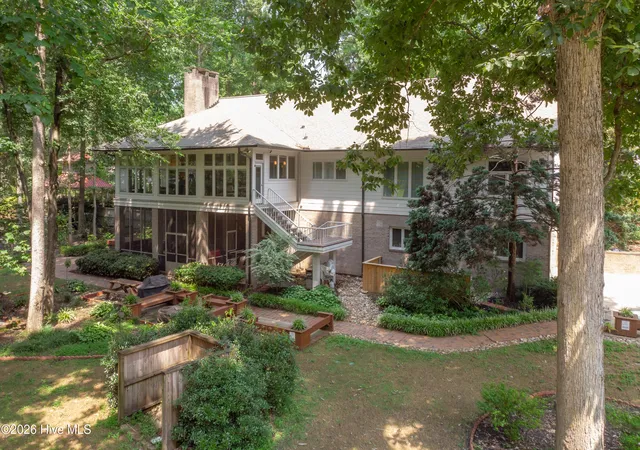
This stunning 3BR/4BA home offers 3,241 square feet of beautifully thought out living space, all on one level, and sits on a well maintained rare double lot totaling 1.19 acres. The open floorplan is ideal for both everyday living and entertaining, featuring a spacious living room with tons of natural light from the sunroom, vaulted ceilings, gas logs, and custom built-in shelving.
The chef's kitchen is a true centerpiece with an oversized island, gas stove top, abundant counter space, and plenty of storage, all conveniently located near a large laundry room that offer additional storage and utility sink. Just off the main living area, the sunroom with wet bar overlooks the breathtaking landscaped backyard--an inviting spot to relax or host guests.
The primary suite is a private retreat, complete with a large walk-in closet, extensive built-ins, and a luxurious bath featuring a double vanity, jetted tub, and tiled walk-in shower.
The partial finished basement adds an additional 805 square feet of heated/cooled space offering incredible flexibility including a rec room, kitchen area, full bath, and an additional room that could be used as a bedroom or whatever your heart desires--perfect for an in-law suite or kids playroom/suiteI You'll also find a 20'x35' garage, abundant storage space, and a dedicated wine cellar with dehumidifier.
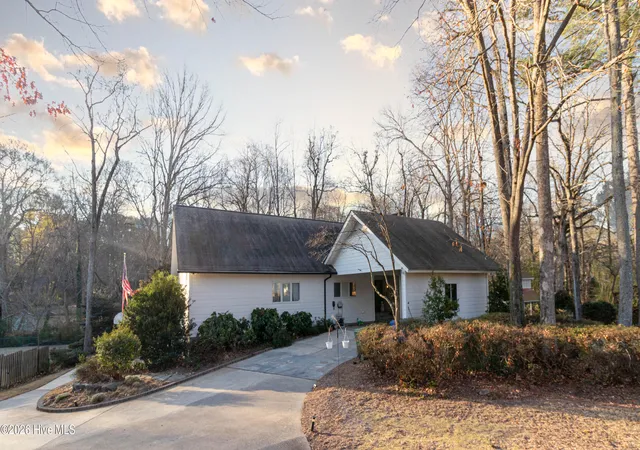
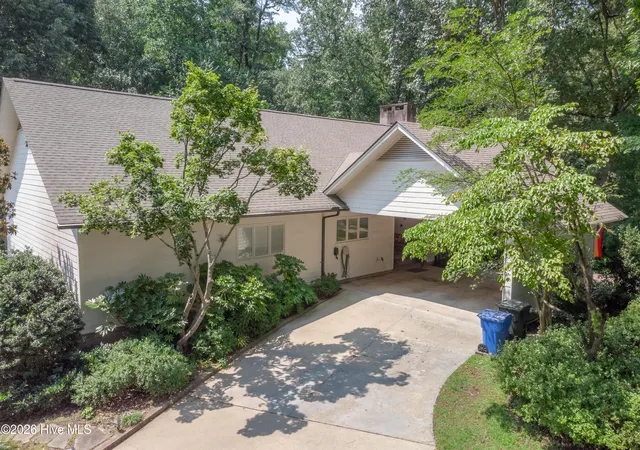
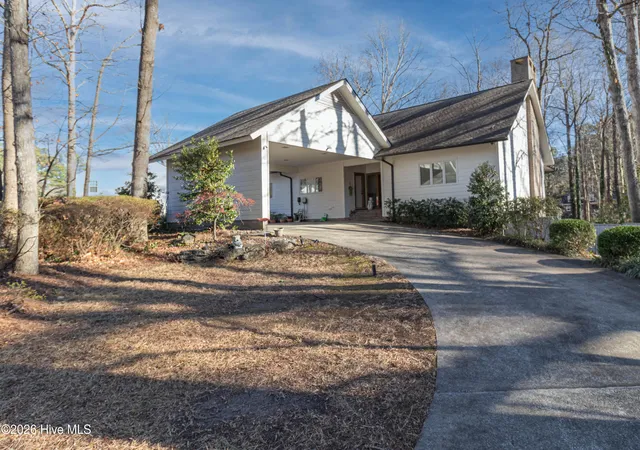
Outdoor living shines here with a double carport at the front door, a screened back porch that leads to an open deck with hot tub, and a charming gazebo with a koi pond in the side yard--ideal for enjoying peaceful fall and spring days. This one truly has it all: space, function, and unforgettable outdoor charm.
- Houzeo last checked: 31 minutes ago
- Listing updated: August 21, 2026 at 2:02 pm
- Listing Provided by: Spencer Lyndon (252) 299-0751 DRE #303054 | Our Town Properties Inc. (252) 243-7700
- Source: Hive MLS-NC | MLS#: 100550701

Property Details
Status
Active Under Contract
Type
Single Family Residence
No. of Stories
2
County
City
Neighborhood
--
Year Built
1984
HOA Fees
-
Finished Area
4,046 sqft
Lot Size
1.19 acres lot
Basement Area
- sqft
MLS Name
Hive MLS
MLS Number
100550701
MLS Status
Pending with Showings
Days on Market
259

Continue Your Journey in App
Find your dream home, receive real-time updates, and many more!
Download App
Continue Your Journey in App
Find your dream home, receive real-time updates, and many more!
Location
Facts & Features
Rooms
Bedrooms & bathrooms
Bedrooms: 3
Bathrooms: 4
Interior
Cooling
Central Air
Exterior Features
Irrigation System
Interior Features
Walk In Closet(s), Vaulted Ceiling(s), High Ceilings, Entrance Foyer, Mud Room, Whole Home Generator, Kitchen Island, 2nd Kitchen, Ceiling Fan(s), Hot Tub, Walk In Shower, Wet Bar, Basement, Blinds/shades, Gas Log, Walk In Closet(s)
Heating
Fireplace(s), Electric, Forced Air, Natural Gas
Flooring
Lvt/lvp, Carpet, Tile, Wood
Construction
Year Built
Year Built: 1984
Home type
Single Family Residence
Roof
Shingle
Foundation Details
Block
Construction Materials
Wood Siding, Wood Frame
Utilities & Energy
Utilities
Natural Gas Connected, Sewer Connected, Water Connected
Pool Features
Hot Tub
Fireplace Features
Gas Log
Security Features
Security Lights, Smoke Detector(s)
Water Source
Public
Parking Features
Circular Driveway, Covered, Paved, Garage
Laundry Features
Laundry Room, Utility Sink
Basement
Partially Finished
Other Features
Patio And Porch Features
Covered, Patio, Porch, Screened
Subdivision Name
Forest Hills
Price History
| Date | Event | Price |
|---|---|---|
08/21/2026 Source: | Pending | $524,900 $162/sqft |
08/21/2026 Source: | Contingent (Active Under Contract) | $524,900 $162/sqft |
06/08/2026 Source: | Price Decreased | $524,900 -2.78% $162/sqft |
05/15/2026 Source: | Price Decreased | $539,900 -1.82% $167/sqft |
04/04/2026 Source: | Price Decreased | $549,900 -1.79% $170/sqft |


Show more
Nearby Homes
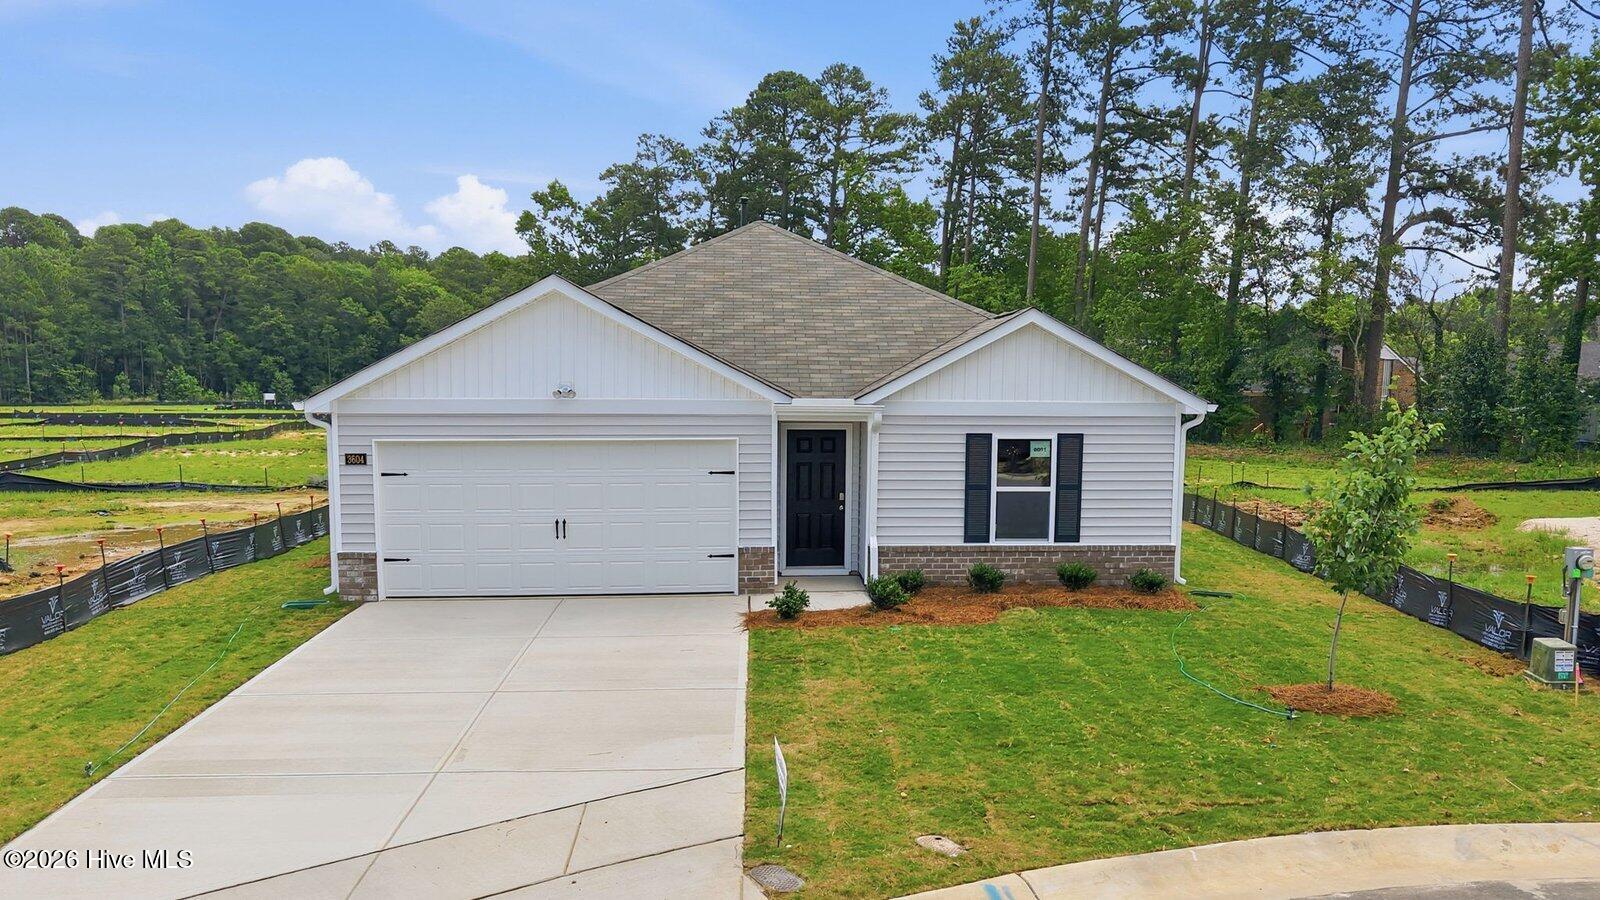
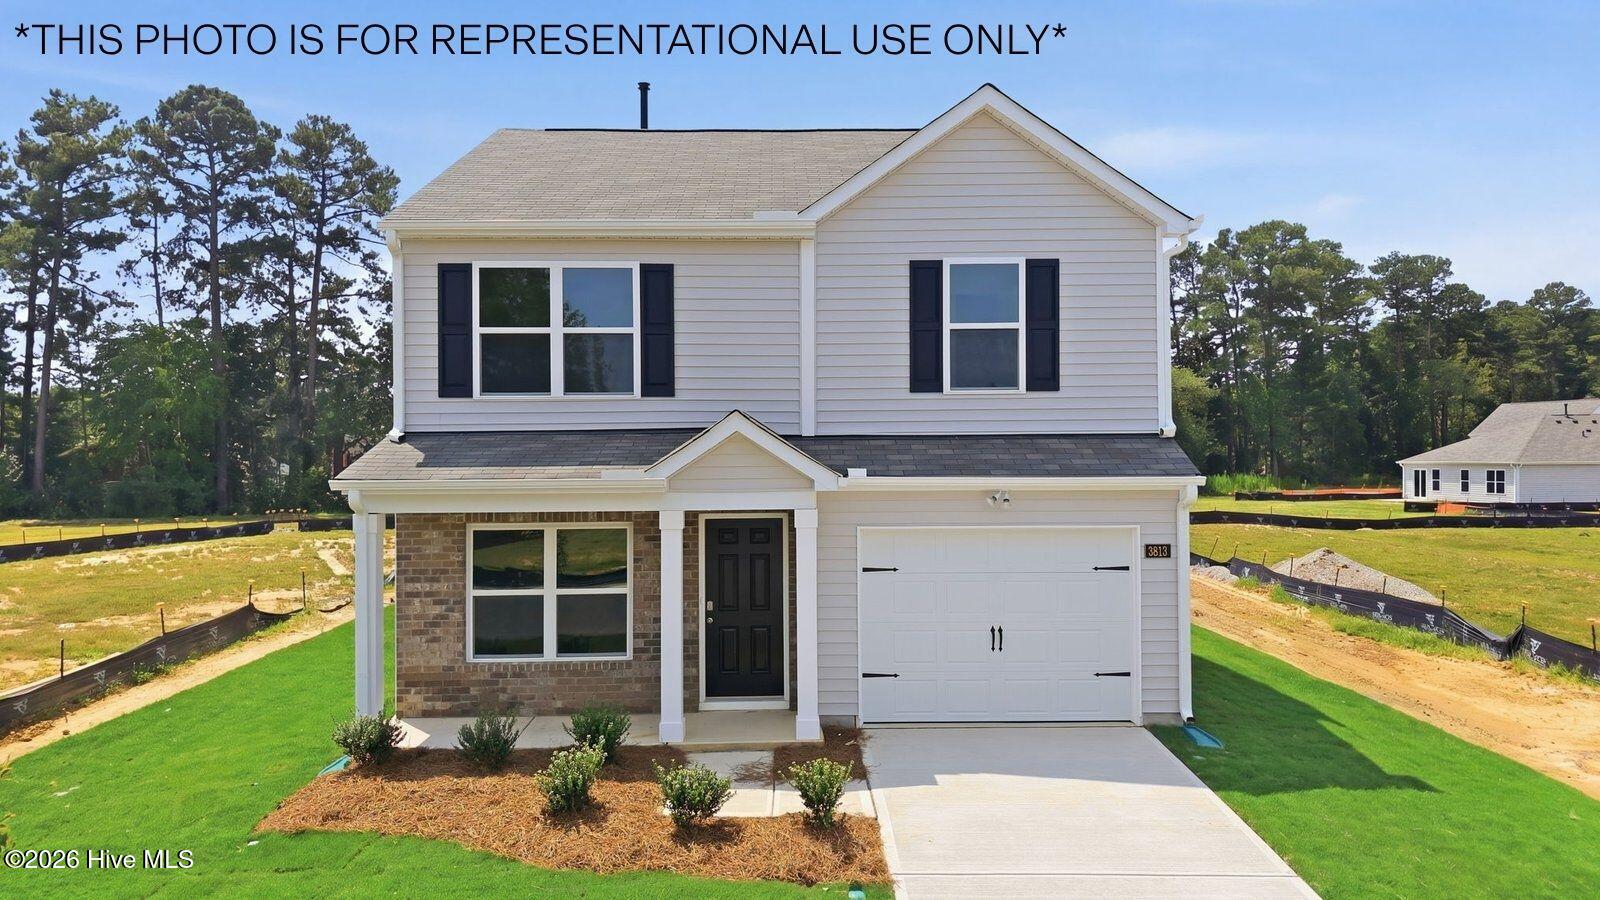
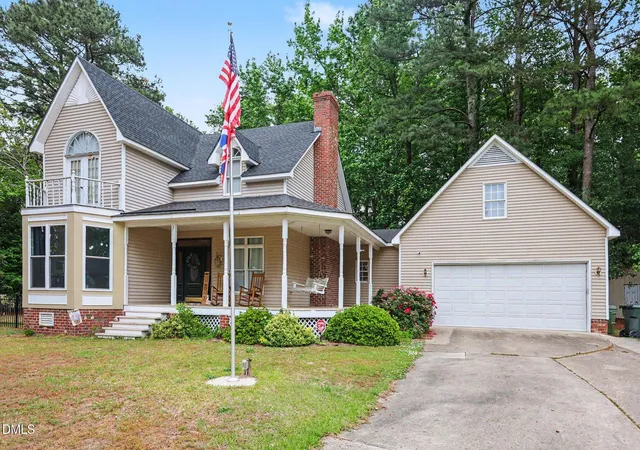
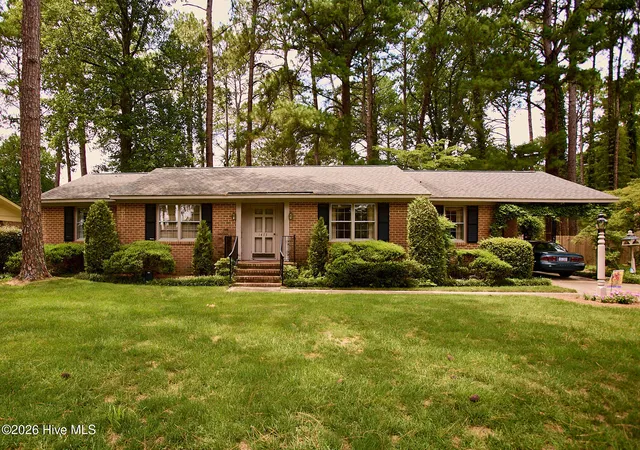

Find Homes by Property Features in Wilson, NC
Nearby New Homes For Sale

Based on information from the Hive MLS, through Oct 09, 2026, 12:00PM. This website may not include listings or property addresses of sellers who have directed their listing brokers to withhold their listing or their property address from display on the Internet. The data relating to real estate on this web site comes in part from the Internet Data Exchange program of Hive MLS, and is updated as of Oct 09, 2026, 12:00PM. All information is deemed reliable but not guaranteed and should be independently verified. All properties are subject to prior sale, change, or withdrawal. Neither listing broker(s) nor Chosen Realty LLC nor Houzeo shall be responsible for any typographical errors, misinformation, or misprints, and shall be held totally harmless from any damages arising from reliance upon these data. IDX information is provided exclusively for personal, non-commercial use, and may not be used for any purpose other than to identify prospective properties consumers may be interested in purchasing. © 2026 Hive MLS. All Rights Reserved.
 Advertising Broker: Nicholas Huscroft | Chosen Realty