- Overview
- Description
- Property Details
- Location
- Facts & Features
- Getting Around
- Nearby Homes
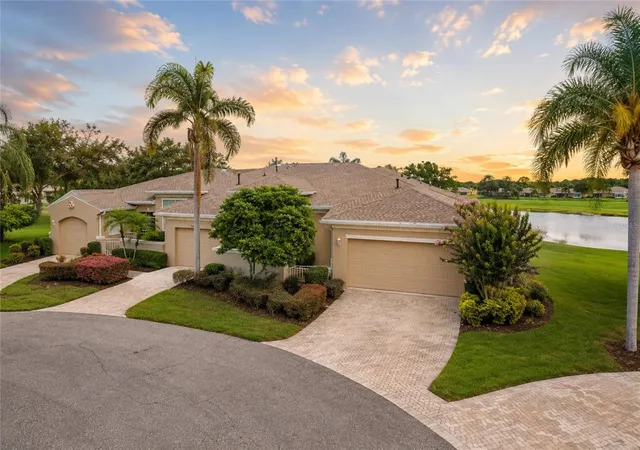
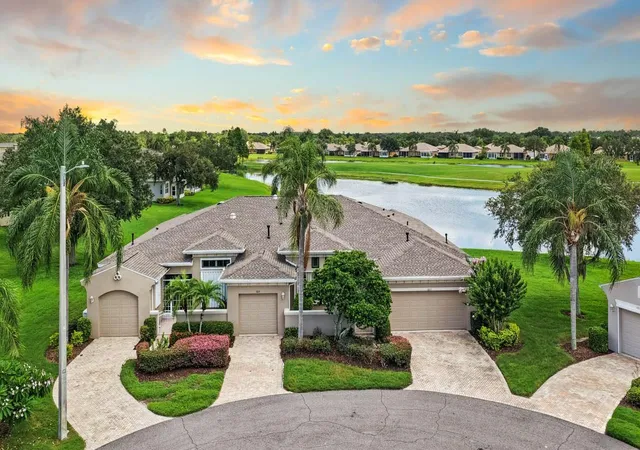
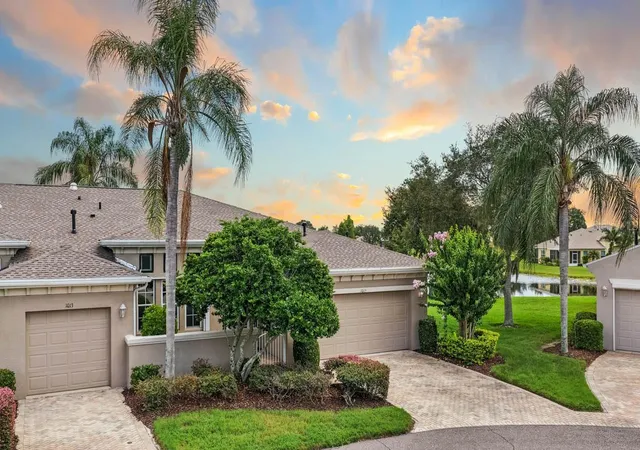
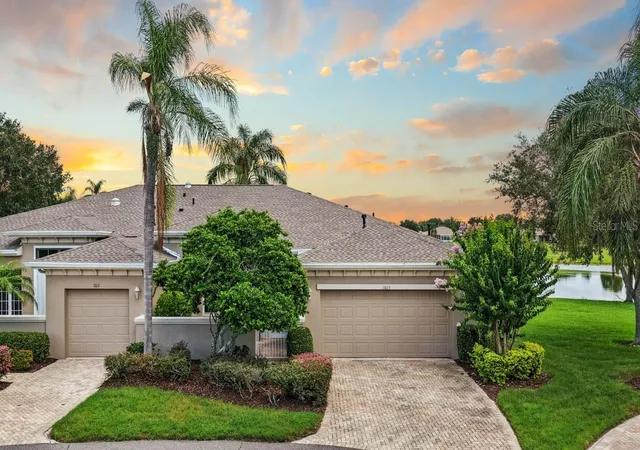
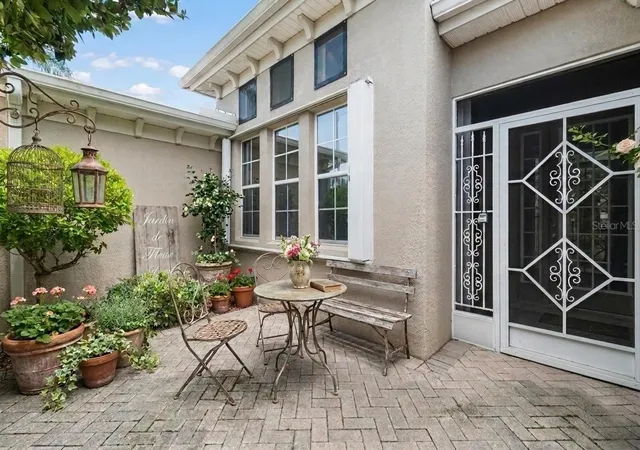

Street View
$279,000
Monthly Est:$1,389
 3 Beds
 2 Baths
2 full baths
 1,881sqft
1015 Chelsea Greens Ct #40, Sun City Center, FL 33573
$279,000
$1,389/moEst:
Get Pre-Approved
Condominium
Built in 2004
$-- HOA
2,400 sqft lot
$148/sq.ft
Description
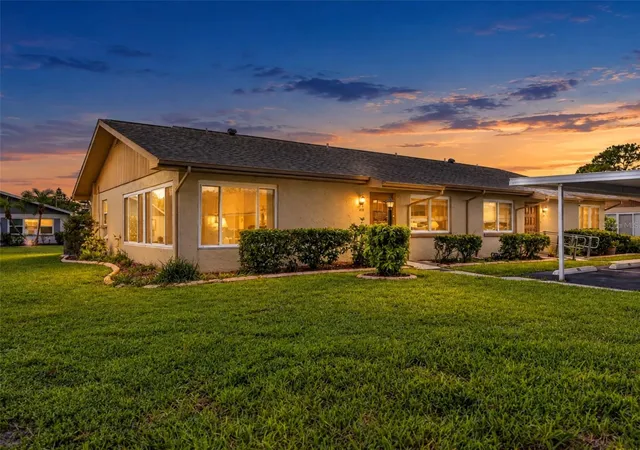
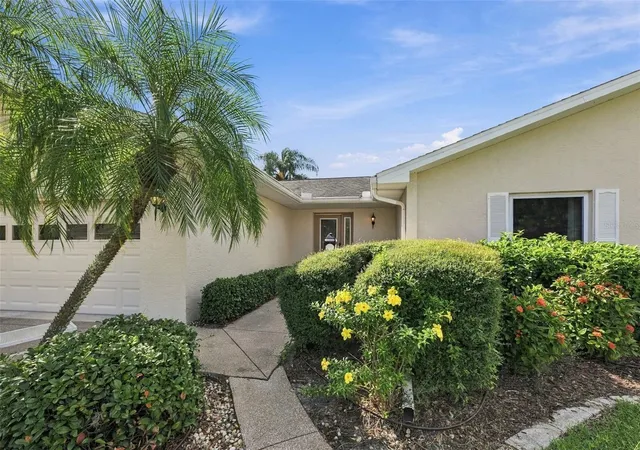
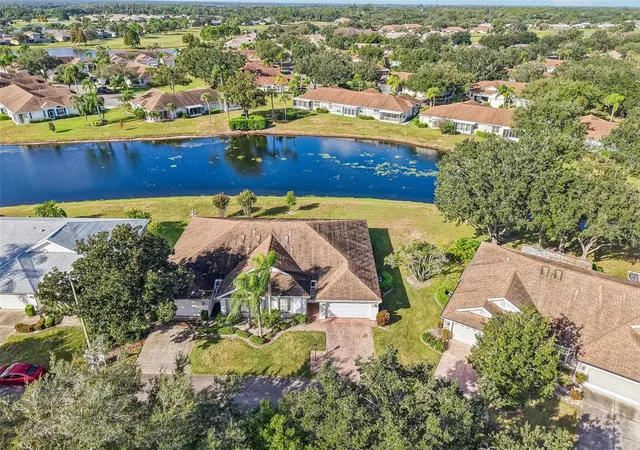
Virtually Staged. Nestled on a quiet street with beautiful pond views, this spacious 3-bedroom, 2-bath home offers 1,881 square feet of comfortable Florida living. A paver driveway leads to a charming Tuscan-style gated courtyard, creating a welcoming entrance and the perfect spot for a small garden, morning coffee, or relaxing outdoors. Step inside to a thoughtfully designed split-bedroom floor plan with high ceilings, a freshly painted interior, and NO CARPET throughout. Beautiful tile and Pergo Signature laminate flooring flow through the home, offering both style and easy maintenance. The heart of the home is the expansive living room, where an elegant tray ceiling and large windows create a bright, open space while framing gorgeous views of the pond. The kitchen features stainless steel appliances and a breakfast bar, making the layout ideal for both everyday living and entertaining. Retreat to the spacious owner's suite, complete with TWO walk-in closets and a generously sized en suite bathroom featuring separate vanities, a garden tub, walk-in shower, and private water closet. The split floor plan provides added privacy for guests, with the secondary bathroom also featuring a walk-in shower. A large laundry and utility room offers even more functional space with a utility sink, pedestal washer and dryer, and plenty of cabinetry for storage. Accordion storm shutters offer convenient storm protection, while the 2-car garage provides plenty of room for parking and storage. The home also features a NEW ROOF completed in the summer of 2025. Enjoy peaceful water views, generous living spaces, and the incredible lifestyle Sun City Center is known for, with an abundance of recreational facilities, pools, clubs, activities, and opportunities to stay as active or relaxed as you choose. Ideally situated between Tampa and Sarasota, you'll enjoy convenient access to airports, shopping, dining, entertainment, and Florida's beautiful Gulf Coast beaches. Come enjoy the space, the view, and the lifestyle in one of Florida's most popular 55-and-better communities!
- Houzeo last checked: 4 hours ago
- Listing updated: November 3, 2026 at 9:12 pm
- Listing Provided by: Christie Frankenstein (813) 704-8748 | KELLER WILLIAMS SOUTH SHORE (813) 641-8300
- Source: Stellar MLS-FL as distributed by MLS GRID | MLS#: TB8537414

This condo is in:
 Pickleball Court
 Fitness Center
 Recreation Facilities
 Shuffleboard
 Resident Storage
 Swimming Pool
 Television & Cable
 Clubhouse & Club Rooms
 Security & Guard
 Golf
Property Details
Status
Active
Type
Condominium
No. of Stories
1
County
City
Neighborhood
--
Year Built
2004
HOA Fees
-
Finished Area
1,881 sqft
Lot Size
2,400 sqft lot
Basement Area
- sqft
MLS Name
Stellar MLS
MLS Number
TB8537414
MLS Status
Active
Days on Market
77
Cumulative Days on Market
77

Continue Your Journey in App
Find your dream home, receive real-time updates, and many more!
Continue Your Journey in App
Find your dream home, receive real-time updates, and many more!
Location
Facts & Features
Rooms
Bedrooms & bathrooms
Bedrooms: 3
Bathrooms: 2
Kitchen
Level: First
Living Room
Level: First
Primary Bedroom
Level: First
Interior
Flooring
Laminate, Tile
Interior Features
Ceiling Fans(s), High Ceilings, Open Floorplan, Solid Surface Counters
Sewer
Public Sewer
Exterior Features
Courtyard, Hurricane Shutters
Appliances
Dishwasher, Disposal, Dryer, Gas Water Heater, Range, Refrigerator, Washer
Cooling
Central Air
Heating
Central, Electric
Window Features
Blinds, Window Treatments
Construction
Year Built
Year Built: 2004
Home type
Condominium
Foundation Details
Slab
Construction Materials
Block, Stucco
Roof
Shingle
Utilities & Energy
Security Features
Gated Community
Laundry Features
Gas Dryer Hookup, Inside, Laundry Room
Association Amenities
Cable Tv, Clubhouse, Fitness Center, Gated, Golf Course, Handicap Modified, Maintenance, Pickleball Court(s), Pool, Recreation Facilities, Sauna, Security, Shuffleboard Court, Spa/hot Tub, Storage, Tennis Court(s), Trail(s), Wheelchair Access
Utilities
Cable Available, Cable Connected, Electricity Available, Electricity Connected, Public, Sewer Available, Sewer Connected, Water Available, Water Connected
Water Source
Public
Other Features
Community Features
Clubhouse, Deed Restrictions, Dog Park, Fitness Center, Gated Community Guard, Golf Carts Ok, Golf, Handicap Modified, Pool, Racquetball, Restaurant, Tennis Court(s), Wheelchair Access, Street Lights
Lot Features
Cul De Sac
Subdivision Name
Kensington Condo
Patio And Porch Features
Front Porch
Price History
| Date | Event | Price |
|---|---|---|
11/03/2026 Source: | Price Decreased | $279,000 -3.46% $148/sqft |
09/26/2026 Source: | Price Decreased | $289,000 -5.25% $154/sqft |
08/18/2026 Source: | Listed for Sale | $305,000 $162/sqft |

Nearby Homes
Find Homes by Property Features in Sun City Center, FL

Based on information from Stellar MLS® through Nov 04, 2026, 12:45PM as submitted to and distributed by MLS GRID. All data is obtained from various sources and may not have been verified by the broker or MLS GRID. Supplied Open House Information is subject to change without notice. All information should be independently reviewed and verified for accuracy. Properties may or may not be listed by the office/agent presenting the information. IDX information is provided exclusively for consumers’ personal non-commercial use. It may not be used for any purpose other than to identify prospective properties consumers may be interested in purchasing. The data is deemed reliable but is not guaranteed by MLS GRID. The use of the MLS GRID Data may be subject to an end-user license agreement prescribed by the Member Participant’s applicable MLS, if any, and as amended from time to time. © 2026 Stellar MLS. All Rights Reserved.
 Advertising Broker: Fred McGill | Simple Showing, Inc
