- Overview
- Description
- Property Details
- Location
- Facts & Features
- Getting Around
- Nearby Homes

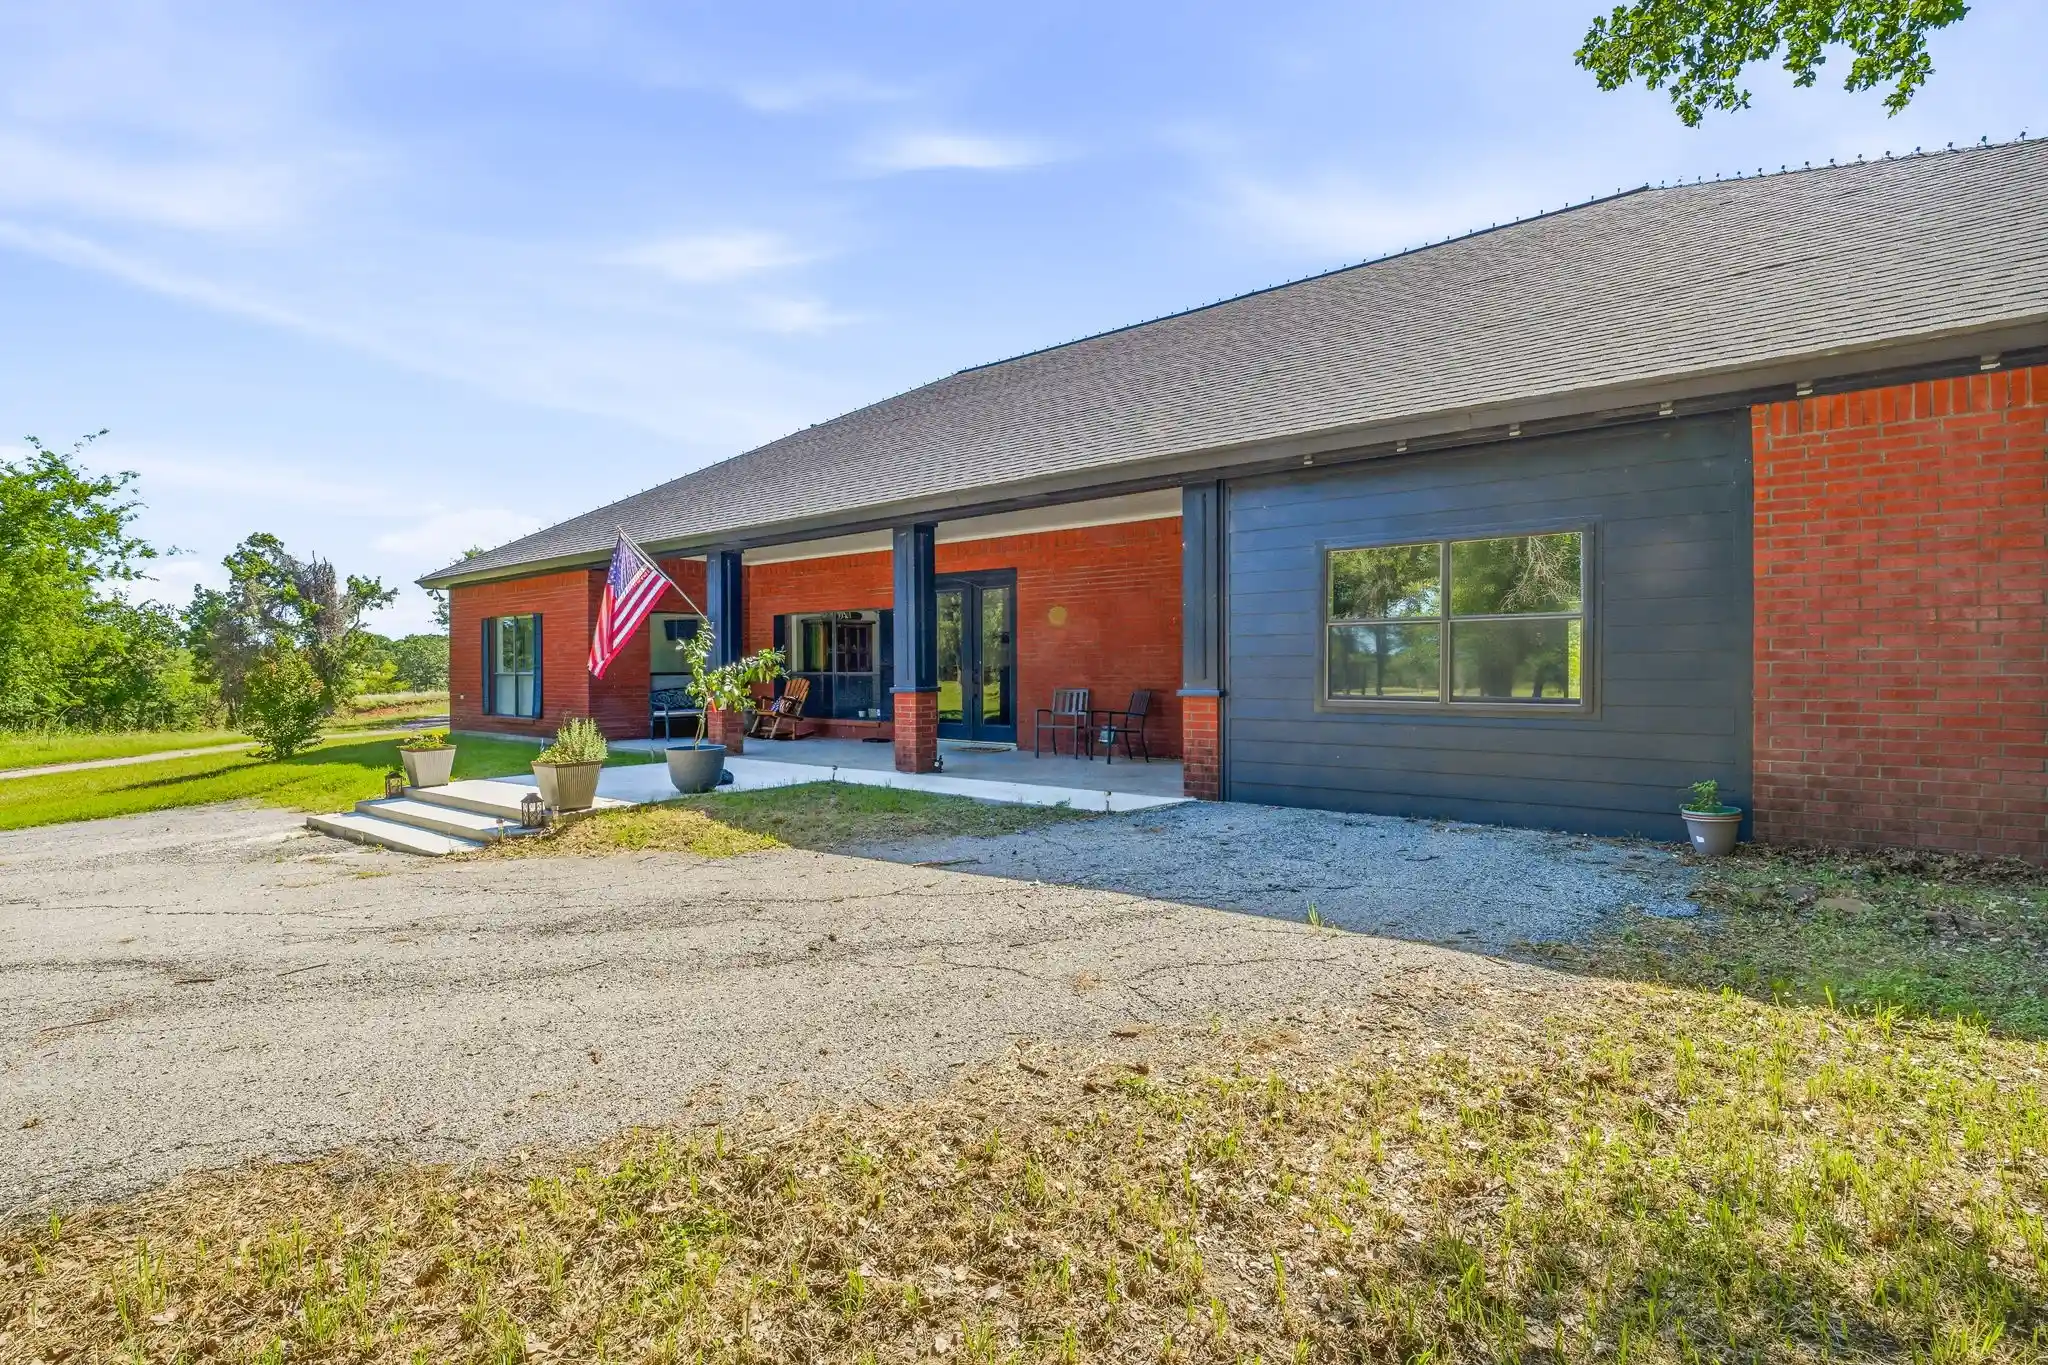


$1,399,900
Monthly Est:$6,968
 3 Beds
 3 Baths
2 full baths + 1 half bath
 2,822sqft
1015 County Road 134, Stephenville, TX 76401
$1,399,900
$6,968/moEst:
Get Pre-Approved
Single Family Residence
Built in 1999
$-- HOA
39.44 acres lot
$496/sq.ft
Description
Escape to your own private Texas retreat on 39+ fully fenced acres, conveniently located and accessed by a paved driveway lined with beautiful mature trees. At the heart of the property sits a spacious 2,822 sf 3 bed, 2.5 bath brick home featuring an open-concept design and a desirable split-bedroom floor plan. The open-concept living room, dining area, and kitchen create the perfect gathering space for family and friends. A large kitchen island and beautiful wood-burning fireplace serve as focal points, making this area truly the heart of the home. The home's comfortable layout is ideal for both everyday living and entertaining, with large windows to showcase the surrounding natural beauty. Step outside to the back patio and enjoy peaceful views of one of two ponds, including a spring-fed pond that maintains water year-round. The property's amazing landscape and abundant wildlife, create a truly serene setting for outdoor enthusiasts and nature lovers alike. Adding even more versatility and value is a 2,625-square-foot guest quarters and shop combination. Thoughtfully designed, the guest living space includes one bedroom, one bathroom, a full kitchen, washer and dryer, with modern finishes throughout. The attached shop offers one insulated bay and one uninsulated bay with a roll-up door, making it ideal for equipment storage, or hobbies. One of the property's most remarkable features is its sustainable water system. Two natural springs supply water to both homes, supplemented by a reverse osmosis filtration system and a rainwater collection system, providing clean, reliable, and efficient water sources rarely found on properties of this caliber. Whether you're seeking a full-time residence, recreational ranch, multi-generational living arrangement, or weekend getaway, this exceptional property offers the perfect blend of comfort, functionality, water features, wildlife, and natural beauty.
- Houzeo last checked: 5 hours ago
- Listing updated: June 4, 2026 at 8:11 pm
- Listing Provided by: J J HAMPTON | J.J. HAMPTON REALTY (254) 965-4717
- Source: NTREIS MLS-TX | MLS#: 21289998

Property Details
Status
Active
Type
Single Family Residence
No. of Stories
1
County
City
Neighborhood
--
Year Built
1999
HOA Fees
-
Finished Area
2,822 sqft
Lot Size
39.44 acres lot
Basement Area
- sqft
MLS Name
NTREIS MLS
MLS Number
21289998
MLS Status
Active
Cumulative Days on Market
54

Continue Your Journey in App
Find your dream home, receive real-time updates, and many more!
Continue Your Journey in App
Find your dream home, receive real-time updates, and many more!
Location
Facts & Features
Rooms
Bedrooms & bathrooms
Bedrooms: 3
Bathrooms: 3
Bedroom
Level: First
Area: 216.00 Square Feet
Dimensions: 18 x 12
FullBath
Level: First
Area: 77.00 Square Feet
Dimensions: 11 x 7
Bedroom
Level: First
Area: 288.00 Square Feet
Dimensions: 18 x 16
FamilyRoom
Level: First
Area: 300.00 Square Feet
Dimensions: 12 x 25
Kitchen
Level: First
Area: 210.00 Square Feet
Dimensions: 14 x 15
DiningRoom
Level: First
Area: 152.00 Square Feet
Dimensions: 19 x 8
LivingRoom
Level: First
Area: 630.00 Square Feet
Dimensions: 35 x 18
PrimaryBedroom
Level: First
Area: 425.00 Square Feet
Dimensions: 17 x 25
PrimaryBathroom
Level: First
Area: 143.00 Square Feet
Dimensions: 13 x 11
HalfBath
Level: First
Area: 36.00 Square Feet
Dimensions: 6 x 6
UtilityRoom
Level: First
Area: 9.00 Square Feet
Dimensions: 3 x 3
Interior
Flooring
Carpet, Luxury Vinyl Plank, Tile
Interior Features
Decorative Designer Lighting Fixtures, Granite Counters, Kitchen Island, Open Floorplan, Pantry, Vaulted Ceilings, Walk In Closets
Appliances
Some Gas Appliances, Dishwasher, Electric Oven, Gas Cooktop, Gas Water Heater, Microwave, Plumbed For Gas, Water Softener
Cooling
Central Air, Ceiling Fans, Electric
Heating
Central, Fireplaces, Heat Pump, Propane
Window Features
Window Coverings
Construction
Year Built
Year Built: 1999
Home type
Single Family Residence
Architectural Style
Traditional, Detached, Farmhouse
Foundation Details
Slab
Construction Materials
Brick
Roof
Composition
Utilities & Energy
Security Features
Carbon Monoxide Detectors
Laundry Features
Washer Hookup, Dryer Hookup, Electric Dryer Hookup, Laundry In Utility Room
Utilities
Overhead Utilities, See Remarks, Water Available
Pool Features
None
Water Source
Private
Fireplace Features
Decorative, Masonry
Parking Features
Carport, Driveway
Other Features
Disclosures
Accessory Dwelling Unit, Deed Restriction
Lot Features
Acreage
Subdivision Name
Cee Bar Ranch
Patio And Porch Features
Deck, Covered
Price History
| Date | Event | Price |
|---|---|---|
06/04/2026 Source: #21289998 | Price Decreased | $1,399,900 -11.96% $496/sqft |
03/31/2026 Source: | Listed for Sale | $1,590,000 +9.66% $563/sqft |
03/30/2026 Source: | Off Market | $1,450,000 +0.69% $514/sqft |
02/02/2025 Source: | Listing Removed | $1,440,000 +20.00% $510/sqft |
05/20/2022 Source: | Price Increased | $1,200,000 +107.25% $425/sqft |

Show more
Nearby Homes
Find Homes by Property Features in Stephenville, TX
Nearby New Homes For Sale

Based on information from the North Texas Real Estate Information Systems, Inc., through Nov 04, 2026, 12:45PM. Information is provided exclusively for consumers’ personal, non-commercial use. It may not be used for any purpose other than to identify prospective properties consumers may be interested in purchasing. Data is deemed reliable but is not guaranteed accurate. This website may not include listings or property addresses of sellers who have directed their listing brokers to withhold their listing or their property address from display on the Internet. ©2026 North Texas Real Estate Information Systems, Inc. All Rights Reserved.
 Advertising Broker: Michelle Brecker | Pathway To Home Realty
