- Overview
- Description
- Property Details
- Location
- Facts & Features
- Getting Around
- Nearby Homes
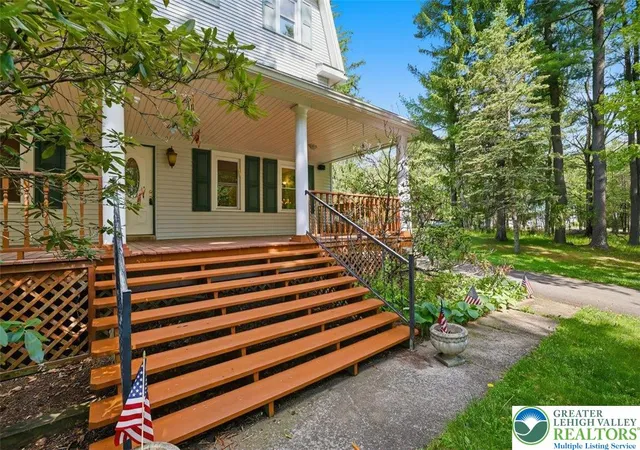

Street View
$1,200,000
Monthly Est:$5,973
 11 Beds
 14 Baths
12 full baths + 2 half baths
 6,819sqft
1015 Route 390, Greentown, PA 18426
$1,200,000
$5,973/moEst:
Get Pre-Approved
Single Family Residence
Built in 1915
$-- HOA
5 acres lot
$176/sq.ft
Description
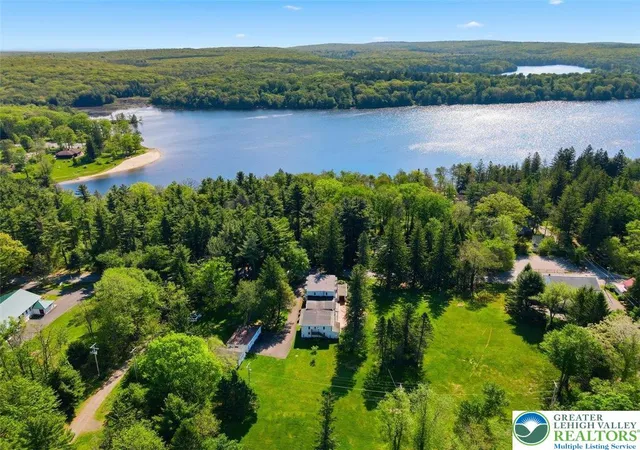
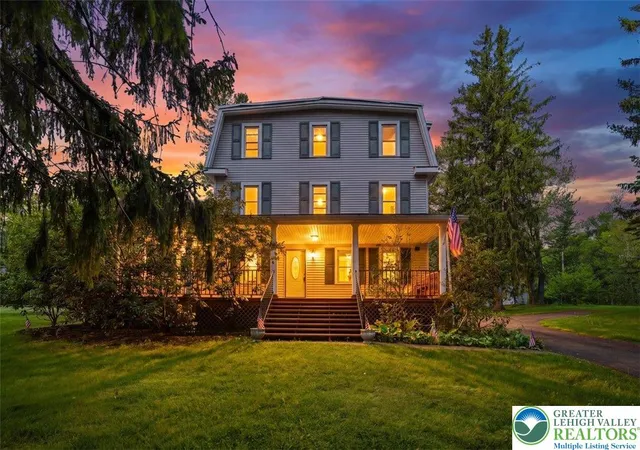
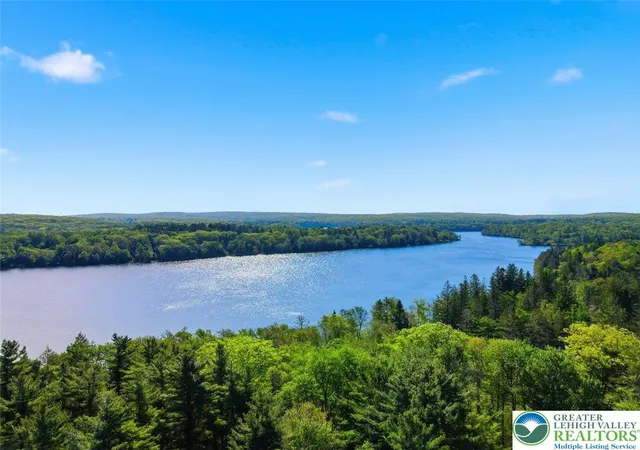
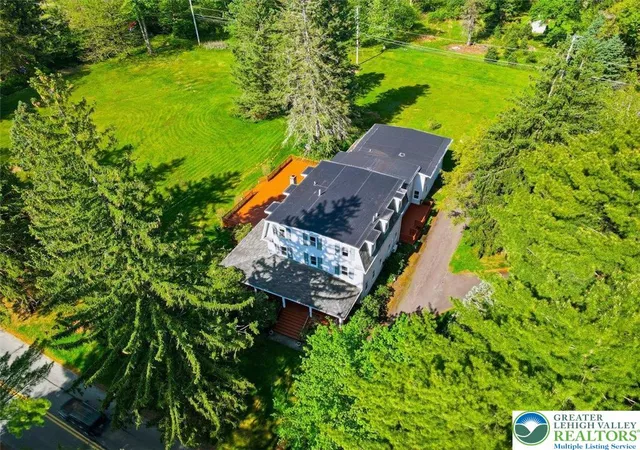
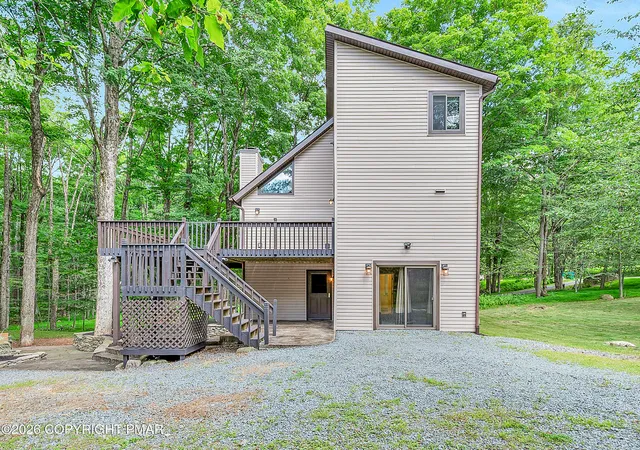
Nestled on 5 private acres in the heart of the Pocono Mountains, this extraordinary estate offers a rare blend of privacy, scale, and timeless mountain elegance. The expansive residence features 11 bedrooms each with its own full bath, rich hardwood flooring, spacious gathering areas, and classic architectural character throughout. Bordering state game lands and located steps from Promised Land State Park, the lake, and the nearby beach, the property delivers an exceptional four-season lifestyle with hiking, boating, fishing, skiing, and endless outdoor recreation just moments away. At the center of the home is a gourmet chef's kitchen complete with granite countertops, stainless steel appliances, and a premium Viking stove designed for large-scale entertaining. Multiple living spaces create a warm and inviting atmosphere, while separate guest or staff quarters with an additional kitchen and private living area provide exceptional flexibility for extended family, retreats, or luxury accommodations. Thoughtfully updated over time, the property benefits from newer roofing, vinyl siding, replacement windows, and upgraded furnace and boiler systems, blending modern reliability with enduring Pocono charm. Outdoor living is equally impressive with a freshly painted wraparound deck, covered porch, elegant coach lighting, a 4-car garage, and extensive guest parking ideal for gatherings and events. Located near premier Pocono attractions including ski resorts, golf courses, casinos, lakes, and waterparks, this remarkable estate offers endless possibilities such as a private retreat, multigenerational compound, hospitality venture, or legacy property. A truly rare offering defined by natural beauty, privacy, and prestige-perfectly positioned in one of Northeastern Pennsylvania's most sought-after destinations, the estate combines peaceful seclusion with convenient year-round access.
- Houzeo last checked: 1 hour ago
- Listing updated: September 22, 2026 at 9:27 pm
- Listing Provided by: Jaime Goulet (570) 234-3400 | More Modern Real Estate LLC (570) 234-3400
- Source: Greater Lehigh Valley MLS-PA | MLS#: 777543

Property Details
Status
Pending
Type
Single Family Residence
No. of Stories
3
County
City
Neighborhood
--
Year Built
1915
HOA Fees
-
Finished Area
6,819 sqft
Lot Size
5 acres lot
Basement Area
- sqft
MLS Name
Greater Lehigh Valley MLS
MLS Number
777543
MLS Status
Pending
Days on Market
147

Continue Your Journey in App
Find your dream home, receive real-time updates, and many more!
Download App
Continue Your Journey in App
Find your dream home, receive real-time updates, and many more!
Location
Facts & Features
Rooms
Bedrooms & bathrooms
Bedrooms: 11
Bathrooms: 14
FullBath
Level: Third
Area: 57.75 Square Feet
Dimensions: 7.50 x 7.70
FullBath
Level: Third
Area: 46.97 Square Feet
Dimensions: 6.10 x 7.70
FullBath
Level: Third
Area: 64.80 Square Feet
Dimensions: 7.20 x 9.00
FullBath
Level: Second
Area: 58.32 Square Feet
Dimensions: 7.20 x 8.10
FullBath
Level: Second
Area: 51.03 Square Feet
Dimensions: 6.30 x 8.10
FullBath
Level: Second
Area: 53.30 Square Feet
Dimensions: 6.50 x 8.20
FullBath
Level: Second
Area: 57.58 Square Feet
Dimensions: 8.11 x 7.10
FullBath
Level: Second
Area: 45.05 Square Feet
Dimensions: 5.30 x 8.50
FullBath
Level: Second
Area: 57.58 Square Feet
Dimensions: 8.11 x 7.10
FullBath
Level: Second
Area: 42.50 Square Feet
Dimensions: 5.00 x 8.50
FullBath
Level: Second
Area: 62.78 Square Feet
Dimensions: 7.30 x 8.60
HalfBath
Level: First
Area: 39.69 Square Feet
Dimensions: 4.90 x 8.10
Bedroom
Level: Third
Area: 887.39 Square Feet
Dimensions: 25.21 x 35.20
Bedroom
Level: Third
Area: 162.44 Square Feet
Dimensions: 13.10 x 12.40
Bedroom
Level: Third
Area: 195.19 Square Feet
Dimensions: 13.10 x 14.90
Bedroom
Level: Second
Area: 172.36 Square Feet
Dimensions: 13.90 x 12.40
Bedroom
Level: Second
Area: 171.74 Square Feet
Dimensions: 13.10 x 13.11
Bedroom
Level: Second
Area: 218.28 Square Feet
Dimensions: 10.20 x 21.40
Bedroom
Level: Second
Area: 234.30 Square Feet
Dimensions: 11.00 x 21.30
Bedroom
Level: Second
Area: 279.30 Square Feet
Dimensions: 13.30 x 21.00
Bedroom
Level: Second
Area: 250.12 Square Feet
Dimensions: 16.90 x 14.80
Bedroom
Level: Second
Area: 205.72 Square Feet
Dimensions: 14.80 x 13.90
Bedroom
Level: Second
Area: 142.08 Square Feet
Dimensions: 11.10 x 12.80
FullBath
Level: First
Area: 59.52 Square Feet
Dimensions: 6.20 x 9.60
HalfBath
Level: First
Area: 29.40 Square Feet
Dimensions: 4.90 x 6.00
DiningRoom
Level: First
Area: 467.05 Square Feet
Dimensions: 32.21 x 14.50
LivingRoom
Level: First
Area: 487.20 Square Feet
Dimensions: 23.20 x 21.00
Interior
Flooring
Hardwood, Other, Tile
Heating
Hot Water, Oil
Interior Features
Dining Area, Separate Formal Dining Room, In Law Floorplan, Mud Room, Family Room Main Level, Second Kitchen, Utility Room, Walk In Closets
Exterior Features
Deck, Porch
Sewer
Septic Tank
Appliances
Dishwasher, Gas Cooktop, Gas Oven, Gas Range, Microwave, Oil Water Heater, Refrigerator
Window Features
Replacement Windows
Cooling
Ceiling Fans, Ductless
Construction
Year Built
Year Built: 1915
Home type
Single Family Residence
Foundation Details
Basement
Roof
Asphalt, Fiberglass
Construction Materials
Vinyl Siding
Architectural Style
Colonial, Other, Historic Antique
Utilities & Energy
Water Source
Well
Laundry Features
Washer Hookup, Dryer Hookup, Main Level
Basement
Concrete
Parking Features
Driveway, Detached, Garage
Other Features
Patio And Porch Features
Covered, Deck, Porch
Vegetation
Partially Wooded
Lot Features
Flat
Subdivision Name
Not In Development
Price History
| Date | Event | Price |
|---|---|---|
09/21/2026 Source: | Pending | $1,200,000 $176/sqft |
05/27/2026 Source: | Price Decreased | $1,200,000 -6.18% $176/sqft |
10/23/2025 Source: | Listed for Sale | $1,279,000 $188/sqft |


Nearby Homes





Find Homes by Property Features in Greentown, PA


Based on information from the Greater Lehigh Valley Realtors, Inc. (GLVR) from the Multiple Listing Service through Oct 22, 2026, 11:45AM. MLS Listing Information has not been verified and is not guaranteed by MLS. Information is provided exclusively for consumers’ personal, non-commercial use, it may not be used for any purpose other than to identify prospective properties consumers may be interested in purchasing. The data is deemed reliable but is not guaranteed to be accurate by the MLS. This website may not include listings or property addresses of sellers who have directed their listing brokers to withhold their listing or their property address from display on the Internet. The data relating to real estate for sale on this website comes in part from the IDX program of the GLVR MLS. Real estate listings held by brokerage firms other than Sell Your Home Services.com include the name of the listing broker. © 2026 Greater Lehigh Valley REALTORS® Multiple Listing Service - All Rights Reserved.
 Advertising Broker: Daniel Demers | Sell Your Home Services
