- Overview
- Description
- Property Details
- Location
- Facts & Features
- Getting Around
- Nearby Homes

Street View
$1,300,000
Monthly Est:$6,471
 4 Beds
 4 Baths
2 full baths + 1 half bath
 3,766sqft
1015 Timber Valley Rd, Colorado Springs, CO 80919
$1,300,000
$6,471/moEst:
Get Pre-Approved
Single Family Residence
Built in 1979
$-- HOA
2.09 acres lot
$345/sq.ft
Description
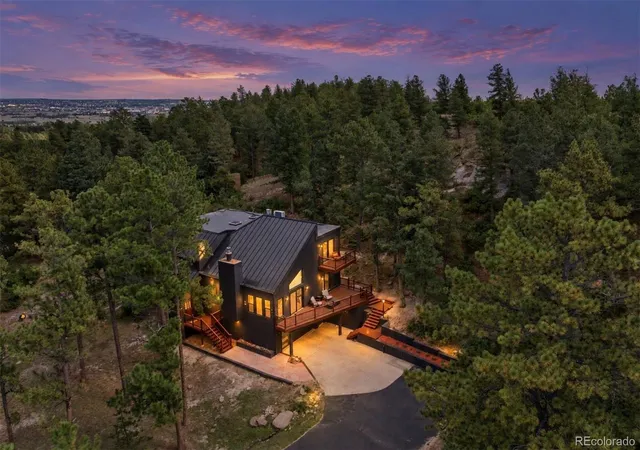
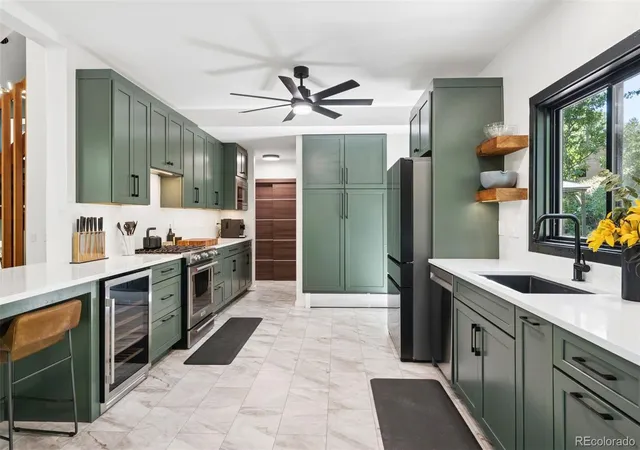
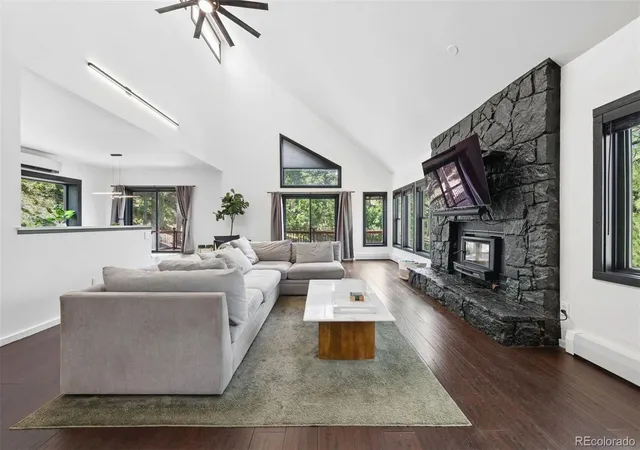
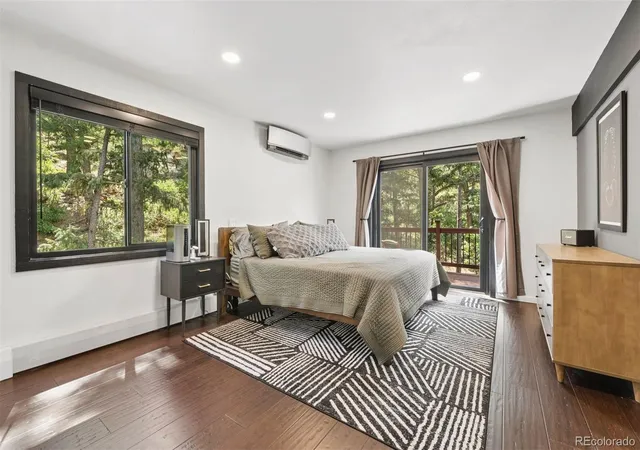
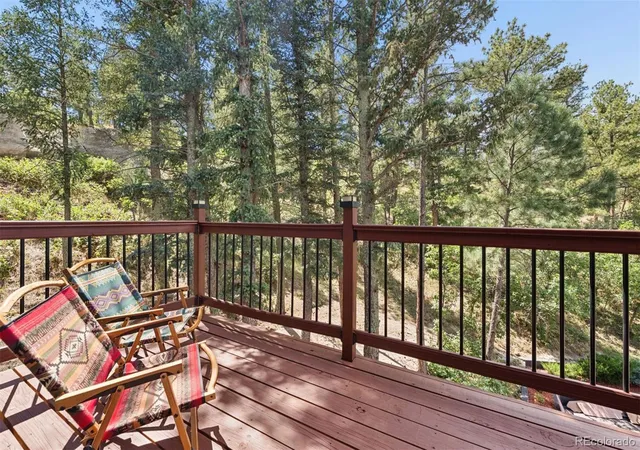
Two acres of quiet serenity. That's the first thing you notice at 1015 Timber Valley Rd — pines closing in behind you, deer drifting through at dusk, Front Range views opening past the treeline. Tucked in the foothills off Woodmen Road, this Woodmen Valley retreat feels a world away, yet Costco is under 10 minutes, downtown 15, and COS airport 30. Ute Valley Park, Blodgett Peak Open Space, and Garden of the Gods are minutes out, and Academy D20 schools serve the neighborhood. No HOA — with a voluntary road association for snow plowing. Every square foot has been thoughtfully touched, improved and updated. The designer kitchen, fully remodeled Nov. 2025 by Inspired Spaces LLC, is the showpiece: floor-to-ceiling custom cabinetry with hand-selected hardware, new flooring, a Samsung Bespoke 4-door refrigerator, Samsung dishwasher, flush built-in microwave, and a statement Fanimation Pendry fan overhead. Matte-black Delta Modern 14 fixtures fill every bath; upstairs baths were fully retiled, and the primary suite glows under new LED lighting before opening to its own walk-out patio. Comfort here is genuinely different: mini-split AC keeps summer afternoons cool, while hot-water baseboard heat delivers a soft, radiant warmth all winter without the dry, dusty air of forced air. New American-made Simonton vinyl windows — lifetime limited warranty, never need painting — and Andersen sliding doors seal in that comfort and keep the quiet outside. New LED and Bluetooth fixtures, hardware, outlets, and switches throughout, plus StratusIQ fiber. A walkout basement adds a 4th bedroom, bath & rec room. Outside: ~20 trees cleared for fire mitigation with biannual chipping, engineered rock drainage, a freshly sealed driveway & RV parking. An attached garage wears a professionally epoxy-sealed floor & bonus detached garage — smart lock, opener, camera — serves as a workshop, studio, gym, or collector's space.
- Houzeo last checked: 6 minutes ago
- Listing updated: November 7, 2026 at 9:06 pm
- Listing Provided by: Eric Scott (719) 578-8800 | LIV Sotheby's International Realty (719) 578-8800
- Source: DENVER (RE COLORADO) MLS-CO as distributed by MLS GRID | MLS#: 2546704

Property Details
Status
Active
Type
Single Family Residence
No. of Stories
-
County
City
Neighborhood
--
Year Built
1979
HOA Fees
-
Finished Area
3,766 sqft
Lot Size
2.09 acres lot
Basement Area
- sqft
MLS Name
DENVER (RE COLORADO) MLS
MLS Number
2546704
MLS Status
Active
Days on Market
64

Continue Your Journey in App
Find your dream home, receive real-time updates, and many more!
Continue Your Journey in App
Find your dream home, receive real-time updates, and many more!
Location
Facts & Features
Rooms
Bedrooms & bathrooms
Bedrooms: 4
Bathrooms: 4
Bedroom
Level: Upper
Area: Square Feet
Dimensions: 228.00
Bedroom
Level: Basement
Area: Square Feet
Dimensions: 180.00
Bedroom
Level: Upper
Area: Square Feet
Dimensions: 132.00
Bedroom
Level: Upper
Area: Square Feet
Dimensions: 144.00
Bathroom Full
Level: Upper
Bathroom Full
Level: Upper
Bathroom Half
Level: Main
Bathroom Three Quarter
Level: Basement
Living Room
Level: Main
Area: Square Feet
Dimensions: 486.00
Kitchen
Level: Main
Area: Square Feet
Dimensions: 260.00
Dining Room
Level: Main
Area: Square Feet
Dimensions: 130.00
Office
Level: Basement
Area: Square Feet
Dimensions: 280.00
Family Room
Level: Basement
Area: Square Feet
Dimensions: 380.00
Bonus Room
Level: Basement
Area: Square Feet
Dimensions: 132.00
Interior
Appliances
Dishwasher, Disposal, Dryer, Microwave, Oven, Range, Refrigerator, Self Cleaning Oven, Washer
Sewer
Public Sewer
Window Features
Skylight(s)
Cooling
Air Conditioning Room, Other
Flooring
Tile, Wood
Interior Features
Ceiling Fan(s), High Ceilings, Vaulted Ceiling(s)
Heating
Baseboard, Hot Water, Natural Gas, Steam, Wood
Construction
Year Built
Year Built: 1979
Home type
Single Family Residence
Roof
Metal
Construction Materials
Frame, Stucco
Utilities & Energy
Parking Features
Oversized
Water Source
Public
Laundry Features
In Unit
Basement
Partial
Fireplace Features
Great Room, Living Room, Other, Wood Burning
Other Features
Subdivision Name
Woodmen Valley
Lot Features
Many Trees, Mountainous, Open Space, Rock Outcropping
Price History
| Date | Event | Price |
|---|---|---|
11/06/2026 Source: | Price Decreased | $1,300,000 -3.70% $350/sqft |
10/23/2026 Source: | Price Decreased | $1,350,000 -2.17% $364/sqft |
09/24/2026 Source: | Price Decreased | $1,380,000 -6.76% $372/sqft |
09/04/2026 Source: | Listed for Sale | $1,480,000 $399/sqft |
09/04/2026 Source: | Price Increased | $1,480,000 +18.40% $399/sqft |

Show more
Nearby Homes
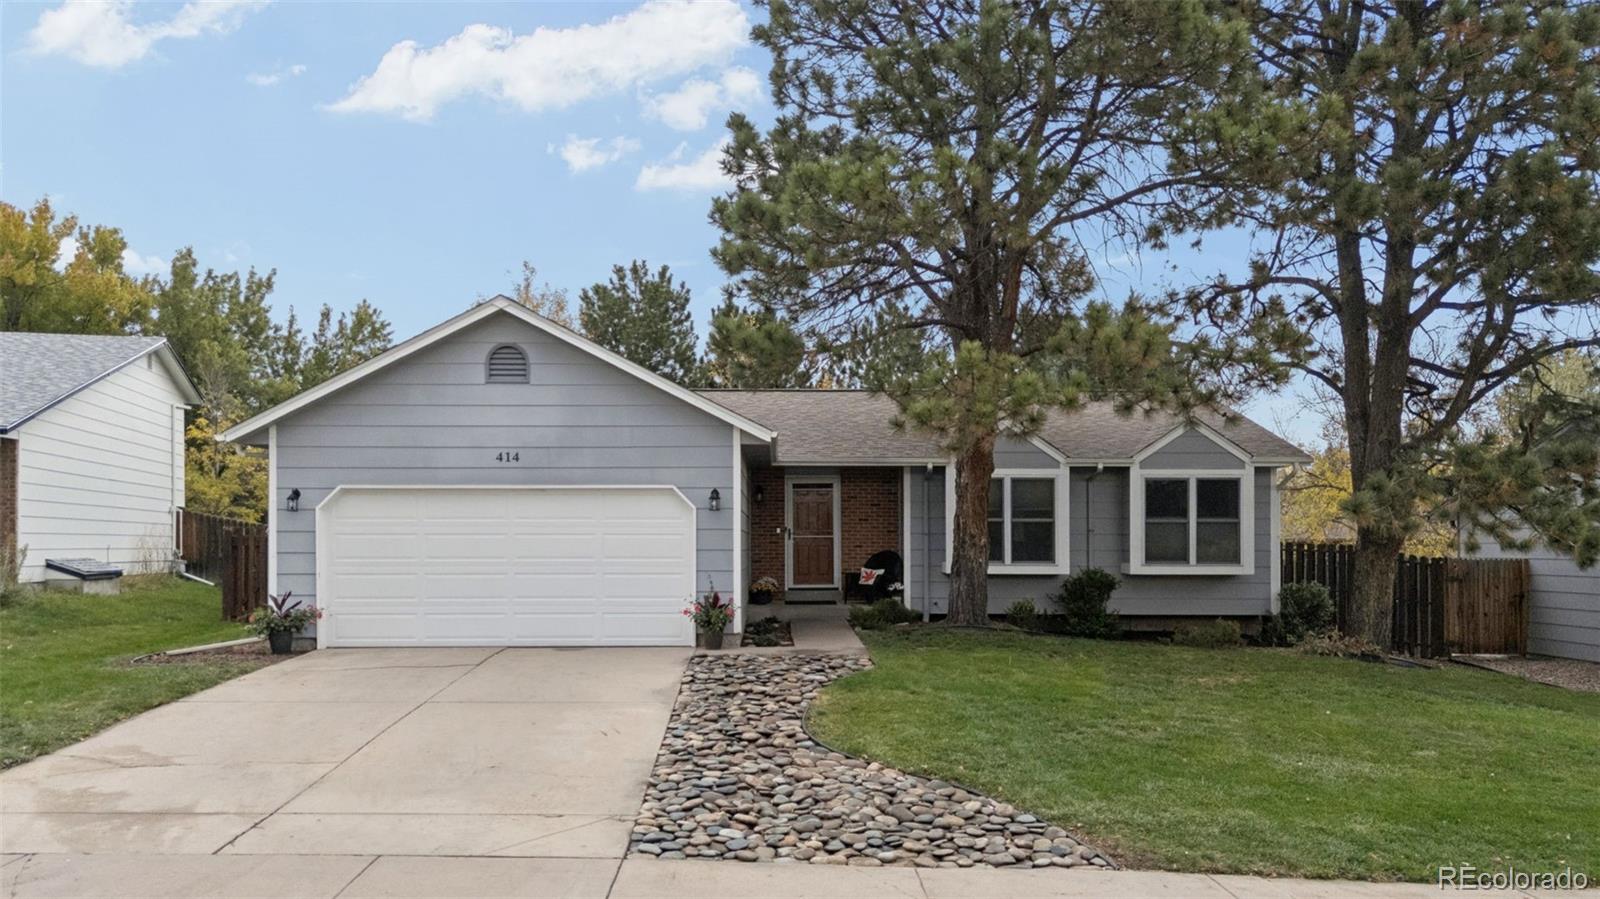
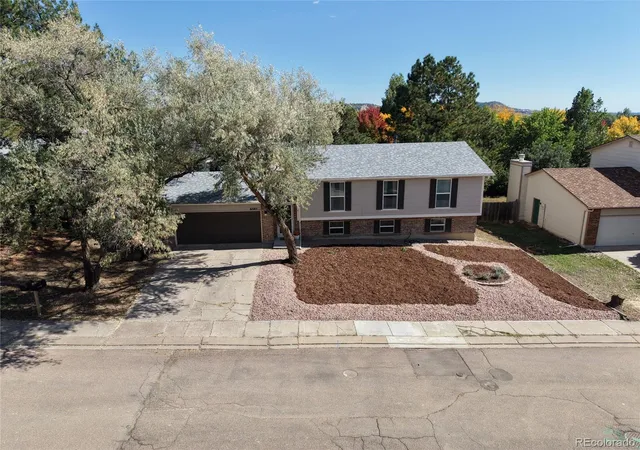
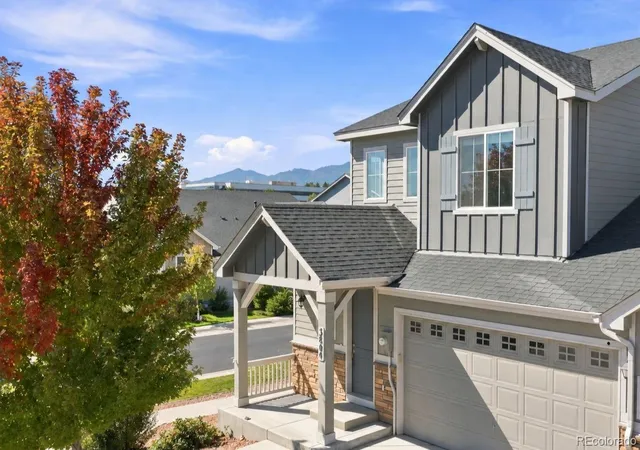
Find Homes by Property Features in Colorado Springs, CO

Based on information from REcolorado®, Inc.through Nov 08, 2026, 10:45AM. Not all properties were listed and/or closed by Company. This representation is based in whole or in part on content supplied by REcolorado®, Inc. REcolorado®, Inc. does not guarantee nor is it in any way responsible for its accuracy. Content maintained by REcolorado®, Inc. may not reflect all real estate activity in the market. Some IDX listings have been excluded from this website. Any use search of data on the website, other than by a consumer looking to purchase real estate, is prohibited. If Houzeo suspect “scraping” of the data has occurred, the suspicion and any evidence will be reported to the MLS. IDX information is provided exclusively for consumers' personal non-commercial use. It may not be used for any purpose other than to identify prospective properties consumers may be interested in purchasing. The data is deemed reliable but is not guaranteed by REcolorado®. The use of the IDX Data may be subject to an end user license agreement prescribed by REcolorado® as amended from time to time.
Based on information submitted to the MLS GRID as of Nov 08, 2026, 10:45AM. All data is obtained from various sources and may not have been verified by broker or MLS GRID. Supplied Open House information is subject to change without notice. All information should be independently reviewed and verified for accuracy. Properties may or may not be listed by the office/agent presenting the information. ©2026 REcolorado®, Inc. All Rights Reserved.
 Advertising Broker: Albert Gollas | Gollas and Company, Inc.
