- Overview
- Description
- Property Details
- Location
- Facts & Features
- Getting Around
- Nearby Homes

 No HOA
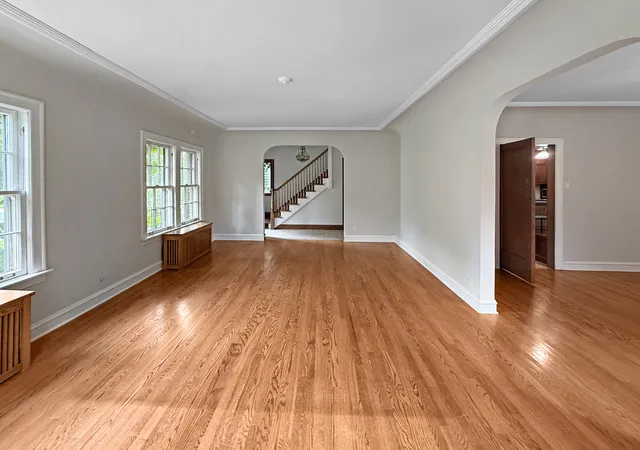

Street View
$899,900
Monthly Est:$4,479
 3 Beds
 4 Baths
4 full baths
 2,822sqft
1016 Belleforte Ave, Oak Park, IL 60302
$899,900
$4,479/moEst:
Get Pre-Approved
Single Family Residence
Built in -
$-- HOA
-- sqft lot
$319/sq.ft
Description
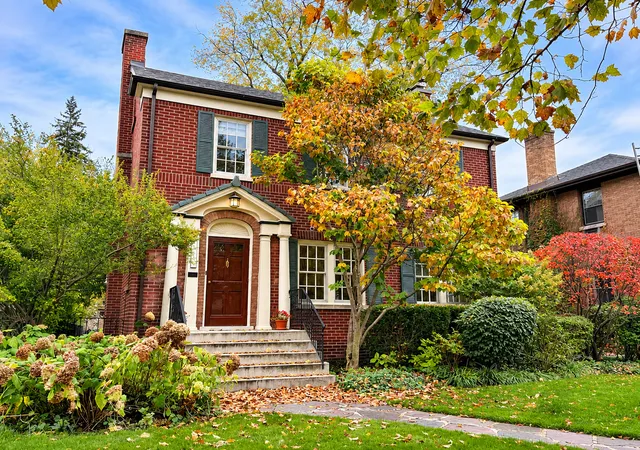
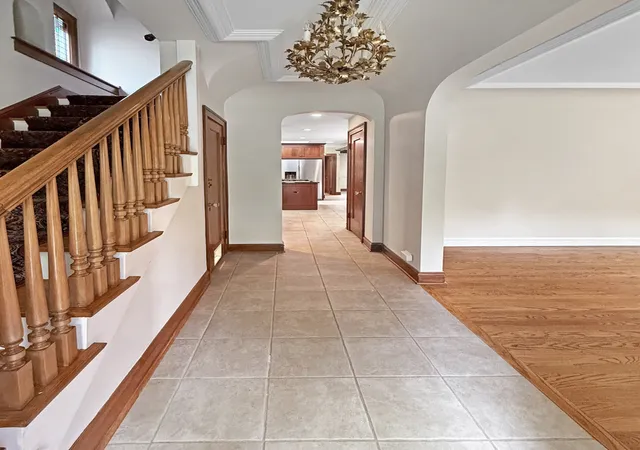
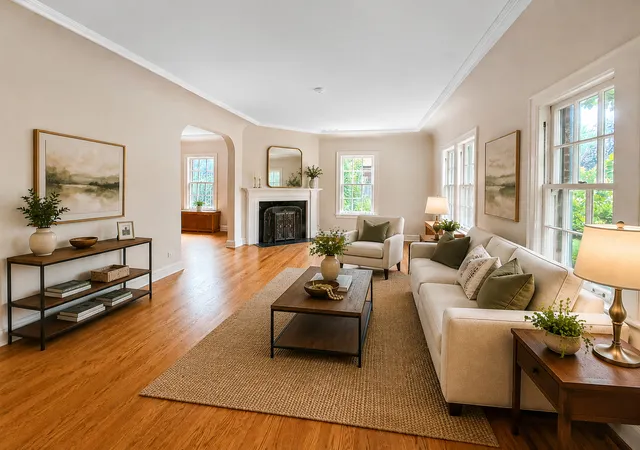
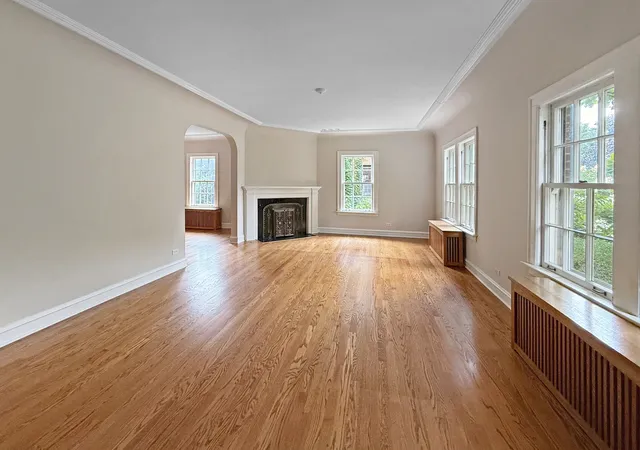
New price with a brand new tear off roof! This beautiful brick home in an exceptional location is full of surprises, offering remarkable space across four finished levels with optional bedrooms and 4 full bathrooms. The first floor welcomes you with a sun-filled living room featuring a gas fireplace with striking custom mantel, and elegant cove moldings. A spacious formal dining room is ideally situated adjacent to the kitchen, making both entertaining and everyday living effortless. The well-appointed kitchen boasts rich cherry cabinetry, a center island with a Viking cooktop, double ovens, a new refrigerator, and a convenient butler's pantry with an additional sink. You'll also find a built in breakfast nook perfect for a busy family. The kitchen flows seamlessly into a bright family room and sunroom, creating the perfect gathering space. From there, step out to a large Trex deck overlooking the expansive backyard, complete with a play set and underground sprinkler system. The second floor features three bedrooms, including a spacious primary suite, along with two full bathrooms. The third floor provides incredible flexibility with two additional rooms, ideal for guests, home offices, or hobby spaces. The finished lower level offers even more living space, including a recreation room, a large room currently used as an exercise room and office, an additional room used as a guest bedroom, and a full bathroom. A separate rear entrance provides private access, making this level ideal for guests, extended family, or work-from-home needs. You'll also find a laundry room with new washer/dryer (2026) and four abundant storage spaces. Situated on an oversized lot with a storage shed! This home enjoys one of Oak Park's most sought-after locations. Lindberg Park is just half a block away, while Mann Elementary School and its adjacent park are only a couple of blocks from your doorstep. A rare combination of space, character with lots of built-ins, and vintage charm through out! This quintessential Oak Park home is ready to welcome its next owners. See seller updates/improvements under "additional information"
- Houzeo last checked: 9 minutes ago
- Listing updated: November 5, 2026 at 8:02 am
- Listing Provided by: Patricia McGowan | Baird & Warner (708) 697-5900
- Source: MRED MLS-IL as distributed by MLS GRID | MLS#: 12800162

Property Details
Status
Active
Type
Single Family Residence
No. of Stories
-
County
City
Neighborhood
--
Year Built
-
HOA Fees
-
Finished Area
2,822 sqft
Lot Size
-- sqft lot
Basement Area
- sqft
MLS Name
MRED MLS
MLS Number
12800162
MLS Status
New

Continue Your Journey in App
Find your dream home, receive real-time updates, and many more!
Continue Your Journey in App
Find your dream home, receive real-time updates, and many more!
Location
Facts & Features
Rooms
Bedrooms & bathrooms
Bedrooms: 3
Bathrooms: 4
Sun Room
Level: Main
Area: 75.00 Square Feet
Dimensions: 15X5
Exercise Room
Level: Basement
Area: 330.00 Square Feet
Dimensions: 22X15
Recreation Room
Level: Basement
Area: 204.00 Square Feet
Dimensions: 17X12
Office
Level: Third
Area: 110.00 Square Feet
Dimensions: 10X11
Bonus Room
Level: Basement
Area: 187.00 Square Feet
Dimensions: 17X11
Storage
Level: Basement
Area: 132.00 Square Feet
Dimensions: 12X11
Bonus Room
Level: Third
Area: 110.00 Square Feet
Dimensions: 11X10
Bedroom 2
Level: Second
Area: 130.00 Square Feet
Dimensions: 13X10
Bedroom 3
Level: Second
Area: 168.00 Square Feet
Dimensions: 14X12
Dining Room
Level: Main
Area: 180.00 Square Feet
Dimensions: 15X12
Family Room
Level: Main
Area: 240.00 Square Feet
Dimensions: 16X15
Kitchen
Level: Main
Area: 221.00 Square Feet
Dimensions: 13X17
Laundry
Level: Basement
Area: 72.00 Square Feet
Dimensions: 12X6
Living Room
Level: Main
Area: 273.00 Square Feet
Dimensions: 21X13
Master Bedroom
Level: Second
Area: 209.00 Square Feet
Dimensions: 19X11
Interior
Sewer
Public Sewer
Interior Features
1st Floor Full Bath
Cooling
Central Air, Small Duct High Velocity
Flooring
Hardwood
Heating
Gas, Steam
Exterior Features
Outdoor Grill
Appliances
Double Oven, Dishwasher, Refrigerator, Washer, Dryer, Disposal
Construction
Year Built
-
Home type
Single Family Residence
Construction Materials
Brick
Foundation Details
Concrete Perimeter
Roof
Tile
Utilities & Energy
Parking Features
Garage Door Opener, Yes, Garage Owned, Detached, Garage
Basement
Finished, Full
Electric
200+ Amp Service
Laundry Features
Laundry Chute
Fireplace Features
Wood Burning, Gas Starter
Water Source
Lake Michigan
Other Features
Community Features
Park
Price History
| Date | Event | Price |
|---|---|---|
11/03/2026 Source: | Listed for Sale | $899,900 $319/sqft |
10/02/2026 Source: | Listing Removed | $0 $0/sqft |
10/02/2026 Source: | Price Decreased | $0 -100.00% $0/sqft |
10/02/2026 Source: | Price Change | $949,000 $336/sqft |
09/23/2026 Source: | Price Decreased | $0 -100.00% $0/sqft |

Show more
Nearby Homes
Find Homes by Property Features in Oak Park, IL

This representation is based in whole or in part on data supplied by Midwest Real Estate Data, LLC through Nov 07, 2026, 02:00AM. Midwest Real Estate Data, LLC does not guarantee nor is it in any way responsible for its accuracy. Data maintained by Midwest Real Estate Data LLC may not reflect all real estate activity in the market. Based on information submitted to the MLS GRID as of Nov 07, 2026, 02:00AM. All data is obtained from various sources and has not been, and will not be, verified by broker or MLS GRID. Supplied Open House information is subject to change without notice. All information should be independently reviewed and verified for accuracy. Properties may or may not be listed by the office/agent presenting the information. This website may not include listings or property addresses of sellers who have directed their listing brokers to withhold their listing or their property address from display on the Internet. Some IDX listings have been excluded from this website. Information is provided exclusively for consumers’ personal non-commercial use. It may not be used for any purpose other than to identify prospective properties consumers may be interested in purchasing. The data is deemed reliable but is not guaranteed by MLS GRID, MRED or Houzeo. The use of the MLS GRID Data may be subject to an end user license agreement prescribed by the Member Participant’s applicable MLS, if any, and as amended from time to time. Properties displayed may be listed or sold by various participants in the MLS, Listings courtesy of MRED as distributed by MLS GRID. ©2026 Midwest Real Estate Data LLC. All Rights Reserved
 Advertising Broker: Jorge Romero | Realty One Group Inc.
