- Overview
- Description
- Property Details
- Location
- Facts & Features
- Getting Around
- Nearby Homes



$749,000
Monthly Est:$3,728
 4 Beds
 4 Baths
3 full baths + 1 half bath
 5,020sqft
1016 Crestview Dr, Sherman, TX 75092
$749,000
$3,728/moEst:
Get Pre-Approved
Single Family Residence
Built in 1957
$-- HOA
0.55 acre lot
$149/sq.ft
Description
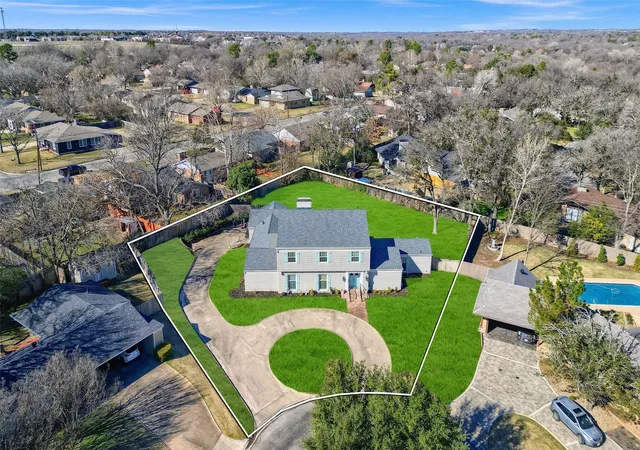
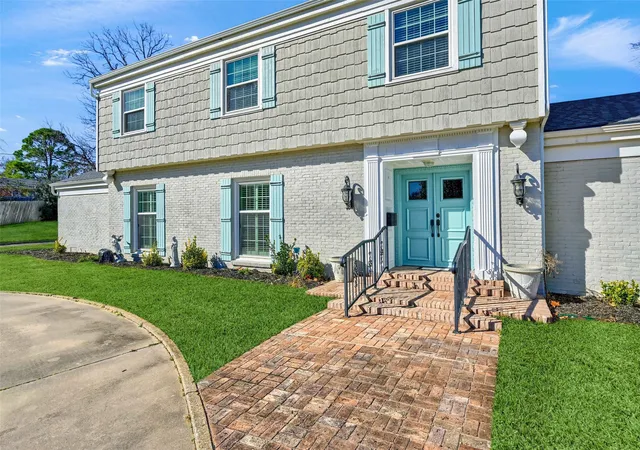
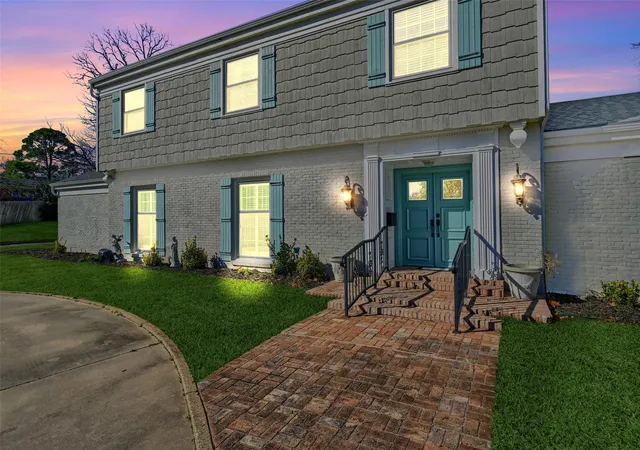
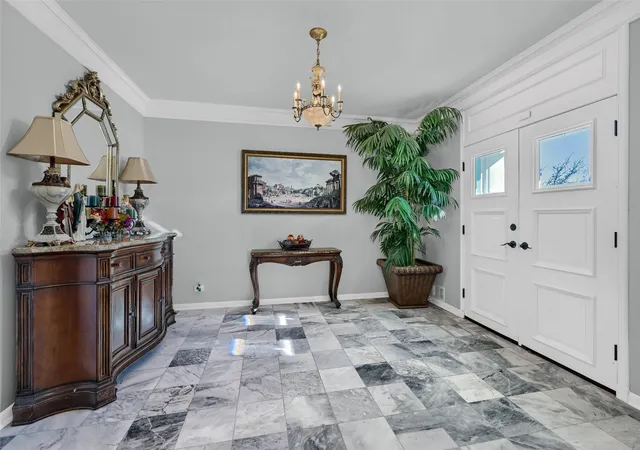
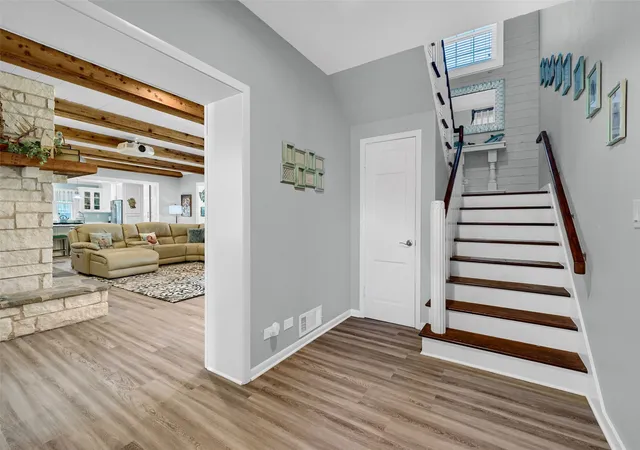
Built by Donald Mayes and now beautifully remodeled, this exceptional 4-bedroom, 3.5-bath home is a true masterpiece in prestigious West Sherman. Blending timeless craftsmanship with thoughtful modern updates, this home is designed for both comfortable living and unforgettable entertaining. Situated on a generous 0.52-acre lot, there's plenty of space to build the backyard of your dreams—add a pool, outdoor kitchen, or custom landscaping to create your perfect private retreat. Step inside to discover a sophisticated, spacious layout with three living areas that offer flexible space for a game room, home office, or cozy den. The oversized formal dining room is perfect for hosting dinner parties or family gatherings. The luxurious downstairs primary suite is a standout feature, offering not one—but two—spa-inspired bathrooms and large, adjoining walk-in closets. It's a personal retreat that combines beauty, function, and comfort. Every inch of this home has been thoughtfully updated with high-end finishes, quality materials, and an eye for detail. The gourmet kitchen opens into the main living area, creating a seamless flow that’s ideal for both daily life and entertaining. Located in one of Sherman’s most sought-after neighborhoods, you’ll enjoy quiet streets, mature trees, and a convenient location close to shopping, dining, schools, and the new Texas Instruments and Global Wafers plants. Homes of this caliber don’t come around often—schedule your private showing today and experience the perfect blend of luxury and livability!
- Houzeo last checked: 13 minutes ago
- Listing updated: September 30, 2026 at 3:34 pm
- Listing Provided by: Lisa Hitchcock (903) 814-2689 | Easy Life Realty (903) 224-5171
- Source: NTREIS MLS-TX | MLS#: 21342303

Property Details
Status
Active
Type
Single Family Residence
No. of Stories
2
County
City
Neighborhood
--
Year Built
1957
HOA Fees
-
Finished Area
5,020 sqft
Lot Size
0.55 acre lot
Basement Area
- sqft
MLS Name
NTREIS MLS
MLS Number
21342303
MLS Status
Active
Cumulative Days on Market
65

Continue Your Journey in App
Find your dream home, receive real-time updates, and many more!
Download App
Continue Your Journey in App
Find your dream home, receive real-time updates, and many more!
Location
Facts & Features
Rooms
Bedrooms & bathrooms
Bedrooms: 4
Bathrooms: 4
Laundry
Level: First
Area: 0.00 Square Feet
Dimensions: 0 x 0
StorageRoom
Level: Second
Area: 126.00 Square Feet
Dimensions: 18 x 7
HalfBath
Level: First
Area: 21.00 Square Feet
Dimensions: 3 x 7
FullBath
Level: Second
Area: 88.00 Square Feet
Dimensions: 8 x 11
Bedroom
Level: Second
Area: 460.00 Square Feet
Dimensions: 23 x 20
Bedroom
Level: Second
Area: 416.00 Square Feet
Dimensions: 26 x 16
Bedroom
Level: Second
Area: 375.00 Square Feet
Dimensions: 25 x 15
PrimaryBathroom
Level: First
Area: 153.00 Square Feet
Dimensions: 17 x 9
PrimaryBedroom
Level: First
Area: 315.00 Square Feet
Dimensions: 21 x 15
GreatRoom
Level: First
Area: 432.00 Square Feet
Dimensions: 24 x 18
LivingRoom
Level: First
Area: 560.00 Square Feet
Dimensions: 40 x 14
DiningRoom
Level: First
Area: 270.00 Square Feet
Dimensions: 18 x 15
Kitchen
Level: First
Area: 0.00 Square Feet
Dimensions: 0 x 0
Interior
Interior Features
Built In Features, Decorative Designer Lighting Fixtures, Eat In Kitchen, High Speed Internet, Kitchen Island, Pantry, Walk In Closets
Cooling
Central Air, Ceiling Fans, Electric
Sewer
Public Sewer
Heating
Central, Electric
Appliances
Some Gas Appliances, Double Oven, Dishwasher, Electric Oven, Disposal, Gas Range, Gas Water Heater, Microwave, Plumbed For Gas, Trash Compactor
Construction
Year Built
Year Built: 1957
Home type
Single Family Residence
Construction Materials
Brick
Roof
Composition, Shingle
Property Condition
Resale
Architectural Style
Farmhouse, Modern, Detached
Utilities & Energy
Utilities
Cable Available, Sewer Available, Water Available
Pool Features
None
Parking Features
Additional Parking
Water Source
Public
Fireplace Features
Decorative, Living Room
Other Features
Vegetation
Grassed
Subdivision Name
Crestview Add
Price History
| Date | Event | Price |
|---|---|---|
07/27/2026 Source: | Price Decreased | $749,000 -6.26% $149/sqft |
10/23/2025 Source: | Listed for Sale | $799,000 $159/sqft |
10/23/2025 Source: | Off Market | $799,000 -6.98% $159/sqft |
08/31/2025 Source: | Listing Removed | $859,000 -0.58% $171/sqft |
06/30/2025 Source: | Price Decreased | $864,000 -2.26% $172/sqft |

Show more
Nearby Homes


Find Homes by Property Features in Sherman, TX
Nearby New Homes For Sale

Based on information from the North Texas Real Estate Information Systems, Inc., through Oct 10, 2026, 05:00PM. Information is provided exclusively for consumers’ personal, non-commercial use. It may not be used for any purpose other than to identify prospective properties consumers may be interested in purchasing. Data is deemed reliable but is not guaranteed accurate. This website may not include listings or property addresses of sellers who have directed their listing brokers to withhold their listing or their property address from display on the Internet. ©2026 North Texas Real Estate Information Systems, Inc. All Rights Reserved.
 Advertising Broker: Michelle Brecker | Pathway To Home Realty